Welcome to Glassbury Court of Cold Spring! Stunning Highland model features one floor living in a pristinely kept 55+ adult community. Nestled in the gorgeous Hudson Valley just 50 miles from Manhattan, live in convenience at the midpoint between Cold Spring village and Fishkill village with exciting Beacon just minutes away. Have the easy access to restaurants and every amenity you can imagine, together with the gorgeous surrounding Hudson Highlands and natural landscape. This home features a stunning en suite setup with a second guest bedroom, a third room for an office or den, open kitchen and living concept with fireplace, radiant heat throughout the home as well as in the garage, and a community clubhouse featuring a heated outdoor swimming pool and tennis/pickleball courts. All new furnace installed this year. Top line builder upgrade finishes make this a unique home in this community.
Pending
$715,000
1 Maggie May Way, Cold Spring, NY 10516
2beds
1,974sqft
Single Family Residence, Residential
Built in 2011
0.43 Acres Lot
$-- Zestimate®
$362/sqft
$785/mo HOA
What's special
- 63 days
- 612
- 16
Zillow last checked:
Listing updated:
Listed by:
William Raveis-New York LLC 914-401-9111,
Lance Pahucki 845-344-7337
Source: OneKey® MLS as distributed by MLS GRID,MLS#: 1027903
Facts & features
Interior
Bedrooms & bathrooms
- Bedrooms: 2
- Bathrooms: 2
- Full bathrooms: 2
Heating
- Forced Air, Propane, Radiant, Radiant Floor
Cooling
- Central Air
Appliances
- Included: Dishwasher, Dryer, Gas Range, Microwave, Refrigerator, Washer
- Laundry: In Hall, Laundry Room
Features
- First Floor Bedroom, First Floor Full Bath, Cathedral Ceiling(s), Double Vanity, Formal Dining, Kitchen Island, Open Floorplan, Open Kitchen, Primary Bathroom, Recessed Lighting, Soaking Tub, Stone Counters, Storage, Tray Ceiling(s), Walk-In Closet(s)
- Flooring: Hardwood, Tile
- Attic: Scuttle
- Number of fireplaces: 1
- Fireplace features: Gas
Interior area
- Total structure area: 1,974
- Total interior livable area: 1,974 sqft
Property
Parking
- Total spaces: 4
- Parking features: Attached
- Garage spaces: 2
Features
- Levels: One
- Patio & porch: Patio
- Pool features: Community, Electric Heat, In Ground
Lot
- Size: 0.43 Acres
Details
- Parcel number: 37268901600000010380000057
- Special conditions: None
Construction
Type & style
- Home type: SingleFamily
- Architectural style: Ranch
- Property subtype: Single Family Residence, Residential
Materials
- Frame
Condition
- Year built: 2011
Details
- Builder model: Highland
Utilities & green energy
- Sewer: Public Sewer
- Water: Public
- Utilities for property: Sewer Connected, Underground Utilities, Water Connected
Community & HOA
Community
- Features: Clubhouse, Fitness Center, Pool, Sidewalks, Tennis Court(s)
- Senior community: Yes
- Subdivision: Glassbury Court
HOA
- Has HOA: Yes
- Amenities included: Clubhouse, Fitness Center, Pool
- Services included: Common Area Maintenance, Maintenance Grounds, Pool Service, Sewer, Snow Removal, Trash, Water
- HOA fee: $785 monthly
- HOA name: Glassbury Court HOA
- HOA phone: 914-686-9500
Location
- Region: Cold Spring
Financial & listing details
- Price per square foot: $362/sqft
- Tax assessed value: $120,300
- Annual tax amount: $7,132
- Date on market: 7/25/2026
- Cumulative days on market: 56 days
- Listing agreement: Exclusive Right To Sell
Estimated market value
Not available
Estimated sales range
Not available
Not available
Price history
| Date | Event | Price |
|---|---|---|
| 9/12/2026 | Pending sale | $715,000$362/sqft |
Source:  OneKey® MLS as distributed by MLS GRID #1027903 Report a problem OneKey® MLS as distributed by MLS GRID #1027903 Report a problem | ||
| 7/25/2026 | Listed for sale | $715,000+46.9%$362/sqft |
Source: OneKey® MLS as distributed by MLS GRID #1027903 Report a problem | ||
| 7/25/2012 | Sold | $486,867$247/sqft |
Source: Public Record Report a problem | ||
Public tax history
| Year | Property taxes | Tax assessment |
|---|---|---|
| 2025 | -- | $120,300 |
| 2024 | -- | $120,300 |
| 2023 | -- | $120,300 |
| 2022 | -- | $120,300 |
| 2021 | -- | $120,300 |
| 2020 | -- | $120,300 |
| 2019 | -- | $120,300 |
| 2018 | -- | $120,300 |
| 2017 | $4,333 | $120,300 |
| 2016 | -- | $120,300 |
| 2015 | -- | $120,300 |
| 2014 | -- | $120,300 |
| 2013 | -- | $120,300 +66.7% |
| 2012 | -- | $72,180 +234.2% |
| 2011 | -- | $21,600 |
| 2010 | -- | $21,600 |
Find assessor info on the county website
Monthly payment
Climate risks
Neighborhood: 10516
Nearby schools
Schools provided by the listing agent
- Elementary: Haldane Elementary/Middle School
- Middle: Haldane Middle School
- High: Haldane High School
Source: OneKey® MLS as distributed by MLS GRID. This data may not be complete. We recommend contacting the local school district to confirm school assignments for this home.
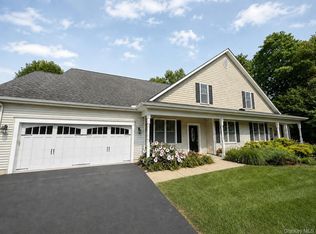
Similar homes
- $674,9002 bd3 ba2k sqft11 Arbutus Street, Putnam Valley, NY 10579For Sale

 MLS ID #1007335, Barbara Sawin, Listing by: Houlihan Lawrence Inc.. OneKey® MLS as distributed by MLS GRID
 - $725,0004 bd4 ba2.8k sqft26 Scofield Court, Peekskill, NY 10566For Sale
 MLS ID #1044904, Maria Campanelli, Listing by: BHHS River Towns Real Estate. OneKey® MLS as distributed by MLS GRID
 - $725,0004 bd2 ba1.8k sqft7 Highland Drive, Cortlandt Manor, NY 10567For Sale
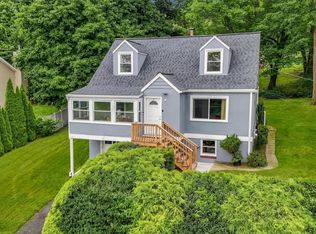 MLS ID #1045502, Sarah Mirza Mulhall, Listing by: Julia B Fee Sothebys Int. Rlty. OneKey® MLS as distributed by MLS GRID
 - $685,0004 bd3 ba2.3k sqft21 Meadow View Drive, Marlboro, NY 12542For Sale
 MLS ID #1030995, Jessica Hill, Listing by: Redfin Real Estate. OneKey® MLS as distributed by MLS GRID
 - $729,0003 bd2 ba2k sqft46 Camelot Road, Poughkeepsie, NY 12601For SaleMLS ID #1007141, Christina Naula, Listing by: BHHS Hudson Valley Properties. OneKey® MLS as distributed by MLS GRID
- $628,5004 bd3 ba2.3k sqft74 Losee Road, Wappingers Falls, NY 12590For SaleMLS ID #1018340, Scott Zobre, Listing by: KW MidHudson. OneKey® MLS as distributed by MLS GRID
- $749,9004 bd3 ba2.5k sqft71 Hitchcock Hill Road, Mahopac, NY 10541For SaleMLS ID #1030967, Gary Margolis, Listing by: Coldwell Banker Realty. OneKey® MLS as distributed by MLS GRID
- $649,5003 bd3 ba2.2k sqft27 Frieda Lane, Poughkeepsie, NY 12603For SaleMLS ID #1042196, Justin M. LaFalce, Listing by: KW MidHudson. OneKey® MLS as distributed by MLS GRID
- $765,0003 bd2 ba2.1k sqft17 Merriewold Lane N, Monroe, NY 10950For SaleMLS ID #1048959, Elizabeth Broderick, Listing by: Tuxedo Hudson Realty Corp. OneKey® MLS as distributed by MLS GRID
- $795,0003 bd3 ba2k sqft19 Firemens Lane, Newburgh, NY 12550For SaleMLS ID #1034806, Frank G Cafarchio, Listing by: Keller Williams Realty. OneKey® MLS as distributed by MLS GRID
- $639,0004 bd3 ba2.5k sqft109 Chelsea Road, Wappingers Falls, NY 12590For SaleMLS ID #1021101, Geri Brucale, Listing by: BHHS Hudson Valley Properties. OneKey® MLS as distributed by MLS GRID
- $579,9004 bd2 ba1.7k sqft197 Palen Road, Hopewell Junction, NY 12533For SaleMLS ID #1033562, Bill Hussung, Listing by: Robert A. McCaffrey Realty Inc. OneKey® MLS as distributed by MLS GRID
- $700,0003 bd3 ba2.2k sqft12 Fenton Way, Hopewell Junction, NY 12533For SaleMLS ID #1021822, Peter Van Markwyk, Listing by: BHHS Hudson Valley Properties. OneKey® MLS as distributed by MLS GRID
- $759,9004 bd3 ba2.7k sqft15 Alpine Lane, Washingtonville, NY 10992For SaleMLS ID #1043490, Paul Biagini, Listing by: Biagini Realty. OneKey® MLS as distributed by MLS GRID
- $750,0003 bd3 ba2.7k sqft12 Leeside Road, Carmel, NY 10512For SaleMLS ID #1022214, Shpresa Camaj, Listing by: Real Broker NY LLC. OneKey® MLS as distributed by MLS GRID
- $529,5003 bd3 ba2.2k sqft51 Keats Drive, New Windsor, NY 12553For SaleMLS ID #1039107, Suzanne M Sweeney, Listing by: RE/MAX Benchmark Realty Group. OneKey® MLS as distributed by MLS GRID
- $685,0004 bd3 ba2.3k sqft65 Beaver Road, Lagrangeville, NY 12540For SaleMLS ID #964261, Regina Jacobson, Listing by: Dixon Smith Realty. OneKey® MLS as distributed by MLS GRID
- $785,0003 bd3 ba2k sqft8 Mountain Brook Road, Cornwall, NY 12518For SaleMLS ID #1002789, Jade Oliverio, Listing by: Howard Hanna Rand Realty. OneKey® MLS as distributed by MLS GRID
- $695,0003 bd3 ba2.7k sqft472 Union Valley Road, Mahopac, NY 10541For SaleMLS ID #987595, Mark Boyland, Listing by: Keller Williams Realty Partner. OneKey® MLS as distributed by MLS GRID
- $565,0003 bd3 ba2.1k sqft25 Cocoa Lane, Newburgh, NY 12550For SaleMLS ID #1027753, Gina M De Cerbo, Listing by: RE/MAX Benchmark Realty Group. OneKey® MLS as distributed by MLS GRID
