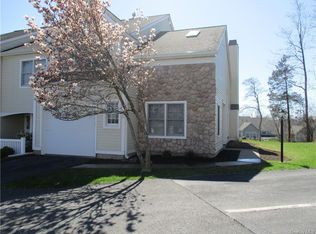
Welcome to Fishkills sought after Fox Ridge Community! Come fall in love with this tastefully two level townhome. This is one of the most desired floor plan
that is perfect for entertaining offering 2 bedrooms, 2.5 bathrooms, eat in kitchen with beautiful granite counters, dining area, stainless appliances, living room
with cathedral ceiling with skylights giving it a bright and open feel, leading into dining room that leads to a large deck with a private back yard, second level offers large loft leading to a second deck, primary bedroom with private bathroom, second bedroom and second full bathroom. One car garage with overhead
storage and new epoxy floor. Central Air, natural gas, step outside and relax on a private porch. The beautiful Fox Ridge Community showcases mature landscaping and vibrant gardens the amenities include a large pool with seating areas, as well as a new pickle ball court, clubhouse and playground. Minutes to I-84 and Metro North train, close distance to the historic village of Fishkill offering fabulous restaurants, local shopping, and so much more. Close distance to
downtown Beacon also offers tons of restaurants, night clubs, stores, art galleries and so much more. This home is warm and welcoming you will want to make it your new home.
For sale
Price cut: $14K (10/25)
$435,930
5 S Cambridge Court, Fishkill, NY 12524
2beds
1,572sqft
Condominium, Residential
Built in 1992
-- sqft lot
$-- Zestimate®
$277/sqft
$400/mo HOA
What's special
- 31 days
- 1,804
- 90
Zillow last checked:
Listing updated:
Listed by:
RE/MAX Town & Country 845-765-6128,
Christina Acuti 914-456-4314
Source: OneKey® MLS as distributed by MLS GRID,MLS#: 1056776
Facts & features
Interior
Bedrooms & bathrooms
- Bedrooms: 2
- Bathrooms: 3
- Full bathrooms: 2
- 1/2 bathrooms: 1
Primary bedroom
- Description: oveersized bedroom with lots of closets
- Level: Second
Primary bathroom
- Description: nicely maintained with his and her sinks
- Level: Second
Bathroom 1
- Level: Second
Dining room
- Description: leads to a large deck looking out to a totally private yard
- Level: First
Kitchen
- Description: Dining Area, granite counters, stainless appliances
- Level: First
Laundry
- Level: First
Living room
- Description: cathedral ceiling, open into dining room
- Level: First
Loft
- Description: large and bright area leading to second deck overlooking a total private backyard
- Level: Second
Heating
- Forced Air, Natural Gas
Cooling
- Central Air
Appliances
- Included: Dishwasher, Dryer, Electric Range, Microwave, Refrigerator, Stainless Steel Appliance(s), Washer, Gas Water Heater
- Laundry: Washer/Dryer Hookup
Features
- Cathedral Ceiling(s), Ceiling Fan(s), Eat-in Kitchen, Entrance Foyer, Formal Dining, Granite Counters, Open Floorplan, Primary Bathroom
- Flooring: Carpet, Ceramic Tile, Laminate
- Windows: Skylight(s)
- Attic: Partial,Unfinished
- Has fireplace: No
- Common walls with other units/homes: Center
Interior area
- Total structure area: 1,572
- Total interior livable area: 1,572 sqft
Property
Parking
- Total spaces: 1
- Parking features: Attached, Garage, Garage Door Opener
- Garage spaces: 1
Features
- Patio & porch: Deck, Porch
- Has view: Yes
- View description: Mountain(s), Trees/Woods
Lot
- Size: 435 Square Feet
Details
- Parcel number: 1330896155381317190000
- Special conditions: None
Construction
Type & style
- Home type: Condo
- Property subtype: Condominium, Residential
- Attached to another structure: Yes
Materials
- Stone, Vinyl Siding
Condition
- Year built: 1992
Utilities & green energy
- Sewer: Public Sewer
- Water: Public
- Utilities for property: Cable Available, Natural Gas Connected, Phone Available, Trash Collection Private
Community & HOA
Community
- Features: Clubhouse, Playground, Pool
HOA
- Has HOA: Yes
- Amenities included: Basketball Court, Clubhouse, Landscaping, Maintenance, Maintenance Grounds, Playground, Pool, Snow Removal
- Services included: Common Area Maintenance, Maintenance Structure, Maintenance Grounds, Pool Service, Snow Removal, Trash
- HOA fee: $400 monthly
- HOA name: McGrath
Location
- Region: Fishkill
Financial & listing details
- Price per square foot: $277/sqft
- Tax assessed value: $339,700
- Annual tax amount: $7,684
- Date on market: 10/13/2026
- Cumulative days on market: 16 days
- Listing agreement: Exclusive Right To Sell
Estimated market value
Not available
Estimated sales range
Not available
Not available
Price history
| Date | Event | Price |
|---|---|---|
| 10/25/2026 | Price change | $435,930-3.1%$277/sqft |
Source:  OneKey® MLS as distributed by MLS GRID #1056776 Report a problem | ||
| 10/10/2026 | Listed for sale | $449,930+96.5%$286/sqft |
Source: OneKey® MLS as distributed by MLS GRID #1056776 Report a problem | ||
| 6/10/2016 | Sold | $229,000-2.6%$146/sqft |
Source: OneKey® MLS as distributed by MLS GRID #H4601536 Report a problem | ||
| 4/22/2016 | Pending sale | $235,000$149/sqft |
Source: Berkshire Hathaway HomeServices Hudson Valley Properties #4601536 Report a problem | ||
| 3/29/2016 | Listed for sale | $235,000$149/sqft |
Source: Berkshire Hathaway HomeServices Hudson Valley Properties #4601536 Report a problem | ||
| 2/25/2016 | Pending sale | $235,000$149/sqft |
Source: Berkshire Hathaway HomeServices Hudson Valley Properties #4601536 Report a problem | ||
| 1/13/2016 | Listed for sale | $235,000+20.5%$149/sqft |
Source: BHHS Hudson Valley Properties #4601536 Report a problem | ||
| 6/10/2014 | Sold | $195,000-11.2%$124/sqft |
Source: Public Record Report a problem | ||
| 1/16/2014 | Listing removed | $219,500$140/sqft |
Source: Houlihan Lawrence #323560 Report a problem | ||
| 1/15/2014 | Listed for sale | $219,500-12.2%$140/sqft |
Source: HOULIHAN LAWRENCE INC #323560 Report a problem | ||
| 7/6/2011 | Listing removed | $250,000$159/sqft |
Source: SCHREIBER REALTY GROUP LLC #296852 Report a problem | ||
| 5/25/2011 | Price change | $250,000-3.8%$159/sqft |
Source: SCHREIBER REALTY GROUP LLC #296852 Report a problem | ||
| 5/11/2011 | Price change | $260,000-3.7%$165/sqft |
Source: SCHREIBER REALTY GROUP LLC #296852 Report a problem | ||
| 4/15/2011 | Listed for sale | $270,000-6.1%$172/sqft |
Source: SCHREIBER REALTY GROUP LLC #296852 Report a problem | ||
| 1/3/2005 | Sold | $287,500+25%$183/sqft |
Source: Public Record Report a problem | ||
| 8/20/2002 | Sold | $230,000+68.5%$146/sqft |
Source: Public Record Report a problem | ||
| 1/2/1998 | Sold | $136,500$87/sqft |
Source: Public Record Report a problem | ||
Public tax history
| Year | Property taxes | Tax assessment |
|---|---|---|
| 2025 | -- | $339,700 +8% |
| 2024 | -- | $314,500 +5% |
| 2023 | -- | $299,500 +10.5% |
| 2022 | -- | $271,000 +12% |
| 2021 | -- | $242,000 +7% |
| 2020 | -- | $226,100 |
| 2019 | -- | $226,100 +3% |
| 2018 | -- | $219,500 +4.5% |
| 2017 | $4,877 | $210,000 |
| 2016 | -- | $210,000 |
| 2015 | -- | $210,000 |
Find assessor info on the county website
Monthly payment
Climate risks
Neighborhood: Glenham
Nearby schools
Schools provided by the listing agent
- Elementary: Fishkill Elementary School
- Middle: Van Wyck Junior High School
- High: John Jay Senior High School
Source: OneKey® MLS as distributed by MLS GRID. This data may not be complete. We recommend contacting the local school district to confirm school assignments for this home.

Similar homes
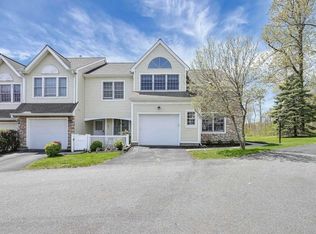
- $442,0002 bd3 ba1.5k sqft6 N Cambridge Court, Fishkill, NY 12524For Sale
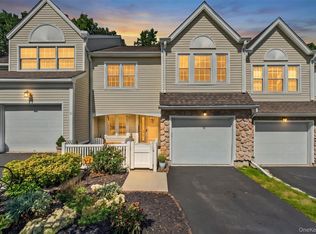
 MLS ID #1047529, Theresa M. Gill, Listing by: Legacy Land & Homes LLC. OneKey® MLS as distributed by MLS GRID
- $430,0002 bd2 ba1.2k sqft3410 Bennington Drive #3410, Fishkill, NY 12524For Sale
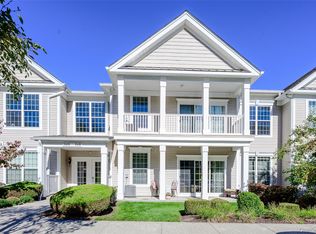 MLS ID #1060289, Christine M. MacDonald, Listing by: Houlihan Lawrence Inc.. OneKey® MLS as distributed by MLS GRID
- $425,0002 bd2 ba1.2k sqft416 Saratoga Lane, Fishkill, NY 12524For Sale
 MLS ID #1033791, Sandra Mahon, Listing by: BHHS Hudson Valley Properties. OneKey® MLS as distributed by MLS GRID
- $399,9992 bd2 ba1.2k sqft917 Saratoga Lane, Fishkill, NY 12524For Sale
 MLS ID #1057197, Samantha McCrory, Listing by: Exit Realty Connections. OneKey® MLS as distributed by MLS GRID
- $349,0002 bd2 ba1.3k sqft125 Jackson Street, Fishkill, NY 12524For SaleMLS ID #1066306, Etnik Berisha, Listing by: K. Fortuna Realty, Inc.. OneKey® MLS as distributed by MLS GRID
- $475,0003 bd2 ba2k sqft295 Baxtertown Road, Fishkill, NY 12524For SaleMLS ID #1043314, Colin Seitz, Listing by: RE/MAX Benchmark Realty Group. OneKey® MLS as distributed by MLS GRID
- $410,0003 bd2 ba1.5k sqft7 Dolfinger Lane, Fishkill, NY 12524For SaleMLS ID #1036669, Ann Hoffman, Listing by: Keller Williams Realty Partner. OneKey® MLS as distributed by MLS GRID
- $410,0002 bd2 ba1.3k sqft1115 Saratoga Lane, Fishkill, NY 12524For SaleMLS ID #1004944, Lisa M. Latella, Listing by: Philip P. Latella Real Estate. OneKey® MLS as distributed by MLS GRID
- $500,0004 bd2 ba1.8k sqft943 Main Street, Fishkill, NY 12524For SaleMLS ID #1058243, Kimberlee Markarian, Listing by: BHHS Hudson Valley Properties. OneKey® MLS as distributed by MLS GRID
- $379,0003 bd1 ba1.4k sqft858 Route 52, Fishkill, NY 12524For SaleMLS ID #1019105, Ryan LaLuna, Listing by: McGrath Realty Inc. OneKey® MLS as distributed by MLS GRID
- $359,0002 bd2 ba1.1k sqft12 Skyline Drive #8, Fishkill, NY 12524For SaleMLS ID #1044769, John Gabriel, Listing by: KW MidHudson. OneKey® MLS as distributed by MLS GRID
- $475,0003 bd2 ba1.9k sqft272 Van Wyck Lake Road, Fishkill, NY 12524For SaleMLS ID #1015745, Valerie J. Foster, Listing by: K. Fortuna Realty, Inc.. OneKey® MLS as distributed by MLS GRID
- $449,9003 bd2 ba1.6k sqft55 Cumberland Road, Fishkill, NY 12524For SaleMLS ID #1049774, Jonathan R Miller, Listing by: Joncar Realty Inc. OneKey® MLS as distributed by MLS GRID
- $489,9001 bd2 ba1.4k sqft231 Regency Drive, Fishkill, NY 12524For SaleMLS ID #1059790, Jennifer Stapleton, Listing by: Houlihan Lawrence Inc.. OneKey® MLS as distributed by MLS GRID
- $439,9002 bd2 ba1.4k sqft2 Park Place #B1C, Newburgh, NY 12550For SaleMLS ID #1061420, Kelly L Roebuck, Listing by: Curasi Realty, Inc.. OneKey® MLS as distributed by MLS GRID
- $499,0001 bd2 ba1.4k sqft621 Regency Drive, Fishkill, NY 12524For SaleMLS ID #1047253, Nancy Rosaler, Listing by: BHHS Hudson Valley Properties. OneKey® MLS as distributed by MLS GRID
- $475,0001 bd2 ba1.4k sqft732 Regency Drive, Fishkill, NY 12524For SaleMLS ID #1032867, Rhoda L Ciancio, Listing by: Real Estate Connection Corp. OneKey® MLS as distributed by MLS GRID
- $340,0002 bd2 ba1k sqft10 Skyline Drive #10, Fishkill, NY 12524For SaleMLS ID #1055589, Daniel Axtmann, Listing by: BHHS Hudson Valley Properties. OneKey® MLS as distributed by MLS GRID
- $479,9003 bd3 ba1.8k sqft5707 Boulder Way, Wappingers Falls, NY 12590For SaleMLS ID #1065040, Barbara Sawin, Listing by: Houlihan Lawrence Inc.. OneKey® MLS as distributed by MLS GRID
- $369,0001 bd2 ba1k sqft160 Elmcrest Drive, Fishkill, NY 12524For SaleMLS ID #1064521, Eileen Fesko, Listing by: BHHS Hudson Valley Properties. OneKey® MLS as distributed by MLS GRID
