Welcome to this beautifully renovated 4-bedroom Colonial, ideally located on Main Street in Fishkill, with convenient access to highways, shopping, restaurants, and local amenities just steps from your door.
The thoughtfully renovated kitchen features stainless steel appliances, quartz countertops, ample cabinet space, and a functional layout. Hardwood floors and original architectural details flow throughout the home, blending classic charm with modern updates.
The spacious living room features a fireplace, while the formal dining room provides an inviting space for entertaining. The generous first-floor primary suite is a true retreat, offering a stunning renovated full bath with double vanity and oversized shower, multiple closets, and direct access to a private deck.
Upstairs, you'll find three additional bedrooms and another tastefully renovated full bath, providing plenty of space for family, guests, or a home office.
A detached two-car garage with abundant storage adds convenience and functionality to this exceptional property. Ideally situated in the heart of Fishkill, this home offers the perfect combination of character, comfort, and location.
For sale
$500,000
943 Main Street, Fishkill, NY 12524
4beds
1,808sqft
Single Family Residence, Residential
Built in 1928
0.3 Acres Lot
$-- Zestimate®
$277/sqft
$-- HOA
What's special
Thoughtfully renovated kitchenOriginal architectural detailsThree additional bedroomsStainless steel appliancesMultiple closetsGenerous first-floor primary suiteInviting space for entertaining
- 13 days
- 2,688
- 386
Likely to sell faster than
Zillow last checked:
Listing updated:
Listed by:
BHHS Hudson Valley Properties 845-896-9000,
Kimberlee Markarian 845-505-9174
Source: OneKey® MLS as distributed by MLS GRID,MLS#: 1058243
Facts & features
Interior
Bedrooms & bathrooms
- Bedrooms: 4
- Bathrooms: 2
- Full bathrooms: 2
Heating
- Forced Air
Cooling
- Central Air
Appliances
- Included: Dishwasher, Dryer, Gas Range, Refrigerator, Stainless Steel Appliance(s), Washer
- Laundry: Washer/Dryer Hookup, In Hall, Inside
Features
- First Floor Bedroom, First Floor Full Bath, Entrance Foyer, Formal Dining, His and Hers Closets, Original Details, Master Downstairs, Quartz/Quartzite Counters, Recessed Lighting
- Flooring: Combination, Hardwood, Tile
- Basement: Full,Unfinished
- Attic: Scuttle
- Number of fireplaces: 1
Interior area
- Total structure area: 1,808
- Total interior livable area: 1,808 sqft
Property
Parking
- Total spaces: 2
- Parking features: Detached, Driveway, Garage
- Garage spaces: 2
- Has uncovered spaces: Yes
Features
- Levels: Two
- Patio & porch: Deck
- Exterior features: Lighting
Lot
- Size: 0.3 Acres
- Features: Back Yard, City Lot
Details
- Additional structures: Garage(s)
- Parcel number: 1330896155075697540000
- Special conditions: None
Construction
Type & style
- Home type: SingleFamily
- Architectural style: Colonial
- Property subtype: Single Family Residence, Residential
Materials
- Frame
Condition
- Actual
- Year built: 1928
Utilities & green energy
- Sewer: Public Sewer
- Water: Public
- Utilities for property: Cable Available, Electricity Connected
Community & HOA
Community
- Subdivision: None
HOA
- Has HOA: No
Location
- Region: Fishkill
Financial & listing details
- Price per square foot: $277/sqft
- Tax assessed value: $429,700
- Annual tax amount: $10,173
- Date on market: 10/14/2026
- Cumulative days on market: 1 day
- Listing agreement: Exclusive Right To Sell
- Electric utility on property: Yes
Estimated market value
Not available
Estimated sales range
Not available
Not available
Price history
| Date | Event | Price |
|---|---|---|
| 10/14/2026 | Listed for sale | $500,000+85.3%$277/sqft |
Source:  OneKey® MLS as distributed by MLS GRID #1058243 Report a problem | ||
| 7/28/2016 | Sold | $269,900$149/sqft |
Source: OneKey® MLS as distributed by MLS GRID #H4622739 Report a problem | ||
| 6/10/2016 | Pending sale | $269,900$149/sqft |
Source: HOULIHAN LAWRENCE INC. EF #351436 Report a problem | ||
| 5/23/2016 | Price change | $269,900-9.1%$149/sqft |
Source: Houlihan Lawrence #351436 Report a problem | ||
| 5/18/2016 | Listed for sale | $296,900$164/sqft |
Source: Houlihan Lawrence #351436 Report a problem | ||
Public tax history
| Year | Property taxes | Tax assessment |
|---|---|---|
| 2025 | -- | $429,700 +7% |
| 2024 | -- | $401,600 +6.1% |
| 2023 | -- | $378,600 +12.1% |
| 2022 | -- | $337,600 +11.1% |
| 2021 | -- | $303,800 +7% |
| 2020 | -- | $283,900 |
| 2019 | -- | $283,900 |
| 2018 | -- | $283,900 +5.2% |
| 2017 | $6,775 | $269,900 +15.2% |
| 2016 | -- | $234,300 |
| 2015 | -- | $234,300 |
| 2014 | -- | $234,300 -4.4% |
| 2012 | -- | $245,100 -5.1% |
| 2011 | -- | $258,400 -4.5% |
| 2010 | -- | $270,600 -10.1% |
| 2009 | -- | $301,000 |
| 2008 | -- | $301,000 -8.9% |
| 2007 | -- | $330,500 +156% |
| 2006 | -- | $129,100 |
| 2005 | -- | $129,100 |
| 2004 | -- | $129,100 |
| 2003 | -- | $129,100 +8.4% |
| 2002 | -- | $119,100 |
| 2001 | -- | $119,100 |
| 2000 | -- | $119,100 |
Find assessor info on the county website
Monthly payment
Climate risks
Neighborhood: 12524
Nearby schools
Schools provided by the listing agent
- Elementary: Fishkill Plains Elementary School
- Middle: Van Wyck Junior High School
- High: John Jay Senior High School
Source: OneKey® MLS as distributed by MLS GRID. This data may not be complete. We recommend contacting the local school district to confirm school assignments for this home.
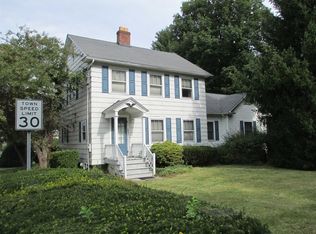
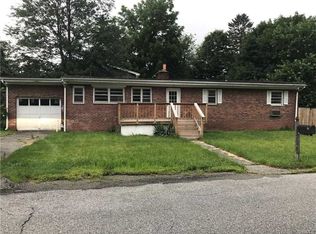
Similar homes
- $475,0003 bd2 ba2k sqft295 Baxtertown Road, Fishkill, NY 12524For Sale

 MLS ID #1043314, Colin Seitz, Listing by: RE/MAX Benchmark Realty Group. OneKey® MLS as distributed by MLS GRID
- $349,0002 bd2 ba1.3k sqft125 Jackson Street, Fishkill, NY 12524For Sale
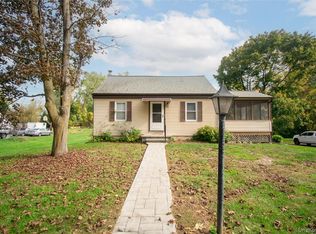 MLS ID #1066306, Etnik Berisha, Listing by: K. Fortuna Realty, Inc.. OneKey® MLS as distributed by MLS GRID
- $500,0003 bd2 ba2k sqft29 Cumberland Road, Fishkill, NY 12524For Sale
 MLS ID #1053586, Maria Campanelli, Listing by: BHHS River Towns Real Estate. OneKey® MLS as distributed by MLS GRID
- $--3 bd2 ba2.1k sqft14 Beechwood Cir, Wappingers Falls, NY 12590Auction
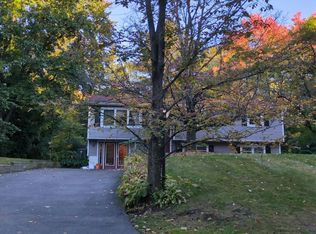 Auction.com 2
- $529,5004 bd2 ba1.6k sqft47 Riverview Drive, Fishkill, NY 12524For SaleMLS ID #1024753, Sarah Bledsoe, Listing by: Fathom Realty NY LLC. OneKey® MLS as distributed by MLS GRID
- $475,0003 bd2 ba1.9k sqft272 Van Wyck Lake Road, Fishkill, NY 12524For SaleMLS ID #1015745, Valerie J. Foster, Listing by: K. Fortuna Realty, Inc.. OneKey® MLS as distributed by MLS GRID
- $559,0004 bd3 ba2k sqft129 Salem Road, Fishkill, NY 12524For SaleMLS ID #1051394, George K Koudounas, Listing by: RE/MAX Benchmark Realty Group. OneKey® MLS as distributed by MLS GRID
- $449,9003 bd2 ba1.6k sqft55 Cumberland Road, Fishkill, NY 12524For SaleMLS ID #1049774, Jonathan R Miller, Listing by: Joncar Realty Inc. OneKey® MLS as distributed by MLS GRID
- $470,0003 bd2 ba2.1k sqft34 Fairfax Road, Fishkill, NY 12524For SaleMLS ID #1042092, Elena Tomanelli, Listing by: Aurum Standard Realty Corp. OneKey® MLS as distributed by MLS GRID
- $499,0002 bd3 ba2.2k sqft50 Deer Crossing Drive, Fishkill, NY 12524For SaleMLS ID #1050080, Monica Whitney, Listing by: Exit Realty Connections. OneKey® MLS as distributed by MLS GRID
- $410,0003 bd2 ba1.5k sqft7 Dolfinger Lane, Fishkill, NY 12524For SaleMLS ID #1036669, Ann Hoffman, Listing by: Keller Williams Realty Partner. OneKey® MLS as distributed by MLS GRID
- $379,0003 bd1 ba1.4k sqft858 Route 52, Fishkill, NY 12524For SaleMLS ID #1019105, Ryan LaLuna, Listing by: McGrath Realty Inc. OneKey® MLS as distributed by MLS GRID
- $649,5003 bd3 ba2.1k sqft156 Red Schoolhouse Road, Fishkill, NY 12524For SaleMLS ID #1041979, Justin M. LaFalce, Listing by: KW MidHudson. OneKey® MLS as distributed by MLS GRID
- $499,9004 bd2 ba1.5k sqft26 Bowdoin Lane, Wappingers Falls, NY 12590For SaleMLS ID #1033993, Danielle M. Oliva, Listing by: Serhant LLC. OneKey® MLS as distributed by MLS GRID
- $489,9001 bd2 ba1.4k sqft231 Regency Drive, Fishkill, NY 12524For SaleMLS ID #1059790, Jennifer Stapleton, Listing by: Houlihan Lawrence Inc.. OneKey® MLS as distributed by MLS GRID
- $499,0001 bd2 ba1.4k sqft621 Regency Drive, Fishkill, NY 12524For SaleMLS ID #1047253, Nancy Rosaler, Listing by: BHHS Hudson Valley Properties. OneKey® MLS as distributed by MLS GRID
- $499,9003 bd2 ba2k sqft57 Forest View Road, Wappingers Falls, NY 12590For SaleMLS ID #1053724, Kimberlee Markarian, Listing by: BHHS Hudson Valley Properties. OneKey® MLS as distributed by MLS GRID
- $599,9002 bd3 ba2.1k sqft797 Huntington Drive, Fishkill, NY 12524For SaleMLS ID #1064636, Dorothy Bizzoco, Listing by: Sams Realty. OneKey® MLS as distributed by MLS GRID
- $499,5002 bd3 ba2.3k sqft47 Deer Crossing Drive, Fishkill, NY 12524For SaleMLS ID #1056249, Justin D. Phillips, Listing by: United RE Hudson Valley Edge. OneKey® MLS as distributed by MLS GRID
- $549,9993 bd2 ba1.5k sqft517 E Mountain Road N, Cold Spring, NY 10516For SaleMLS ID #1056696, Michael Cahill, Listing by: HomeSmart Homes & Estates. OneKey® MLS as distributed by MLS GRID
