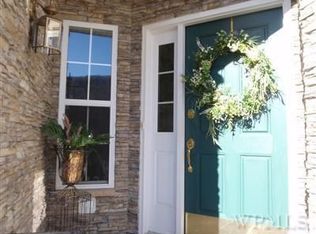
Van Wyck Meadows welcomes you into this lovely and sought after community. This three level townhome gem is completely updated with 2 bedrooms, 2.5 baths, large den and cozy loft with skylight, immaculate basement, and garage providing additional space and functionality. Freshly landscaped entranceway welcomes you into your new home. Finished hard wood floors invite you through out the first level. Spacious den for office, movie or game room. Move onto a large living room with gas fire place for warm and cozy evenings. Flow into your formal dining room with a new picture window and new sliding glass door leading to your patio to brighten and extend every gathering. Taking you onto the patio is a New Trex staircase for no maintenance. The kitchen adorns newer stainless Steel appliances, granite counter tops, microwave, and gas cook top. Laundry room is conveniently located on first floor. Warmly climb the steps to the newly carpeted next 2 levels- enter the 2 bedrooms and 2 full baths. Each bedroom has custom California Closets professionally installed. Large bath is equipped with a Jacuzzi tub, walk in shower and double sinks. Primary bedroom is enhanced with custom remote controlled shades for luxury. Up to the top loft area- exercise room or a quiet cove to relax with a skylight for brightness.
Major improvements include: New washer and dryer, All New windows (with warranty), New HVAC system (with warranty), High quality new window treatments, California closets, all new light fixtures, freshly painted through out, Garage floor polished with an epoxy flake floor, New Trex steps leading to private backyard. Van Wyck Meadows provides you easy access to dining, shopping, public transportation and major highways. Pool, tennis court, and playground in complex! If your desire is to move into an impeccably designed home, worry free with everything new, then this is your home. All you have to do is Move in! A must see!
For sale
Price cut: $25.1K (10/21)
$599,900
797 Huntington Drive, Fishkill, NY 12524
2beds
2,129sqft
Single Family Residence, Residential
Built in 2006
435 Square Feet Lot
$-- Zestimate®
$282/sqft
$425/mo HOA
What's special
Cozy loft with skylightNew washer and dryerFreshly painted throughoutImmaculate basementAll new light fixturesLarge denFreshly landscaped entranceway
- 15 days
- 901
- 38
Zillow last checked:
Listing updated:
Listed by:
Sams Realty 845-831-0344,
Dorothy Bizzoco 845-392-6870
Source: OneKey® MLS as distributed by MLS GRID,MLS#: 1064636
Facts & features
Interior
Bedrooms & bathrooms
- Bedrooms: 2
- Bathrooms: 3
- Full bathrooms: 2
- 1/2 bathrooms: 1
Heating
- Ducts, Forced Air, Hot Air, Hot Water
Cooling
- Central Air, Zoned
Appliances
- Included: Dishwasher, Dryer, Gas Cooktop, Microwave, Oven, Range, Stainless Steel Appliance(s), Washer, Gas Water Heater
- Laundry: Washer/Dryer Hookup
Features
- Double Vanity, Formal Dining, Recessed Lighting, Soaking Tub, Storage, Walk-In Closet(s)
- Flooring: Carpet, Hardwood, Tile
- Basement: See Remarks
- Attic: None
- Number of fireplaces: 1
- Fireplace features: Gas
Interior area
- Total structure area: 2,129
- Total interior livable area: 2,129 sqft
Property
Parking
- Total spaces: 3
- Parking features: Driveway, Garage, Garage Door Opener, Off Street, Storage
- Garage spaces: 1
- Has uncovered spaces: Yes
Features
- Levels: Tri-Level
- Has private pool: Yes
Lot
- Size: 435 Square Feet
- Features: Back Yard, Landscaped, Near Shops, Private, Restrictions, Sprinklers In Front, Sprinklers In Rear, Stone/Brick Wall, Views
Details
- Additional structures: Garage(s)
- Parcel number: 1330896255075409860000
- Special conditions: None
Construction
Type & style
- Home type: SingleFamily
- Property subtype: Single Family Residence, Residential
- Attached to another structure: Yes
Materials
- Vinyl Siding
Condition
- Updated/Remodeled
- Year built: 2006
Utilities & green energy
- Sewer: Public Sewer
- Water: Public
- Utilities for property: Cable Connected, Electricity Connected, Sewer Connected, Trash Collection Public
Community & HOA
Community
- Features: Playground, Pool, Tennis Court(s)
- Security: Smoke Detector(s), Video Cameras
HOA
- Has HOA: Yes
- Amenities included: Playground, Pool, Tennis Court(s), Trash
- Services included: Common Area Maintenance, Pool Service, Sewer, Snow Removal, Trash
- HOA fee: $425 monthly
- HOA name: The Ferrara Management Group
- HOA phone: 914-888-2099
Location
- Region: Fishkill
Financial & listing details
- Price per square foot: $282/sqft
- Tax assessed value: $484,800
- Annual tax amount: $11,282
- Date on market: 10/20/2026
- Cumulative days on market: 16 days
- Listing agreement: Exclusive Right To Sell
- Electric utility on property: Yes
Estimated market value
Not available
Estimated sales range
Not available
Not available
Price history
| Date | Event | Price |
|---|---|---|
| 10/21/2026 | Price change | $599,900-4%$282/sqft |
Source:  OneKey® MLS as distributed by MLS GRID #1064636 Report a problem | ||
| 10/20/2026 | Listed for sale | $625,000$294/sqft |
Source: OneKey® MLS as distributed by MLS GRID #1064636 Report a problem | ||
| 10/20/2026 | Listing removed | -- |
Source: Owner Report a problem | ||
| 10/12/2026 | Listed for sale | $625,000+33.7%$294/sqft |
Source: Owner Report a problem | ||
| 1/18/2024 | Sold | $467,500-1.6%$220/sqft |
Source: OneKey® MLS as distributed by MLS GRID #H6276576 Report a problem | ||
| 1/16/2024 | Contingent | $475,000$223/sqft |
Source:  Berkshire Hathaway HomeServices New England Properties #H6276576 Report a problem | ||
| 11/22/2023 | Pending sale | $475,000$223/sqft |
Source: BHHS broker feed #419131 Report a problem | ||
| 11/21/2023 | Contingent | $475,000$223/sqft |
Source: Berkshire Hathaway HomeServices New England Properties #419131 Report a problem | ||
| 11/21/2023 | Pending sale | $475,000$223/sqft |
Source:  MHMLS #419131 Report a problem | ||
| 11/2/2023 | Listed for sale | $475,000+6.4%$223/sqft |
Source: OneKey® MLS as distributed by MLS GRID #H6276576 Report a problem | ||
| 8/31/2006 | Sold | $446,583$210/sqft |
Source: Public Record Report a problem | ||
Public tax history
| Year | Property taxes | Tax assessment |
|---|---|---|
| 2025 | -- | $484,800 +8% |
| 2024 | -- | $448,900 +3.4% |
| 2023 | -- | $434,200 +10% |
| 2022 | -- | $394,700 +7% |
| 2021 | -- | $368,900 +7% |
| 2020 | -- | $344,700 |
| 2019 | -- | $344,700 +4% |
| 2018 | -- | $331,400 +3.5% |
| 2017 | $7,597 | $320,200 |
| 2016 | -- | $320,200 |
| 2015 | -- | $320,200 -0.3% |
| 2014 | -- | $321,300 -5.2% |
| 2012 | -- | $338,900 -4.1% |
| 2011 | -- | $353,400 -2.2% |
| 2010 | -- | $361,500 -11.8% |
| 2009 | -- | $410,000 -3.7% |
| 2008 | -- | $425,800 |
| 2007 | -- | $425,800 |
Find assessor info on the county website
Monthly payment
Climate risks
Neighborhood: Merritt Park
Nearby schools
Schools provided by the listing agent
- Elementary: Brinckerhoff Elementary School
- Middle: Van Wyck Junior High School
- High: John Jay Senior High School
Source: OneKey® MLS as distributed by MLS GRID. This data may not be complete. We recommend contacting the local school district to confirm school assignments for this home.


Similar homes
- $589,9993 bd3 ba2.4k sqft1116 Cold Spring Road, Fishkill, NY 12524For Sale

 MLS ID #1069527, Amber N. Thomas, Listing by: Compass Greater NY, LLC. OneKey® MLS as distributed by MLS GRID
- $475,0003 bd2 ba1.9k sqft272 Van Wyck Lake Road, Fishkill, NY 12524For Sale
 MLS ID #1015745, Valerie J. Foster, Listing by: K. Fortuna Realty, Inc.. OneKey® MLS as distributed by MLS GRID
- $599,8883 bd3 ba2.2k sqft25 Ponderosa Road, Carmel, NY 10512For Sale
 MLS ID #1068645, Brent R. VanAken, Listing by: Keller Williams Village Sq Rlt. OneKey® MLS as distributed by MLS GRID
- $519,0003 bd3 ba2.3k sqft15 Deerwood Drive, Hopewell Junction, NY 12533For Sale
 MLS ID #1068475, Vincent Mazzuca, Listing by: Exit Realty Connections. OneKey® MLS as distributed by MLS GRID
- $589,0003 bd3 ba2.1k sqft46 Leslie Road, Newburgh, NY 12550For SaleMLS ID #1056509, Joseph J. Rubeo, Listing by: KW Hudson Valley United. OneKey® MLS as distributed by MLS GRID
- $649,0004 bd3 ba2.6k sqft54 White Pond Road, Stormville, NY 12582For SaleMLS ID #1059796, Justin Pieragostini, Listing by: Coldwell Banker Realty. OneKey® MLS as distributed by MLS GRID
- $595,0004 bd4 ba1.9k sqft1 Merrywood Road, Wappingers Falls, NY 12590For SaleMLS ID #1061166, Deysi C. Salguero Medrano, Listing by: Keller Williams Hudson Valley. OneKey® MLS as distributed by MLS GRID
- $449,9003 bd2 ba1.3k sqft1 Christopher Way, Marlboro, NY 12542For SaleMLS ID #1070143, Valeria Rios, Listing by: KW Hudson Valley United. OneKey® MLS as distributed by MLS GRID
- $535,0004 bd4 ba2.5k sqft12 Greenwood Drive, Newburgh, NY 12550For SaleMLS ID #1062316, Aron Ungar, Listing by: eRealty Advisors, Inc. OneKey® MLS as distributed by MLS GRID
- $579,0004 bd3 ba2.3k sqft1178 Farmers Mills Road, Carmel, NY 10512For SaleMLS ID #1064089, Lynne Riccoboni, Listing by: BHHS Hudson Valley Properties. OneKey® MLS as distributed by MLS GRID
- $649,8994 bd3 ba2.4k sqft2 Atwood Lane, Newburgh, NY 12550For SaleMLS ID #1026533, Jordan Gaspard, Listing by: Prominent Properties Sotheby's. OneKey® MLS as distributed by MLS GRID
- $489,0001 bd2 ba1.4k sqft621 Regency Drive, Fishkill, NY 12524For SaleMLS ID #1047253, Nancy Rosaler, Listing by: BHHS Hudson Valley Properties. OneKey® MLS as distributed by MLS GRID
- $725,0004 bd3 ba2.3k sqft561 Old Hopewell Road, Hopewell Junction, NY 12533For SaleMLS ID #1046041, Joanne Credendino, Listing by: RE/MAX Town & Country. OneKey® MLS as distributed by MLS GRID
- $525,0003 bd2 ba2.1k sqft86 Overhill Road, Mahopac, NY 10541For SaleMLS ID #1067656, Marcie Nolletti, Listing by: Coldwell Banker Realty. OneKey® MLS as distributed by MLS GRID
- $599,0004 bd2 ba2k sqft41 Saint Michaels Terrace, Carmel, NY 10512For SaleMLS ID #1063460, Marlena Mucci, Listing by: The Select Team, LLC. OneKey® MLS as distributed by MLS GRID
- $725,0003 bd3 ba2.4k sqft8 Willow Road, Beacon, NY 12508For SaleMLS ID #1018763, Michele Rios, Listing by: BHHS Hudson Valley Properties. OneKey® MLS as distributed by MLS GRID
- $625,0004 bd3 ba3k sqft8 Acorn Drive, Montgomery, NY 12586For SaleMLS ID #1053066, Feliciano Ortiz, Listing by: Call it Closed Intl. Realty. OneKey® MLS as distributed by MLS GRID
- $524,9993 bd2 ba1.8k sqft38 Elk Road, Hopewell Junction, NY 12533For SaleMLS ID #1044842, Ray Reyes, Listing by: Keller Williams Realty. OneKey® MLS as distributed by MLS GRID
- $585,0003 bd3 ba2.6k sqft51 Dogwood Trail, Lagrangeville, NY 12540For SaleMLS ID #950451, Ines Cerezo, Listing by: BHHS Hudson Valley Properties. OneKey® MLS as distributed by MLS GRID
- $600,0003 bd4 ba2.7k sqft1317 Route 44-55, Clintondale, NY 12515For SaleMLS ID #1023646, Carol Mahoney, Listing by: Real Broker NY LLC. OneKey® MLS as distributed by MLS GRID
