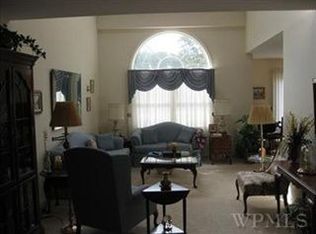
Welcome to 47 Deer Crossing Drive where modern updates, comfortable living, and an exceptional Hudson Valley location come together. This beautifully maintained 2-bedroom, 3-bath townhouse offers approximately 2,339 square feet of thoughtfully designed living space, an attached garage, and a layout that provides both comfort and flexibility.
The remodeled kitchen offers an updated and inviting space for everyday living and entertaining. Upstairs, the spacious primary suite provides a private retreat, highlighted by a luxuriously renovated primary bathroom with heated floors featuring sophisticated finishes and a spa-inspired feel. The additional bedroom and full bath provide comfortable accommodations for family, guests, or a home office.
The home's generous living areas and finished lower-level space offer plenty of room for relaxing, entertaining, working from home, or creating a dedicated recreation area. An attached garage adds everyday convenience and valuable storage.
Located in the heart of the Hudson Valley, this home is ideally positioned for commuters and buyers looking to enjoy the lifestyle of the region while remaining within easy reach of New York City. Interstate 84, Route 9 and the Taconic State Parkway provide convenient access throughout the Hudson Valley and beyond, with New York City approximately 70 miles to the south.
Metro-North commuters will appreciate the proximity to Beacon Station, offering Hudson Line service to Grand Central Terminal and points throughout the Hudson Valley. The area's location also places you close to the region's many attractions, including Beacon's vibrant Main Street, Dia Beacon, the Hudson River waterfront, Mount Beacon, the Hudson Highlands, scenic hiking trails, wineries, farm markets and historic sites.
Enjoy an abundance of shopping, dining and entertainment throughout Fishkill, Beacon and the surrounding Hudson Valley, all while being conveniently located near major commuter routes.
47 Deer Crossing Drive offers the perfect blend of updated interiors, generous living space and commuter-friendly convenience — an inviting Hudson Valley home with easy access to New York City and everything this sought-after region has to offer.
Pending
$499,500
47 Deer Crossing Drive, Fishkill, NY 12524
2beds
2,339sqft
Condominium, Residential
Built in 1992
-- sqft lot
$-- Zestimate®
$214/sqft
$350/mo HOA
What's special
- 39 days
- 706
- 50
Zillow last checked:
Listing updated:
Listed by:
United RE Hudson Valley Edge 845-204-6939,
Justin D. Phillips 914-456-3574
Source: OneKey® MLS as distributed by MLS GRID,MLS#: 1056249
Facts & features
Interior
Bedrooms & bathrooms
- Bedrooms: 2
- Bathrooms: 3
- Full bathrooms: 2
- 1/2 bathrooms: 1
Heating
- Natural Gas
Cooling
- Central Air
Appliances
- Included: Dishwasher, Electric Range, Microwave, Refrigerator, Stainless Steel Appliance(s)
Features
- Cathedral Ceiling(s)
- Flooring: Carpet, Hardwood
- Basement: Partially Finished
- Attic: Unfinished
- Number of fireplaces: 1
- Fireplace features: Basement, Pellet Stove
- Common walls with other units/homes: End Unit
Interior area
- Total structure area: 2,339
- Total interior livable area: 2,339 sqft
Property
Parking
- Total spaces: 1
- Parking features: Garage, Off Street, Parking Lot
- Garage spaces: 1
Features
- Pool features: Community
Lot
- Size: 2,178 Square Feet
Details
- Parcel number: 1330896256183252230000
- Special conditions: None
Construction
Type & style
- Home type: Condo
- Property subtype: Condominium, Residential
- Attached to another structure: Yes
Materials
- Frame
Condition
- Year built: 1992
Utilities & green energy
- Sewer: Public Sewer
- Water: Public
- Utilities for property: Electricity Connected, Natural Gas Connected
Community & HOA
HOA
- Has HOA: Yes
- Services included: Common Area Maintenance, Pool Service, Snow Removal, Trash
- HOA fee: $350 monthly
Location
- Region: Fishkill
Financial & listing details
- Price per square foot: $214/sqft
- Tax assessed value: $441,500
- Annual tax amount: $10,012
- Date on market: 10/2/2026
- Cumulative days on market: 36 days
- Listing agreement: Exclusive Right To Sell
- Electric utility on property: Yes
Estimated market value
Not available
Estimated sales range
Not available
Not available
Price history
| Date | Event | Price |
|---|---|---|
| 10/28/2026 | Pending sale | $499,500$214/sqft |
Source:  OneKey® MLS as distributed by MLS GRID #1056249 Report a problem | ||
| 10/2/2026 | Listed for sale | $499,500+221.2%$214/sqft |
Source: OneKey® MLS as distributed by MLS GRID #1056249 Report a problem | ||
| 4/11/1994 | Sold | $155,500$66/sqft |
Source: Agent Provided Report a problem | ||
Public tax history
| Year | Property taxes | Tax assessment |
|---|---|---|
| 2025 | -- | $441,500 +7% |
| 2024 | -- | $412,600 +4.2% |
| 2023 | -- | $395,900 +9% |
| 2022 | -- | $363,200 +12% |
| 2021 | -- | $324,300 +7% |
| 2020 | -- | $303,000 |
| 2019 | -- | $303,000 +3% |
| 2018 | -- | $294,200 +3% |
| 2017 | $6,407 | $285,600 +7.3% |
| 2016 | -- | $266,100 |
| 2015 | -- | $266,100 |
| 2014 | -- | $266,100 -5.6% |
| 2012 | -- | $281,900 -5.5% |
| 2011 | -- | $298,400 -3.5% |
| 2010 | -- | $309,100 -9.1% |
| 2009 | -- | $340,000 -1.4% |
| 2008 | -- | $345,000 -4.3% |
| 2007 | -- | $360,500 +135% |
| 2006 | -- | $153,400 |
| 2002 | -- | $153,400 |
| 2001 | -- | $153,400 |
| 2000 | -- | $153,400 |
Find assessor info on the county website
Monthly payment
Climate risks
Neighborhood: 12524
Nearby schools
Schools provided by the listing agent
- Elementary: Brinckerhoff Elementary School
- Middle: Van Wyck Junior High School
- High: John Jay Senior High School
Source: OneKey® MLS as distributed by MLS GRID. This data may not be complete. We recommend contacting the local school district to confirm school assignments for this home.

Similar homes
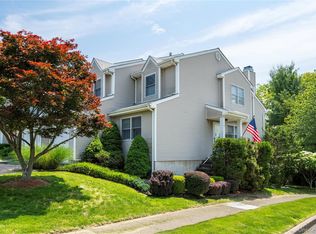
- $499,0002 bd3 ba2.2k sqft50 Deer Crossing Drive, Fishkill, NY 12524For Sale
 MLS ID #1050080, Monica Whitney, Listing by: Exit Realty Connections. OneKey® MLS as distributed by MLS GRID
- $589,9993 bd3 ba2.4k sqft1116 Cold Spring Road, Fishkill, NY 12524For Sale
 MLS ID #1069527, Amber N. Thomas, Listing by: Compass Greater NY, LLC. OneKey® MLS as distributed by MLS GRID
- $500,0003 bd2 ba2k sqft29 Cumberland Road, Fishkill, NY 12524For Sale
 MLS ID #1053586, Maria Campanelli, Listing by: BHHS River Towns Real Estate. OneKey® MLS as distributed by MLS GRID
- $525,0004 bd3 ba3k sqft384 Cedar Hill Road, Fishkill, NY 12524For Sale
 MLS ID #1069453, Jeffrey S. Colton, Listing by: Jeff S. Colton. OneKey® MLS as distributed by MLS GRID
- $450,0002 bd2 ba2k sqft257 Crestwood Court, Fishkill, NY 12524For SaleMLS ID #1067954, Gregory Pikor, Listing by: Inspire Realty. OneKey® MLS as distributed by MLS GRID
- $550,0002 bd3 ba2.9k sqft1041 Dutcher Drive, Fishkill, NY 12524For SaleMLS ID #1068954, Erika N. King, Listing by: YourHomeSold Guaranteed Realty. OneKey® MLS as distributed by MLS GRID
- $475,0003 bd2 ba1.9k sqft272 Van Wyck Lake Road, Fishkill, NY 12524For SaleMLS ID #1015745, Valerie J. Foster, Listing by: K. Fortuna Realty, Inc.. OneKey® MLS as distributed by MLS GRID
- $499,9004 bd2 ba1.8k sqft943 Main Street, Fishkill, NY 12524For SaleMLS ID #1058243, Kimberlee Markarian, Listing by: BHHS Hudson Valley Properties. OneKey® MLS as distributed by MLS GRID
- $430,0002 bd2 ba1.2k sqft3410 Bennington Drive #3410, Fishkill, NY 12524For SaleMLS ID #1060289, Christine M. MacDonald, Listing by: Houlihan Lawrence Inc.. OneKey® MLS as distributed by MLS GRID
- $549,0004 bd3 ba2k sqft129 Salem Road, Fishkill, NY 12524For SaleMLS ID #1051394, George K Koudounas, Listing by: RE/MAX Benchmark Realty Group. OneKey® MLS as distributed by MLS GRID
- $475,0003 bd2 ba2k sqft295 Baxtertown Road, Fishkill, NY 12524For SaleMLS ID #1043314, Colin Seitz, Listing by: RE/MAX Benchmark Realty Group. OneKey® MLS as distributed by MLS GRID
- $399,9992 bd2 ba1.2k sqft917 Saratoga Lane, Fishkill, NY 12524For SaleMLS ID #1057197, Samantha McCrory, Listing by: Exit Realty Connections. OneKey® MLS as distributed by MLS GRID
- $425,0002 bd2 ba1.2k sqft416 Saratoga Lane, Fishkill, NY 12524For SaleMLS ID #1033791, Sandra Mahon, Listing by: BHHS Hudson Valley Properties. OneKey® MLS as distributed by MLS GRID
- $599,9002 bd3 ba2.1k sqft797 Huntington Drive, Fishkill, NY 12524For SaleMLS ID #1064636, Dorothy Bizzoco, Listing by: Sams Realty. OneKey® MLS as distributed by MLS GRID
- $449,9003 bd2 ba1.6k sqft55 Cumberland Road, Fishkill, NY 12524For SaleMLS ID #1049774, Jonathan R Miller, Listing by: Joncar Realty Inc. OneKey® MLS as distributed by MLS GRID
- $435,9302 bd3 ba1.5k sqft5 S Cambridge Court, Fishkill, NY 12524For SaleMLS ID #1056776, Christina Acuti, Listing by: RE/MAX Town & Country. OneKey® MLS as distributed by MLS GRID
- $489,0001 bd2 ba1.4k sqft621 Regency Drive, Fishkill, NY 12524For SaleMLS ID #1047253, Nancy Rosaler, Listing by: BHHS Hudson Valley Properties. OneKey® MLS as distributed by MLS GRID
- $442,0002 bd3 ba1.5k sqft6 N Cambridge Court, Fishkill, NY 12524For SaleMLS ID #1047529, Theresa M. Gill, Listing by: Legacy Land & Homes LLC. OneKey® MLS as distributed by MLS GRID
- $479,9001 bd2 ba1.4k sqft231 Regency Drive, Fishkill, NY 12524For SaleMLS ID #1059790, Jennifer Stapleton, Listing by: Houlihan Lawrence Inc.. OneKey® MLS as distributed by MLS GRID
