Welcome to the sought-after Elmcrest community in Fishkill NY, where spacious living, convenience, and exceptional value come together! This desirable end-unit ranch offers the ease of one-level living, a versatile floor plan, and an affordable HOA of just $275 per month. The inviting main level features a generously sized living room filled with natural light, a comfortable dining area, and a well-appointed kitchen with abundant cabinetry and counter space. Two spacious bedrooms and two full bathrooms provide comfortable everyday living, while the finished walkout lower level offers an impressive extension of the home, featuring an expansive family or recreation room, an additional room ideal for guests, a home office, or flexible living space, and direct access to the outdoors. One of this home's standout features is its exceptional storage capacity—a rare and welcome find in townhouse living! A chair lift in the garage provides added convenience for those seeking easier access to the main living level. Additional highlights include a new furnace installed in 2025 and the added privacy of an end-unit location. Ideally situated in one of Fishkill's most desirable communities, just minutes from shopping, dining, medical facilities, and major commuter routes. Enjoy the benefits of low-maintenance townhome living without sacrificing the space and flexibility of a larger home. With two full bathrooms, a finished walkout lower level, flexible bonus space, abundant storage, and a remarkably low $275 monthly HOA, this Elmcrest home is an opportunity you won't want to miss!
For sale
Price cut: $15K (11/11)
$435,000
257 Crestwood Court, Fishkill, NY 12524
2beds
2,000sqft
Single Family Residence, Residential
Built in 1993
2,613 Square Feet Lot
$-- Zestimate®
$218/sqft
$275/mo HOA
What's special
End-unit ranchFinished walkout lower levelOne-level livingTwo spacious bedroomsExceptional storage capacityVersatile floor planInviting main level
- 14 days
- 382
- 22
Zillow last checked:
Listing updated:
Listed by:
Inspire Realty 845-592-1092,
Gregory Pikor 845-702-3403
Source: OneKey® MLS as distributed by MLS GRID,MLS#: 1067954
Facts & features
Interior
Bedrooms & bathrooms
- Bedrooms: 2
- Bathrooms: 2
- Full bathrooms: 2
Heating
- Natural Gas
Cooling
- Central Air
Appliances
- Included: Dishwasher, Dryer, Electric Range, Refrigerator, Washer
Features
- First Floor Bedroom, First Floor Full Bath, Eat-in Kitchen, Open Floorplan, Open Kitchen, Primary Bathroom, Walk-In Closet(s)
- Basement: Full,Partially Finished,Walk-Out Access
- Attic: Full
Interior area
- Total structure area: 2,000
- Total interior livable area: 2,000 sqft
Property
Parking
- Total spaces: 1
- Parking features: Driveway
- Garage spaces: 1
- Has uncovered spaces: Yes
Lot
- Size: 2,613 Square Feet
Details
- Parcel number: 1330896256168663630000
- Special conditions: None
Construction
Type & style
- Home type: SingleFamily
- Architectural style: Ranch
- Property subtype: Single Family Residence, Residential
- Attached to another structure: Yes
Materials
- Vinyl Siding
Condition
- Year built: 1993
Utilities & green energy
- Sewer: Public Sewer
- Water: Public
- Utilities for property: Cable Connected, Electricity Connected, Natural Gas Connected
Community & HOA
HOA
- Has HOA: Yes
- Services included: Maintenance Structure, Maintenance Grounds, Pool Service, Snow Removal
- HOA fee: $275 monthly
- HOA name: Mcgrath Management
Location
- Region: Fishkill
Financial & listing details
- Price per square foot: $218/sqft
- Tax assessed value: $441,100
- Annual tax amount: $10,393
- Date on market: 11/1/2026
- Cumulative days on market: 11 days
- Listing agreement: Exclusive Right To Sell
- Electric utility on property: Yes
Estimated market value
Not available
Estimated sales range
Not available
Not available
Price history
| Date | Event | Price |
|---|---|---|
| 11/11/2026 | Price change | $435,000-3.3%$218/sqft |
Source:  OneKey® MLS as distributed by MLS GRID #1067954 Report a problem | ||
| 11/1/2026 | Listed for sale | $450,000+55.2%$225/sqft |
Source: OneKey® MLS as distributed by MLS GRID #1067954 Report a problem | ||
| 5/21/2009 | Sold | $290,000-6.1%$145/sqft |
Source: Public Record Report a problem | ||
| 7/16/2004 | Sold | $309,000+66.2%$155/sqft |
Source: Public Record Report a problem | ||
| 8/21/2001 | Sold | $185,900+23.9%$93/sqft |
Source: Public Record Report a problem | ||
| 10/21/1997 | Sold | $150,000$75/sqft |
Source: Public Record Report a problem | ||
Public tax history
| Year | Property taxes | Tax assessment |
|---|---|---|
| 2025 | -- | $441,100 +8% |
| 2024 | -- | $408,400 +7% |
| 2023 | -- | $381,600 +10% |
| 2022 | -- | $346,900 +9.5% |
| 2021 | -- | $316,900 +7% |
| 2020 | -- | $296,100 |
| 2019 | -- | $296,100 +3% |
| 2018 | -- | $287,500 |
Find assessor info on the county website
Monthly payment
Climate risks
Neighborhood: Brinckerhoff
Nearby schools
Schools provided by the listing agent
- Elementary: Brinckerhoff Elementary School
- Middle: Van Wyck Junior High School
- High: John Jay Senior High School
Source: OneKey® MLS as distributed by MLS GRID. This data may not be complete. We recommend contacting the local school district to confirm school assignments for this home.


Similar homes
- $499,0002 bd3 ba2.2k sqft50 Deer Crossing Drive, Fishkill, NY 12524For Sale
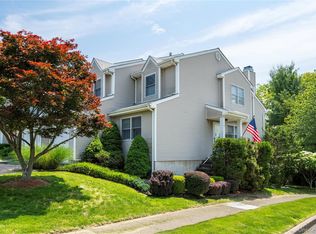
 MLS ID #1050080, Monica Whitney, Listing by: Exit Realty Connections. OneKey® MLS as distributed by MLS GRID
- $442,0002 bd3 ba1.5k sqft6 N Cambridge Court, Fishkill, NY 12524For Sale
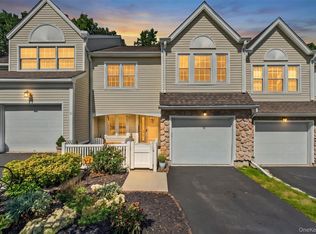 MLS ID #1047529, Theresa M. Gill, Listing by: Legacy Land & Homes LLC. OneKey® MLS as distributed by MLS GRID
- $369,0001 bd2 ba1k sqft160 Elmcrest Drive, Fishkill, NY 12524For Sale
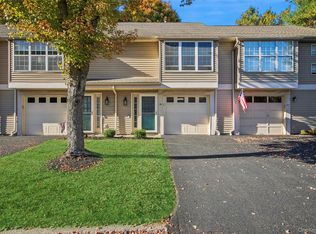 MLS ID #1064521, Eileen Fesko, Listing by: BHHS Hudson Valley Properties. OneKey® MLS as distributed by MLS GRID
- $450,0003 bd2 ba1.7k sqft14 Dorett Drive, Wappingers Falls, NY 12590For Sale
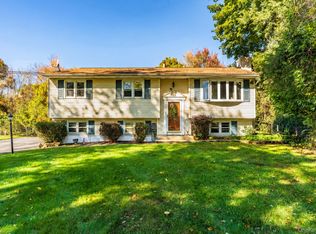 MLS ID #1028943, Shirley I. Mojica, Listing by: Compass Greater NY, LLC. OneKey® MLS as distributed by MLS GRID
- $450,0003 bd3 ba1.6k sqft204 Fletcher Drive N, Newburgh, NY 12550For SaleMLS ID #1070349, Michele Rios, Listing by: BHHS Hudson Valley Properties. OneKey® MLS as distributed by MLS GRID
- $340,0002 bd2 ba1k sqft10 Skyline Drive #10, Fishkill, NY 12524For SaleMLS ID #1055589, Daniel Axtmann, Listing by: BHHS Hudson Valley Properties. OneKey® MLS as distributed by MLS GRID
- $425,0003 bd2 ba1.5k sqft10 Michelle Drive, Newburgh, NY 12550For SaleMLS ID #1061789, Betsy Estrella-Mejia, Listing by: eXp Realty. OneKey® MLS as distributed by MLS GRID
- $575,0004 bd3 ba2.2k sqft2 Presidential Way, Hopewell Junction, NY 12533For SaleMLS ID #1060086, Nancy Martinelli, Listing by: Century 21 Alliance Rlty Group. OneKey® MLS as distributed by MLS GRID
- $525,0003 bd2 ba2.2k sqft36 Baldwin Drive, Wappingers Falls, NY 12590For SaleMLS ID #1056398, Nancy Martinelli, Listing by: Century 21 Alliance Rlty Group. OneKey® MLS as distributed by MLS GRID
- $449,9003 bd2 ba2.1k sqft30 Raker Road, Poughkeepsie, NY 12603For SaleMLS ID #1028036, Felicia A. Watson, Listing by: eXp Realty. OneKey® MLS as distributed by MLS GRID
- $469,0003 bd2 ba1.5k sqft70 Mulberry Lane, Milton, NY 12547For SaleMLS ID #1049979, Teri A. Biondo, Listing by: eXp Realty. OneKey® MLS as distributed by MLS GRID
- $450,0003 bd1 ba1.6k sqft2 Park Lane, Beacon, NY 12508For SaleMLS ID #1044196, Michele Rios, Listing by: BHHS Hudson Valley Properties. OneKey® MLS as distributed by MLS GRID
- $599,0003 bd2 ba2.4k sqft30 Lomala Road, Hopewell Junction, NY 12533For SaleMLS ID #1060166, Nancy A Young, Listing by: BHHS Hudson Valley Properties. OneKey® MLS as distributed by MLS GRID
- $469,9253 bd3 ba2.2k sqft29 Kinry Road, Poughkeepsie, NY 12603For SaleMLS ID #1051377, Francis Cannizzaro, Listing by: Century 21 Alliance Rlty Group. OneKey® MLS as distributed by MLS GRID
- $475,0003 bd2 ba1.6k sqft28 Marshall Drive W, New Windsor, NY 12553For SaleMLS ID #1068362, Susan Walski, Listing by: HomeSmart Homes & Estates. OneKey® MLS as distributed by MLS GRID
- $389,0003 bd1 ba1.6k sqft6 Iroquois Drive, Wappingers Falls, NY 12590For SaleMLS ID #1063179, Avery B. Edreira, Listing by: Keller Williams Realty Partner. OneKey® MLS as distributed by MLS GRID
- $335,0002 bd1 ba1k sqft7 Loudon Drive #8, Fishkill, NY 12524For SaleMLS ID #986932, Kelly Campbell, Listing by: Century 21 Alliance Rlty Group. OneKey® MLS as distributed by MLS GRID
- $375,0003 bd2 ba1.6k sqft7506 Chelsea Cove N. #7506, Hopewell Junction, NY 12533For SaleMLS ID #1068974, Susan Barnes, Listing by: Century 21 Alliance Realty Grp. OneKey® MLS as distributed by MLS GRID
- $525,0003 bd3 ba1.8k sqft37 Brothers Road, Wappingers Falls, NY 12590For SaleMLS ID #1050045, Michael B. Lund, Listing by: Corcoran Country Living. OneKey® MLS as distributed by MLS GRID
- $399,9993 bd2 ba1.8k sqft22 Meadow Lane, Modena, NY 12548For SaleMLS ID #1066077, Jennifer Lappe, Listing by: Keller Williams Realty. OneKey® MLS as distributed by MLS GRID
