First time on the market, situated on a beautiful corner lot, welcome to 1041 Dutcher Drive in Fishkill, NY! Beautifully maintained and bathed in natural sunlight throughout, this spacious home offers an impressive combination of comfort, versatility, and resort-style amenities. Beautiful hardwood floors enhance the bright, airy interior, while multiple living spaces provide plenty of room to relax and entertain. Enjoy a spacious living room, a separate sitting room with a cozy fireplace, and a formal dining room perfect for gatherings. The kitchen features stainless steel appliances, while a convenient first-floor powder room adds everyday practicality.
The generously sized primary suite is a true highlight, featuring a private en-suite bathroom and a separate sitting area, creating a relaxing personal retreat. With 2.5 bathrooms, the home offers added convenience for both everyday living and entertaining. The basement provides an additional room ideal for guests, a home office, or recreation, offering flexibility to suit a variety of needs. Central air conditioning and a one-car attached garage further enhance the home's comfort and functionality.
Enjoy resort-style living without leaving your community! The clubhouse features exceptional amenities, including a swimming pool, fitness center, and tennis court, offering the perfect balance of recreation, wellness, and relaxation. Conveniently located near major highways, shopping, and a variety of restaurants, this home offers easy access to everyday essentials while enjoying the charm of Hudson Valley living. With its sun-filled living spaces, versatile floor plan, and desirable location, this home truly has so much to offer. Move right in and make it your own! Schedule your private showing today!
For sale
$550,000
1041 Dutcher Drive, Fishkill, NY 12524
2beds
2,915sqft
Single Family Residence, Residential
Built in 2007
435 Square Feet Lot
$-- Zestimate®
$189/sqft
$370/mo HOA
What's special
- 4 days
- 572
- 57
Zillow last checked:
Listing updated:
Listed by:
YourHomeSold Guaranteed Realty 718-324-6060,
Erika N. King 646-271-2865
Source: OneKey® MLS as distributed by MLS GRID,MLS#: 1068954
Facts & features
Interior
Bedrooms & bathrooms
- Bedrooms: 2
- Bathrooms: 3
- Full bathrooms: 2
- 1/2 bathrooms: 1
Heating
- Forced Air, Natural Gas
Cooling
- Central Air
Appliances
- Included: Dishwasher, Dryer, Oven, Refrigerator, Stainless Steel Appliance(s), Washer
- Laundry: Washer/Dryer Hookup
Features
- Ceiling Fan(s), Crown Molding, Double Vanity, Eat-in Kitchen, Formal Dining, Marble Counters, Natural Woodwork, Smart Thermostat, Walk-In Closet(s)
- Flooring: Carpet, Hardwood
- Windows: Oversized Windows
- Basement: Finished,Full
- Attic: None
- Number of fireplaces: 1
- Fireplace features: Electric
Interior area
- Total structure area: 2,915
- Total interior livable area: 2,915 sqft
Property
Parking
- Total spaces: 1
- Parking features: Attached, Driveway
- Garage spaces: 1
- Has uncovered spaces: Yes
Features
- Pool features: Community
Lot
- Size: 435 Square Feet
Details
- Parcel number: 1330896256196050480000
- Special conditions: None
Construction
Type & style
- Home type: SingleFamily
- Property subtype: Single Family Residence, Residential
- Attached to another structure: Yes
Materials
- Stone, Vinyl Siding
Condition
- Year built: 2007
Utilities & green energy
- Sewer: Public Sewer
- Water: Public
- Utilities for property: Cable Available, Cable Connected, Electricity Available, Electricity Connected, Natural Gas Available, Natural Gas Connected, Sewer Available, Sewer Connected, Trash Collection Public, Water Available, Water Connected
Community & HOA
Community
- Features: Clubhouse, Fitness Center, Playground, Pool
HOA
- Has HOA: Yes
- Services included: Common Area Maintenance, Maintenance Structure, Pool Service
- HOA fee: $370 monthly
Location
- Region: Fishkill
Financial & listing details
- Price per square foot: $189/sqft
- Tax assessed value: $533,300
- Annual tax amount: $12,386
- Date on market: 11/2/2026
- Listing agreement: Exclusive Right To Sell
- Inclusions: All appliances, washer, dryer, lighting fixtures
- Electric utility on property: Yes
Estimated market value
Not available
Estimated sales range
Not available
Not available
Price history
| Date | Event | Price |
|---|---|---|
| 11/2/2026 | Listed for sale | $550,000+26.7%$189/sqft |
Source:  OneKey® MLS as distributed by MLS GRID #1068954 Report a problem | ||
| 5/5/2008 | Sold | $434,193$149/sqft |
Source: Public Record Report a problem | ||
Public tax history
| Year | Property taxes | Tax assessment |
|---|---|---|
| 2025 | -- | $533,300 +8% |
| 2024 | -- | $493,800 |
| 2023 | -- | $493,800 +10% |
| 2022 | -- | $448,900 +7% |
| 2021 | -- | $419,500 +7% |
| 2020 | -- | $392,000 |
| 2019 | -- | $392,000 +4% |
| 2018 | -- | $376,900 +3.5% |
| 2017 | $8,682 | $364,200 |
| 2016 | -- | $364,200 |
| 2015 | -- | $364,200 +3.6% |
| 2014 | -- | $351,700 -4.5% |
| 2012 | -- | $368,100 -2.5% |
| 2011 | -- | $377,700 -6.3% |
| 2010 | -- | $403,100 -5% |
| 2009 | -- | $424,100 +14.6% |
| 2008 | -- | $370,000 |
Find assessor info on the county website
Monthly payment
Climate risks
Neighborhood: Merritt Park
Nearby schools
Schools provided by the listing agent
- Elementary: Brinckerhoff Elementary School
- Middle: Van Wyck Junior High School
- High: John Jay Senior High School
Source: OneKey® MLS as distributed by MLS GRID. This data may not be complete. We recommend contacting the local school district to confirm school assignments for this home.
Similar homes
- $525,0004 bd3 ba3k sqft384 Cedar Hill Road, Fishkill, NY 12524For Sale

 MLS ID #1069453, Jeffrey S. Colton, Listing by: Jeff S. Colton. OneKey® MLS as distributed by MLS GRID
- $589,9993 bd3 ba2.4k sqft1116 Cold Spring Road, Fishkill, NY 12524For Sale
 MLS ID #1069527, Amber N. Thomas, Listing by: Compass Greater NY, LLC. OneKey® MLS as distributed by MLS GRID
- $599,9002 bd3 ba2.1k sqft797 Huntington Drive, Fishkill, NY 12524For Sale
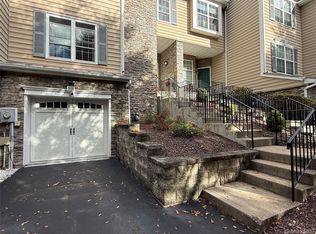 MLS ID #1064636, Dorothy Bizzoco, Listing by: Sams Realty. OneKey® MLS as distributed by MLS GRID
- $549,0004 bd3 ba2k sqft129 Salem Road, Fishkill, NY 12524For Sale
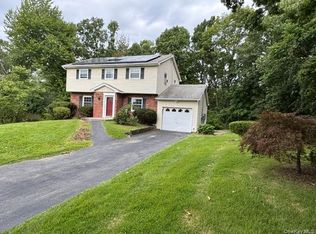 MLS ID #1051394, George K Koudounas, Listing by: RE/MAX Benchmark Realty Group. OneKey® MLS as distributed by MLS GRID
- $499,0002 bd3 ba2.2k sqft50 Deer Crossing Drive, Fishkill, NY 12524For SaleMLS ID #1050080, Monica Whitney, Listing by: Exit Realty Connections. OneKey® MLS as distributed by MLS GRID
- $475,0003 bd2 ba1.9k sqft272 Van Wyck Lake Road, Fishkill, NY 12524For SaleMLS ID #1015745, Valerie J. Foster, Listing by: K. Fortuna Realty, Inc.. OneKey® MLS as distributed by MLS GRID
- $450,0002 bd2 ba2k sqft257 Crestwood Court, Fishkill, NY 12524For SaleMLS ID #1067954, Gregory Pikor, Listing by: Inspire Realty. OneKey® MLS as distributed by MLS GRID
- $500,0003 bd2 ba2k sqft29 Cumberland Road, Fishkill, NY 12524For SaleMLS ID #1053586, Maria Campanelli, Listing by: BHHS River Towns Real Estate. OneKey® MLS as distributed by MLS GRID
- $529,5004 bd2 ba1.6k sqft47 Riverview Drive, Fishkill, NY 12524For SaleMLS ID #1024753, Sarah Bledsoe, Listing by: Fathom Realty NY LLC. OneKey® MLS as distributed by MLS GRID
- $519,0003 bd3 ba2.3k sqft15 Deerwood Drive, Hopewell Junction, NY 12533For SaleMLS ID #1068475, Vincent Mazzuca, Listing by: Exit Realty Connections. OneKey® MLS as distributed by MLS GRID
- $529,0003 bd2 ba2k sqft117 Shenandoah Road, Hopewell Junction, NY 12533For SaleMLS ID #1068513, Elaine Thomas, Listing by: Century 21 Alliance Rlty Group. OneKey® MLS as distributed by MLS GRID
- $499,9004 bd2 ba1.8k sqft943 Main Street, Fishkill, NY 12524For SaleMLS ID #1058243, Kimberlee Markarian, Listing by: BHHS Hudson Valley Properties. OneKey® MLS as distributed by MLS GRID
- $475,0003 bd2 ba2k sqft295 Baxtertown Road, Fishkill, NY 12524For SaleMLS ID #1043314, Colin Seitz, Listing by: RE/MAX Benchmark Realty Group. OneKey® MLS as distributed by MLS GRID
- $449,9003 bd2 ba1.6k sqft55 Cumberland Road, Fishkill, NY 12524For SaleMLS ID #1049774, Jonathan R Miller, Listing by: Joncar Realty Inc. OneKey® MLS as distributed by MLS GRID
- $550,0003 bd3 ba2.3k sqft14 Tor Road, Wappingers Falls, NY 12590For SaleMLS ID #1061441, Sharon Sheil, Listing by: Coldwell Banker Realty. OneKey® MLS as distributed by MLS GRID
- $570,0005 bd3 ba2.1k sqft7 Hujay Terrace, Wappingers Falls, NY 12590For SaleMLS ID #978978, Ramanjit Dhanoa, Listing by: eXp Realty. OneKey® MLS as distributed by MLS GRID
- $625,0004 bd3 ba2.4k sqft68 Wright Boulevard, Hopewell Junction, NY 12533For SaleMLS ID #1069186, Suzanne DeCosta, Listing by: Houlihan Lawrence Inc.. OneKey® MLS as distributed by MLS GRID
- $599,0004 bd3 ba2.3k sqft74 Losee Road, Wappingers Falls, NY 12590For SaleMLS ID #1059654, Scott Zobre, Listing by: KW MidHudson. OneKey® MLS as distributed by MLS GRID
- $525,0003 bd3 ba1.8k sqft3 Stanley Lane, Wappingers Falls, NY 12590For SaleMLS ID #1067819, Corinna Deigan, Listing by: Compass Greater NY, LLC. OneKey® MLS as distributed by MLS GRID
