Skip main navigation
Sold for $515,000
  • $515,000

    1047 Dutcher Drive, Fishkill, NY 12524

    3beds
    2,289sqft
    Condominium, Residential
    Built in 2008
    -- sqft lot
    $542,100 Zestimate®
    $225/sqft
    $4,277 Estimated rent

    Home value

    $542,100

    $488,000 - $607,000

    $4,277/mo

    Zestimate® history
    Loading
    Loading...

    Owner options

    List your home for rent

    $4,277/mo

    Rent Zestimate®

    Find your next renter with Zillow Rental Manager. Plus, with online applications, you can quickly screen prospective tenants – for free.

    Learn more

    $4,277/mo

    Rent Zestimate®

    Refinance and save

    $3,932/mo

    Est. payment

    Refinancing to a lower rate could help reduce your monthly payments and save thousands over the life of the loan.

    See today's rates

    $3,932/mo

    Est. payment

    Explore your selling options

    Work with a Zillow partner agent

    Leverage their expertise and Zillow's premium Showcase listings to get your home seen by more buyers.

    Get started

    List with your own agent

    Get your home in front of millions of buyers by listing it on Zillow.

    Learn how to do it

    Sell it yourself

    Take full control of how buyers see your home on Zillow by listing For Sale by Owner (FSBO).

    List your home

    What's special

    Gas fireplaceFinished lower levelExpansive primary suiteTwo walk-in closetsSitting areaLuxurious ensuite bathVaulted ceilings
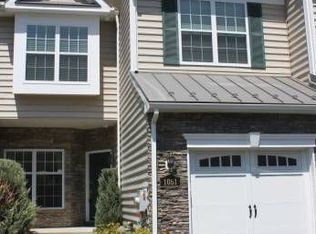
    Welcome to this spacious and beautifully maintained tri-level townhouse in the highly sought-after Van Wyck Meadows. This inviting home offers a comfortable and open layout starting with a main level entry foyer that flows into a bright living room with gas fireplace, an elegant dining area with sliding glass doors to a private expanded patio and yard, and a custom kitchen featuring granite countertops and a gas range, perfect for entertaining or everyday living. Hardwood floors accent the main level. The attached 1-car garage provides convenient, minimal-step access directly into the home. The upper level features an expansive primary suite complete with vaulted ceilings, a sitting area, two walk-in closets, and a luxurious ensuite bath with separate tub and shower. Two additional generously sized bedrooms with vaulted ceilings share a full hall bathroom. The finished lower level includes a large family room with egress window, half bath, laundry area, and utilities, ideal for a playroom, media space, or home office. Enjoy all the resort-style amenities Van Wyck Meadows has to offer, including a clubhouse with sitting room and fireplace, fitness center, pool, tennis, basketball, pickleball courts, and a playground. Conveniently located just minutes from shopping, dining, highways, and only 15 minutes to the Metro-North train station. Don't miss the opportunity to make this exceptional home yours!

    Zillow last checked:

    Listing updated:

    Listed by:

    Maria Campanelli 914-552-1525,

    BHHS River Towns Real Estate 914-271-3300

    Bought with:

    Daniel McGinn, 10301223750

    Iconik Residential LLC

    Source: OneKey® MLS as distributed by MLS GRID,MLS#: 897616MLS Logo

    Facts & features

    Interior

    Bedrooms & bathrooms
    • Bedrooms: 3
    • Bathrooms: 4
    • Full bathrooms: 2
    • 1/2 bathrooms: 2
    Other
    • Description: Entry foyer w/oversized coat/storage closet, powder room, door to garage, open concept living room w/gas fireplace, custom kitchen w/island seating, dining room w/door to expanded patio & yard. Hardwood flooring on main level.
    • Level: First
    Other
    • Description: Incredible sun filled primary suite w/cathedral ceilings, sitting room 2 walk in closets, & spacious bathroom w/tub & shower. Two large bedrooms w/cathedral ceilings and hall bathroom.
    • Level: Second
    Basement
    • Description: Finished lower level recreation room w/egress window, powder room, laundry, storage closets & utilities.
    Heating
    • Forced Air
    Cooling
    • Central Air
    Appliances
    • Included: Dishwasher, Dryer, Gas Range, Microwave, Refrigerator, Washer, Gas Water Heater
    • Laundry: In Basement
    Features
    • Cathedral Ceiling(s), Ceiling Fan(s), Chandelier, Chefs Kitchen, Double Vanity, Eat-in Kitchen, Entrance Foyer, Formal Dining, Granite Counters, Open Floorplan, Primary Bathroom, Storage
    • Flooring: Carpet, Wood
    • Windows: Double Pane Windows
    • Basement: Finished,Full
    • Attic: Crawl
    • Number of fireplaces: 1
    • Fireplace features: Gas
    • Common walls with other units/homes: Center
    Interior area
    • Total structure area: 2,289
    • Total interior livable area: 2,289 sqft

    Property

    Parking
    • Total spaces: 4
    • Parking features: Driveway, Garage, Garage Door Opener
    • Garage spaces: 1
    • Has uncovered spaces: Yes
    Features
    • Patio & porch: Patio
    • Pool features: Community
    • Fencing: Vinyl
    • Has view: Yes
    • View description: Trees/Woods
    Lot
    • Size: 436 sqft
    Details
    • Parcel number: 1330896256196180520000
    • Special conditions: None

    Construction

    Type & style
    • Home type: Condo
    • Property subtype: Condominium, Residential
    • Attached to another structure: Yes
    Materials
    • Stone, Vinyl Siding
    Condition
    • Year built: 2008

    Utilities & green energy

    • Sewer: Public Sewer
    • Water: Public
    • Utilities for property: Cable Connected, Electricity Connected, Natural Gas Connected, Sewer Connected, Trash Collection Public, Underground Utilities, Water Connected

    Community & neighborhood

    Community
    • Community features: Clubhouse, Fitness Center, Playground, Pool, Tennis Court(s)
    Location
    • Region: Fishkill
    • Subdivision: Van Wyck Meadows

    HOA & financial

    HOA
    • Has HOA: Yes
    • HOA fee: $400 monthly
    • Services included: Maintenance Structure, Maintenance Grounds, Pool Service, Snow Removal, Trash
    • Association name: Ferrara Management
    • Association phone: 914-888-2099

    Other

    Other facts
    • Listing agreement: Exclusive Right To Sell
    • Listing terms: Cash,Conventional,VA

    Price history

    DateEventPrice
    11/17/2025Sold$515,000-1.9%$225/sqft
    Source: OneKey® MLS as distributed by MLS GRID #897616 Report a problem
    9/24/2025Pending sale$525,000$229/sqft
    Source: OneKey® MLS as distributed by MLS GRID #897616 Report a problem
    8/11/2025Price change$525,000-4.5%$229/sqft
    Source: OneKey® MLS as distributed by MLS GRID #897616 Report a problem
    8/6/2025Listed for sale$550,000+34.9%$240/sqft
    Source: OneKey® MLS as distributed by MLS GRID #897616 Report a problem
    6/17/2008Sold$407,750$178/sqft
    Source: Public Record Report a problem

    Public tax history

    YearProperty taxesTax assessment
    2025-- $487,300 +8%
    2024-- $451,200
    2023-- $451,200 +10%
    2022-- $410,200 +7%
    2021-- $383,400 +6.7%
    2020-- $359,400
    2019-- $359,400 +4%
    2018-- $345,600 +3.5%
    2017$7,570 $333,900
    2016-- $333,900
    2015-- $333,900 +6.9%
    2014-- $312,400 -3%
    2012-- $321,900 -3.9%
    2011-- $334,800 -10.3%
    2010-- $373,100 -6.8%
    2009-- $400,300 +38%
    2008-- $290,000

    Find assessor info on the county website

    Neighborhood: Merritt Park

    Nearby schools

    GreatSchools rating
    Schools provided by the listing agent
    • Elementary: Fishkill Elementary School
    • Middle: Van Wyck Junior High School
    • High: John Jay Senior High School

    Source: OneKey® MLS as distributed by MLS GRID. This data may not be complete. We recommend contacting the local school district to confirm school assignments for this home.

    Get a cash offer in 3 minutes
    Find out how much your home could sell for in as little as 3 minutes with a no-obligation cash offer.
    Estimated market value
    $542,100
    Get a cash offer in 3 minutes
    Find out how much your home could sell for in as little as 3 minutes with a no-obligation cash offer.
    Estimated market value
    $542,100