Skip main navigation
Off market
  • Tax assessed value
    $325,200

    1063 Dutcher Dr, Fishkill, NY 12524

    2beds
    1,967sqft
    Single Family Residence
    Built in 2008
    -- sqft lot
    $-- Zestimate®
    $165/sqft
    $3,243 Estimated rent

    Home value

    Not available

    Estimated sales range

    Not available

    $3,243/mo

    Zestimate® history
    Loading
    Loading...

    Owner options

    List your home for rent

    $3,243/mo

    Rent Zestimate®

    Find your next renter with Zillow Rental Manager. Plus, with online applications, you can quickly screen prospective tenants – for free.

    Learn more

    $3,243/mo

    Rent Zestimate®

    Refinance and save

    $2,235/mo

    Est. payment

    Refinancing to a lower rate could help reduce your monthly payments and save thousands over the life of the loan.

    See today's rates

    $2,235/mo

    Est. payment

    Explore your selling options

    Work with a Zillow partner agent

    Leverage their expertise and Zillow's premium Showcase listings to get your home seen by more buyers.

    Get started

    List with your own agent

    Get your home in front of millions of buyers by listing it on Zillow.

    Learn how to do it

    Sell it yourself

    Take full control of how buyers see your home on Zillow by listing For Sale by Owner (FSBO).

    List your home

    What's special

    Gas fireplaceAttached garage and drivewayAbundant storage spacePeaceful wooded backdropWalk-in closetDouble sinksSpacious en-suite bath

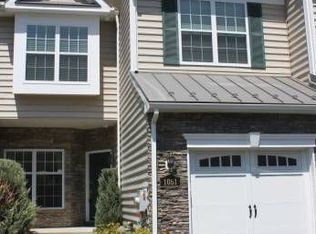
    -- Welcome to this spacious and well-appointed townhouse in the sought-after Van Wyck Meadows community. This home offers a thoughtfully designed layout with beautiful hardwood floors, fresh updates, and plenty of natural light throughout. The kitchen is both functional and inviting, featuring stone countertops, ample cabinetry, and a pantry for added storage. A door from the kitchen leads to a private patio, creating an easy indoor-outdoor flow with a peaceful wooded backdrop. The inviting living room features a gas fireplace, adding warmth and character to the space. Upstairs, the generously sized primary suite includes a walk-in closet and a spacious en-suite bath with double sinks, a soaking tub, and a separate shower. There is also a second bedroom and full bath on this level. The lower level offers abundant storage space and flexibility to suit a variety of needs. Additional features include efficient multi-zone gas heating, snow removal, mowing and trash collection included. All this is a convenient location just minutes from I-84, the Taconic State Parkway, Metro-North, Route 9, shopping, and local amenities. -- References and $20 background check fee required with each application. 1 month rent, 1 month security. No smoking. Pets may be permitted on a case by case basis. A truly unique home; this one must be seen to be appreciated. Hurry, this great home is going to go fast! -- Price: $3,175 Security: $3,150 Broker Fee: $295 Background Check Fee: $20 Lease Term: 1 year lease Pets: Pets may be permitted on a case by case basis Parking: Attached garage and driveway -- As a resident of Hudson Property Services, you'll enjoy the convenience of our exclusive Resident Benefit Package (RBP). The RBP is a suite of services which includes: $100,000 Property Damage Liability Waiver, monthly credit reporting of tenant payment history, 24/7 emergency maintenance call center, online resident portal with mobile app, free online payments by echeck, waiver of 1 late fee per calendar year and more! $25 monthly RBP fee is included in the advertised price. --

    This property is off market, which means it's not currently listed for sale or rent on Zillow. This may be different from what's available on other websites or public sources.

    Zillow last checked:

    Listing updated:

    Source: Zillow Rentals

    Facts & features

    Interior

    Bedrooms & bathrooms
    • Bedrooms: 2
    • Bathrooms: 3
    • Full bathrooms: 2
    • 1/2 bathrooms: 1
    Features
    • Walk In Closet
    Interior area
    • Total interior livable area: 1,967 sqft

    Property

    Parking
    • Details: Contact manager
    Features
    • Exterior features: Garbage included in rent, Snow Removal included in rent, Walk In Closet
    Details
    • Parcel number: 133089625619641060000001

    Construction

    Type & style
    • Home type: SingleFamily
    • Property subtype: Single Family Residence
    Condition
    • Year built: 2008

    Utilities & green energy

    • Utilities for property: Garbage

    Community & neighborhood

    Location
    • Region: Fishkill

    HOA & financial

    Other fees
    • Deposit fee: $3,150

    Other

    Other facts
    • Available date: 05/01/2026

    Price history

    DateEventPrice
    5/4/2026Listing removed$3,175$2/sqft
    Source: Zillow Rentals Report a problem
    4/28/2026Listed for rent$3,175$2/sqft
    Source: Zillow Rentals Report a problem

    Public tax history

    YearProperty taxesTax assessment
    2018$6,752 $325,200 +3.5%
    2017$6,752 $314,200
    2016-- $314,200
    2015-- $314,200

    Find assessor info on the county website

    Neighborhood: Merritt Park

    Nearby schools

    GreatSchools rating