Nestled in the sought-after Holly Ridge community you will find this inviting townhome offering a peaceful setting with beautiful wooded views. A charming arched doorway adds character as you enter the kitchen. The welcoming entry hall and eat-in kitchen feature gleaming hardwood floors while sliders lead to your private deck which is the perfect spot to relax and enjoy the peaceful, wooded surroundings. A spacious living room, dining area, and convenient powder room complete this level.
Upstairs, the impressive Primary Bedroom features a soaring vaulted ceiling and a generous alcove offering wonderful flexibility for a sitting area, home office or private retreat. An elegant Primary Bath and spacious walk-in closet complete the suite. Two additional Bedrooms, Full Bath and conveniently located Laundry complete the upper level.
The unfinished Lower Level offers endless possibilities to create additional living space with walkout sliders leading to a private patio and backyard. 1 car attached garage adds everyday convenience. (stairlift to the 2nd floor offers convenience and accessibility if needed)
Enjoy low-maintenance living with just a short stroll to the community clubhouse where you'll find pool, fitness room, tennis and basketball courts. Ideally located just minutes from Metro-North with easy access to I-84 and Route 9. Explore the charming shops, restaurants and attractions of nearby Beacon, Fishkill and Cold Spring.
A wonderful opportunity to make this home your own and enjoy all that Holly Ridge has to offer!
For sale
$479,900
5707 Boulder Way, Wappingers Falls, NY 12590
3beds
1,838sqft
Condominium, Residential
Built in 2004
-- sqft lot
$-- Zestimate®
$261/sqft
$233/mo HOA
What's special
Two additional bedroomsWelcoming entry hallSpacious walk-in closetElegant primary bathConveniently located laundryDining areaCharming arched doorway
- 16 days
- 1,125
- 78
Likely to sell faster than
Zillow last checked:
Listing updated:
Listed by:
Houlihan Lawrence Inc. 914-962-4900,
Barbara Sawin 914-806-2933
Source: OneKey® MLS as distributed by MLS GRID,MLS#: 1065040
Facts & features
Interior
Bedrooms & bathrooms
- Bedrooms: 3
- Bathrooms: 3
- Full bathrooms: 2
- 1/2 bathrooms: 1
Bedroom 1
- Description: Primary Bedroom with vaulted ceiling, Sitting Area, walk-in closet & Primary Bathroom
- Level: Second
Bedroom 2
- Level: Second
Bedroom 3
- Level: Second
Bathroom 1
- Description: Convenient Powder Room
- Level: First
Bathroom 3
- Description: Upper Level Full Bathroom
- Level: Second
Basement
- Description: Walk-out unfinished with so many possibilities.
- Level: Lower
Dining room
- Level: First
Kitchen
- Description: Eat-in-kitchen, sliders to deck, hardwood flooring
- Level: First
Laundry
- Description: Front End Washer/Dryer.
- Level: Second
Living room
- Level: First
Heating
- Hot Air, Natural Gas
Cooling
- Central Air
Appliances
- Included: Dishwasher, Dryer, Oven, Refrigerator, Washer
Features
- Ceiling Fan(s), High Ceilings, Open Floorplan, Primary Bathroom, Storage, Walk Through Kitchen, Walk-In Closet(s)
- Basement: Storage Space,Walk-Out Access
- Attic: Pull Stairs
- Has fireplace: No
- Common walls with other units/homes: 2+ Common Walls
Interior area
- Total structure area: 1,838
- Total interior livable area: 1,838 sqft
Video & virtual tour
Property
Parking
- Total spaces: 1
- Parking features: Attached, Driveway, Garage
- Garage spaces: 1
- Has uncovered spaces: Yes
Features
- Patio & porch: Deck, Patio, Porch
- Pool features: Community, In Ground
- Has view: Yes
- View description: Trees/Woods
Lot
- Size: 1,742 Square Feet
- Features: Back Yard, Level
- Residential vegetation: Partially Wooded
Details
- Parcel number: 1330895955089229270000
- Special conditions: None
Construction
Type & style
- Home type: Condo
- Property subtype: Condominium, Residential
- Attached to another structure: Yes
Materials
- Frame
Condition
- Year built: 2004
Utilities & green energy
- Sewer: Public Sewer
- Water: Public
- Utilities for property: Natural Gas Available, Water Connected
Community & HOA
Community
- Features: Clubhouse, Fitness Center, Pool, Tennis Court(s)
- Subdivision: Holly Ridge
HOA
- Has HOA: Yes
- Amenities included: Basketball Court, Clubhouse, Fitness Center, Pool, Tennis Court(s)
- Services included: Common Area Maintenance, Maintenance Grounds, Pool Service, Snow Removal, Trash
- HOA fee: $233 monthly
Location
- Region: Wappingers Falls
Financial & listing details
- Price per square foot: $261/sqft
- Tax assessed value: $428,300
- Annual tax amount: $7,736
- Date on market: 10/24/2026
- Cumulative days on market: 17 days
- Listing agreement: Exclusive Right To Sell
- Inclusions: Refrigerator, oven/stove, dishwasher
Estimated market value
Not available
Estimated sales range
Not available
Not available
Price history
| Date | Event | Price |
|---|---|---|
| 10/24/2026 | Listed for sale | $479,900+92%$261/sqft |
Source:  OneKey® MLS as distributed by MLS GRID #1065040 Report a problem | ||
| 3/10/2005 | Sold | $249,990$136/sqft |
Source: Public Record Report a problem | ||
Public tax history
| Year | Property taxes | Tax assessment |
|---|---|---|
| 2025 | -- | $428,300 +7% |
| 2024 | -- | $400,300 |
| 2023 | -- | $400,300 +10.5% |
| 2022 | -- | $362,300 +7.8% |
| 2021 | -- | $336,100 +8% |
| 2020 | -- | $311,200 |
| 2019 | -- | $311,200 +3% |
| 2018 | -- | $302,100 +4.4% |
| 2017 | $2,330 | $289,500 |
| 2016 | -- | $289,500 -0.5% |
| 2015 | -- | $291,100 +2.3% |
| 2014 | -- | $284,500 -1.1% |
| 2012 | -- | $287,600 -4.4% |
| 2011 | -- | $300,800 -2.2% |
| 2010 | -- | $307,700 -7.6% |
| 2009 | -- | $332,900 -6% |
| 2008 | -- | $354,000 -5.6% |
| 2007 | -- | $375,000 +173.9% |
| 2006 | -- | $136,900 |
| 2005 | -- | $136,900 |
Find assessor info on the county website
Monthly payment
Climate risks
Neighborhood: 12590
Nearby schools
Schools provided by the listing agent
- Elementary: Glenham
- Middle: Rombout Middle School
- High: Beacon
Source: OneKey® MLS as distributed by MLS GRID. This data may not be complete. We recommend contacting the local school district to confirm school assignments for this home.
- $468,1003 bd2 ba1.8k sqft5709 Boulder Way, Wappingers Falls, NY 12590Off Market
- $400,0003 bd3 ba1.8k sqft5705 Boulder Way, Wappingers Falls, NY 12590Sold
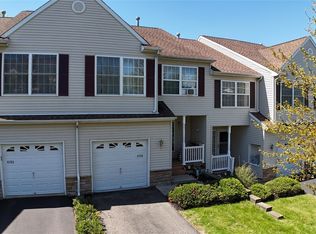
- $476,8003 bd2 ba1.8k sqft5703 Boulder Way, Wappingers Falls, NY 12590Off Market
- $536,2003 bd3 ba1.8k sqft5711 Boulder Way, Wappingers Falls, NY 12590Off Market
Similar homes
- $--3 bd2 ba1.7k sqft260 Carter Ave, Newburgh, NY 12550Auction
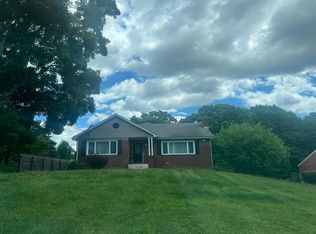 Auction.com 2
- $449,9003 bd2 ba1.3k sqft1 Christopher Way, Marlboro, NY 12542For Sale
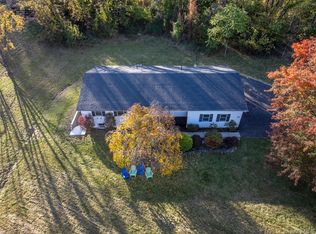
 MLS ID #1070143, Valeria Rios, Listing by: KW Hudson Valley United. OneKey® MLS as distributed by MLS GRID
- $595,0003 bd2 ba1.8k sqft61 Stonykill Road, Wappingers Falls, NY 12590For Sale
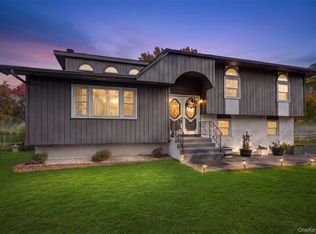 MLS ID #1003964, Lisa M Mc Donald, Listing by: KW Hudson Valley United. OneKey® MLS as distributed by MLS GRID
- $429,0003 bd2 ba1.4k sqft1 Barbara Lane, Wappingers Falls, NY 12590For Sale
 MLS ID #1055952, Christine Ricci, Listing by: Real Broker NY LLC. OneKey® MLS as distributed by MLS GRID
- $499,9004 bd2 ba1.5k sqft26 Bowdoin Lane, Wappingers Falls, NY 12590For SaleMLS ID #1033993, Danielle M. Oliva, Listing by: Serhant LLC. OneKey® MLS as distributed by MLS GRID
- $600,0003 bd2 ba1.9k sqft8 W Caroline Drive W, Wappingers Falls, NY 12590For SaleMLS ID #1048227, Patricia Ephraim, Listing by: Weichert Realtors. OneKey® MLS as distributed by MLS GRID
- $475,0003 bd2 ba2k sqft295 Baxtertown Road, Fishkill, NY 12524For SaleMLS ID #1043314, Colin Seitz, Listing by: RE/MAX Benchmark Realty Group. OneKey® MLS as distributed by MLS GRID
- $479,9993 bd3 ba1.5k sqft19 Cottage Avenue, Newburgh, NY 12550For SaleMLS ID #1054650, Mouhamadou L. Diallo, Listing by: Besmatch Crosswest Group Corp.. OneKey® MLS as distributed by MLS GRID
- $449,0003 bd2 ba1.5k sqft636 Gidney Avenue, Balmville, NY 12550For SaleMLS ID #1066372, Joel Ayala, Listing by: HomeSmart Homes & Estates. OneKey® MLS as distributed by MLS GRID
- $375,0003 bd2 ba960 sqft34 Greenwood Drive, Beacon, NY 12508For SaleMLS ID #1071359, Elaine Thomas, Listing by: Century 21 Alliance Rlty Group. OneKey® MLS as distributed by MLS GRID
- $510,0003 bd2 ba1.8k sqft5093 Route 9W, Newburgh, NY 12550For SaleMLS ID #1045946, Garfield A. Bull, Listing by: YourHomeSold Guaranteed Realty. OneKey® MLS as distributed by MLS GRID
- $439,9002 bd2 ba1.4k sqft2 Park Place #B1C, Newburgh, NY 12550For SaleMLS ID #1061420, Kelly L Roebuck, Listing by: Curasi Realty, Inc.. OneKey® MLS as distributed by MLS GRID
- $525,0003 bd2 ba1.6k sqft43 Leslie Road, Newburgh, NY 12550For SaleMLS ID #1049028, Elaine Thomas, Listing by: Century 21 Alliance Rlty Group. OneKey® MLS as distributed by MLS GRID
- $435,9302 bd3 ba1.5k sqft5 S Cambridge Court, Fishkill, NY 12524For SaleMLS ID #1056776, Christina Acuti, Listing by: RE/MAX Town & Country. OneKey® MLS as distributed by MLS GRID
- $485,0004 bd2 ba1.8k sqft26 Rockwood Drive, Newburgh, NY 12550For SaleMLS ID #1031414, Gina M De Cerbo, Listing by: RE/MAX Benchmark Realty Group. OneKey® MLS as distributed by MLS GRID
- $442,0002 bd3 ba1.5k sqft6 N Cambridge Court, Fishkill, NY 12524For SaleMLS ID #1047529, Theresa M. Gill, Listing by: Legacy Land & Homes LLC. OneKey® MLS as distributed by MLS GRID
- $499,9993 bd2 ba2.2k sqft5375 Route 9W, Newburgh, NY 12550For SaleMLS ID #999259, Vincent Reda, Listing by: Keller Williams Realty. OneKey® MLS as distributed by MLS GRID
- $435,0003 bd2 ba1.4k sqft13 Blake Street, Newburgh, NY 12550For SaleMLS ID #1064826, Katherine Sheehan, Listing by: Compass Greater NY, LLC. OneKey® MLS as distributed by MLS GRID
- $529,0003 bd3 ba2.5k sqft51 Leslie Road, Newburgh, NY 12550For SaleMLS ID #1054908, Melissa M Forsyth, Listing by: Hudson Valley Home Connection. OneKey® MLS as distributed by MLS GRID
- $499,9004 bd2 ba1.8k sqft943 Main Street, Fishkill, NY 12524For SaleMLS ID #1058243, Kimberlee Markarian, Listing by: BHHS Hudson Valley Properties. OneKey® MLS as distributed by MLS GRID
