Timeless character and original Victorian charm shine throughout this spacious 3-bedroom, 2-bath home in the Town of Newburgh with Marlboro Schools. Offering 2,258 square feet of living space, this home features stunning period details, including pocket doors, original woodwork, and three fireplaces that add warmth and elegance throughout.
The functional layout includes a bonus room on the first floor, a full bathroom, a dedicated laundry room, and generously sized living spaces perfect for everyday living and entertaining. Upstairs, you'll find three bedrooms, a second full bath, and an impressive three walk-in closets, providing ample storage rarely found in homes of this era.
Recent updates include a newer well pump and pressure tank, as well as a newer hot water heater. Outside, a detached two-car garage offers additional storage and workspace. Topped with a slate roof and filled with architectural details that showcase its rich history, this home is a rare opportunity to own a piece of the past while enjoying modern conveniences.
Enjoy the convenience of nearby restaurants, shopping, and everyday essentials, all while being just minutes from major commuter routes. Come see for yourself why this charming home is one you won't want to miss—schedule your showing today!
For sale
Price cut: $25K (10/7)
$499,999
5375 Route 9W, Newburgh, NY 12550
3beds
2,258sqft
Single Family Residence, Residential
Built in 1901
1 Acres Lot
$-- Zestimate®
$221/sqft
$-- HOA
What's special
- 117 days
- 1,026
- 121
Zillow last checked:
Listing updated:
Listed by:
Keller Williams Realty 845-928-8000,
Vincent Reda 845-321-0248,
Heather Geissler 845-784-6716,
Keller Williams Realty
Source: OneKey® MLS as distributed by MLS GRID,MLS#: 999259
Facts & features
Interior
Bedrooms & bathrooms
- Bedrooms: 3
- Bathrooms: 2
- Full bathrooms: 2
Bedroom 1
- Level: Second
Bedroom 2
- Level: Second
Bedroom 3
- Level: Second
Bathroom 1
- Level: First
Bathroom 2
- Level: Second
Bonus room
- Level: First
Dining room
- Level: First
Kitchen
- Level: First
Laundry
- Level: First
Living room
- Level: First
Heating
- Oil
Cooling
- None
Appliances
- Included: Oven, Refrigerator
- Laundry: Washer/Dryer Hookup
Features
- First Floor Full Bath, Formal Dining, Natural Woodwork, Original Details
- Basement: Unfinished
- Attic: Pull Stairs
- Number of fireplaces: 3
Interior area
- Total structure area: 2,258
- Total interior livable area: 2,258 sqft
Property
Parking
- Total spaces: 2
- Parking features: Driveway, Garage, Off Street
- Garage spaces: 2
- Has uncovered spaces: Yes
Lot
- Size: 1 Acres
Details
- Parcel number: 3346000090000003026.0000000
- Special conditions: None
Construction
Type & style
- Home type: SingleFamily
- Architectural style: Farmhouse
- Property subtype: Single Family Residence, Residential
Materials
- Frame
Condition
- Year built: 1901
Utilities & green energy
- Sewer: Septic Tank
- Water: Well
- Utilities for property: Cable Available, Electricity Connected, Water Connected
Community & HOA
HOA
- Has HOA: No
Location
- Region: Newburgh
Financial & listing details
- Price per square foot: $221/sqft
- Tax assessed value: $73,100
- Annual tax amount: $8,871
- Date on market: 6/24/2026
- Cumulative days on market: 109 days
- Listing agreement: Exclusive Right To Sell
- Electric utility on property: Yes
Estimated market value
Not available
Estimated sales range
Not available
Not available
Price history
| Date | Event | Price |
|---|---|---|
| 10/7/2026 | Price change | $499,999-4.8%$221/sqft |
Source:  OneKey® MLS as distributed by MLS GRID #999259 Report a problem OneKey® MLS as distributed by MLS GRID #999259 Report a problem | ||
| 8/10/2026 | Price change | $524,999-4.5%$233/sqft |
Source: OneKey® MLS as distributed by MLS GRID #999259 Report a problem | ||
| 6/24/2026 | Listed for sale | $549,999+175%$244/sqft |
Source: OneKey® MLS as distributed by MLS GRID #999259 Report a problem | ||
| 6/24/2013 | Sold | $200,000$89/sqft |
Source: OneKey® MLS as distributed by MLS GRID #H539927 Report a problem | ||
| 2/22/2013 | Listed for sale | $200,000+28.2%$89/sqft |
Source: RE/MAX Benchmark Realty Group #539927 Report a problem | ||
| 7/7/2000 | Sold | $156,000$69/sqft |
Source: Public Record Report a problem | ||
Public tax history
| Year | Property taxes | Tax assessment |
|---|---|---|
| 2025 | -- | $73,100 |
| 2024 | -- | $73,100 |
| 2023 | -- | $73,100 |
| 2022 | -- | $73,100 |
| 2021 | -- | $73,100 |
| 2020 | -- | $73,100 |
| 2019 | -- | $73,100 |
| 2018 | -- | $73,100 |
| 2017 | $8,050 | $73,100 |
| 2016 | -- | $73,100 |
| 2015 | -- | $73,100 |
| 2014 | -- | $73,100 |
| 2013 | -- | $73,100 |
| 2012 | -- | $73,100 |
| 2011 | -- | $73,100 |
| 2010 | -- | $73,100 |
| 2009 | -- | $73,100 |
| 2007 | -- | $73,100 |
| 2006 | -- | $73,100 |
| 2005 | -- | $73,100 |
| 2004 | -- | $73,100 |
| 2002 | -- | $73,100 |
| 2001 | -- | $73,100 |
| 2000 | -- | $73,100 |
Find assessor info on the county website
Monthly payment
Climate risks
Neighborhood: 12550
Nearby schools
Schools provided by the listing agent
- Elementary: Marlboro Elementary School
- Middle: Marlboro Middle School
- High: Marlboro Central High School
Source: OneKey® MLS as distributed by MLS GRID. This data may not be complete. We recommend contacting the local school district to confirm school assignments for this home.
Similar homes
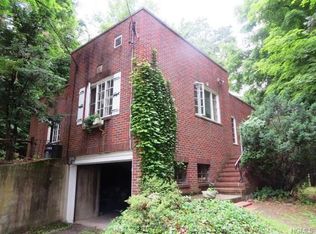
- $450,0004 bd3 ba2.1k sqft8 Peter Avenue, Newburgh, NY 12550For Sale
 MLS ID #1028530, Jacqueline Vasquez, Listing by: Keller Williams Village Sq Rlt. OneKey® MLS as distributed by MLS GRID
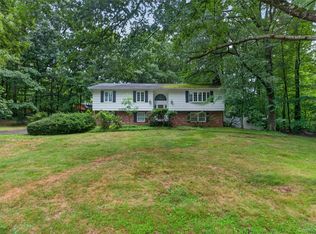
 - $475,0004 bd3 ba1.9k sqft354 Robinson Avenue, Newburgh, NY 12550For Sale
 MLS ID #1031360, Sammy Zambrano, Listing by: Keller Williams Realty. OneKey® MLS as distributed by MLS GRID
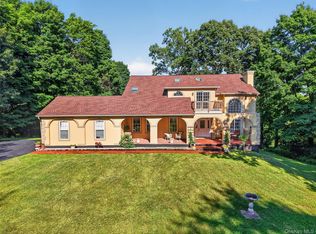
 - $749,0004 bd3 ba3.3k sqft5 Harvey Way, Newburgh, NY 12550For Sale
 MLS ID #1048211, John R. Ruggieri, Listing by: BHHS Hudson Valley Properties. OneKey® MLS as distributed by MLS GRID
 - $460,0005 bd2 ba1.8k sqft19 Forsythe Place, Newburgh, NY 12550For Sale
 MLS ID #1042470, Ilknur Kimmel, Listing by: Compass Greater NY, LLC. OneKey® MLS as distributed by MLS GRID
 - $475,0003 bd2 ba2.1k sqft15 Rowell Lane, Wappingers Falls, NY 12590For SaleMLS ID #1058453, Nicole Boisvert Porter, Listing by: Houlihan Lawrence Inc.. OneKey® MLS as distributed by MLS GRID
- $499,0003 bd2 ba1.9k sqft5 Stonehedge Avenue, New Paltz, NY 12561For SaleMLS ID #1058398, Kathryn Greaven, Listing by: eXp Realty. OneKey® MLS as distributed by MLS GRID
- $500,0003 bd2 ba2k sqft269 Orchard Road, Highland, NY 12528For SaleMLS ID #1050871, Daniel Balassone, Listing by: VYLLA Home. OneKey® MLS as distributed by MLS GRID
- $530,0003 bd2 ba1.8k sqft27 Clinton Street, Cornwall, NY 12518For SaleMLS ID #1048029, Jade Oliverio, Listing by: Howard Hanna Rand Realty. OneKey® MLS as distributed by MLS GRID
- $494,8883 bd2 ba2.3k sqft26 Monroe Drive, Poughkeepsie, NY 12601For SaleMLS ID #1034364, Patrice Copeland-Ainsworth, Listing by: Epique Realty. OneKey® MLS as distributed by MLS GRID
- $519,0004 bd2 ba1.5k sqft26 Bowdoin Lane, Wappingers Falls, NY 12590For SaleMLS ID #1033993, Danielle M. Oliva, Listing by: Serhant LLC. OneKey® MLS as distributed by MLS GRID
- $499,0004 bd2 ba1.5k sqft11 St Andrews Road, Walden, NY 12586For SaleMLS ID #1041443, Virginia Corbett, Listing by: eXp Realty. OneKey® MLS as distributed by MLS GRID
- $499,9993 bd3 ba1.8k sqft17 N Jackson Drive, Poughkeepsie, NY 12603For SaleMLS ID #1034503, Guy Cusumano, Listing by: Howard Hanna Rand Realty. OneKey® MLS as distributed by MLS GRID
- $539,9004 bd2 ba2.2k sqft2 Iris Road, Cornwall, NY 12518For SaleMLS ID #1057434, Jennifer Gold, Listing by: RE/MAX Benchmark Realty Group. OneKey® MLS as distributed by MLS GRID
- $415,0003 bd2 ba1.3k sqft105 Pine Drive, New Windsor, NY 12553For SaleMLS ID #1048302, Stephen Ramundo, Listing by: Keller Williams Valley Realty. OneKey® MLS as distributed by MLS GRID
- $499,9003 bd3 ba1.8k sqft102 E Market Street, Hyde Park, NY 12538For SaleMLS ID #1057519, Robert D. Villone, Listing by: RE/MAX Classic Realty. OneKey® MLS as distributed by MLS GRID
- $499,0003 bd2 ba1.5k sqft23 Westview Drive, Poughkeepsie, NY 12603For SaleMLS ID #1047690, Marcie Nolletti, Listing by: Coldwell Banker Realty. OneKey® MLS as distributed by MLS GRID
- $509,0004 bd2 ba2.1k sqft2 Merry Hill Road, Poughkeepsie, NY 12603For SaleMLS ID #1003528, Karla Rauch, Listing by: BHHS Hudson Valley Properties. OneKey® MLS as distributed by MLS GRID
- $515,0003 bd2 ba1.7k sqft114 Cramer Road, Poughkeepsie, NY 12603For SaleMLS ID #1034416, Daniel Feldman, Listing by: William Raveis-New York LLC. OneKey® MLS as distributed by MLS GRID
- $645,5003 bd3 ba2.2k sqft24 Robyn Drive, Marlboro, NY 12542For SaleMLS ID #1025295, Bonnie Christman, Listing by: BHHS Hudson Valley Properties. OneKey® MLS as distributed by MLS GRID
- $648,0003 bd3 ba2.1k sqft5 Anna Place, Marlboro, NY 12542For SaleMLS ID #1036109, Lyra Blumenthal, Listing by: RE/MAX Benchmark Realty Group. OneKey® MLS as distributed by MLS GRID
