Welcome to easy, low maintenance living in the desirable Beechwood South community of Poughkeepsie. This beautifully updated 2 bedroom, 1 bathroom condo offers a bright, open concept layout that seamlessly connects the living room and kitchen, creating the perfect space for everyday living and entertaining. The updated kitchen features stainless steel appliances, while new luxury vinyl plank flooring, recessed lighting, brand new air conditioning units, and a new in-unit washer and dryer add modern style and convenience throughout.
Enjoy the ease of no steps into the unit, making accessibility effortless. Ideally located just off Route 9, you'll be minutes from shopping, restaurants, grocery stores, medical facilities, entertainment, and major commuter routes. The HOA includes heat and hot water, and residents enjoy access to a community pool. Beechwood South is also pet friendly, making this an excellent opportunity for homeowners seeking comfort, convenience, and a move-in ready home in a prime location.
Pending
$219,900
2710 South Road #B5, Poughkeepsie, NY 12601
2beds
840sqft
Condominium, Residential
Built in 1963
-- sqft lot
$-- Zestimate®
$262/sqft
$492/mo HOA
What's special
- 27 days
- 57
- 3
Likely to sell faster than
Zillow last checked:
Listing updated:
Listed by:
Keller Williams Realty Partner 914-962-0007,
Avery B. Edreira 845-214-4484
Source: OneKey® MLS as distributed by MLS GRID,MLS#: 1025754
Facts & features
Interior
Bedrooms & bathrooms
- Bedrooms: 2
- Bathrooms: 1
- Full bathrooms: 1
Heating
- Baseboard, Electric
Cooling
- Wall/Window Unit(s)
Appliances
- Included: Dishwasher, Electric Oven, Electric Range, Microwave, Refrigerator, Stainless Steel Appliance(s)
- Laundry: Washer/Dryer Hookup, Electric Dryer Hookup, Washer Hookup
Features
- Eat-in Kitchen, Open Kitchen, Quartz/Quartzite Counters, Recessed Lighting
- Flooring: Hardwood
- Attic: None
- Has fireplace: No
- Common walls with other units/homes: Center
Interior area
- Total structure area: 840
- Total interior livable area: 840 sqft
Property
Parking
- Total spaces: 1
- Parking features: Assigned
Features
- Levels: One
Lot
- Size: 436 Square Feet
Details
- Parcel number: 1346896161770530100000
- Special conditions: None
Construction
Type & style
- Home type: Condo
- Architectural style: Garden
- Property subtype: Condominium, Residential
- Attached to another structure: Yes
Materials
- Brick
Condition
- Year built: 1963
Utilities & green energy
- Sewer: Public Sewer
- Water: Public
- Utilities for property: Electricity Connected, Sewer Connected, Water Connected
Community & HOA
Community
- Features: Pool
- Subdivision: Beechwood South
HOA
- Has HOA: Yes
- Amenities included: Landscaping, Maintenance Grounds, Parking, Pool
- Services included: Common Area Maintenance, Heat, Hot Water, Pool Service, Sewer, Snow Removal, Trash
- HOA fee: $492 monthly
Location
- Region: Poughkeepsie
Financial & listing details
- Price per square foot: $262/sqft
- Tax assessed value: $74,000
- Annual tax amount: $5,172
- Date on market: 8/4/2026
- Cumulative days on market: 41 days
- Listing agreement: Exclusive Right To Sell
- Electric utility on property: Yes
Estimated market value
Not available
Estimated sales range
Not available
Not available
Price history
| Date | Event | Price |
|---|---|---|
| 8/31/2026 | Pending sale | $219,900$262/sqft |
Source:  OneKey® MLS as distributed by MLS GRID #1025754 Report a problem OneKey® MLS as distributed by MLS GRID #1025754 Report a problem | ||
| 8/18/2026 | Listing removed | $219,900$262/sqft |
Source: OneKey® MLS as distributed by MLS GRID #1025754 Report a problem | ||
| 8/4/2026 | Listed for sale | $219,900+4.8%$262/sqft |
Source: OneKey® MLS as distributed by MLS GRID #1025754 Report a problem | ||
| 5/28/2026 | Sold | $209,900$250/sqft |
Source: OneKey® MLS as distributed by MLS GRID #934668 Report a problem | ||
| 12/16/2025 | Pending sale | $209,900$250/sqft |
Source: OneKey® MLS as distributed by MLS GRID #934668 Report a problem | ||
| 11/11/2025 | Listed for sale | $209,900+99.9%$250/sqft |
Source: OneKey® MLS as distributed by MLS GRID #934668 Report a problem | ||
| 11/8/2019 | Sold | $105,000+31.3%$125/sqft |
Source: Agent Provided Report a problem | ||
| 3/3/2003 | Sold | $80,000$95/sqft |
Source: Public Record Report a problem | ||
Public tax history
| Year | Property taxes | Tax assessment |
|---|---|---|
| 2025 | -- | $74,000 |
| 2024 | -- | $74,000 |
| 2023 | -- | $74,000 +9.6% |
| 2022 | -- | $67,500 +5.5% |
| 2021 | -- | $64,000 |
| 2020 | -- | $64,000 |
| 2019 | -- | $64,000 |
| 2018 | -- | $64,000 +7.6% |
| 2017 | $2,992 | $59,500 |
| 2016 | -- | $59,500 |
| 2015 | -- | $59,500 |
| 2014 | -- | $59,500 -9.8% |
| 2012 | -- | $66,000 -2.9% |
| 2011 | -- | $68,000 -2.3% |
| 2010 | -- | $69,600 |
| 2009 | -- | $69,600 -11.3% |
| 2008 | -- | $78,500 |
Find assessor info on the county website
Monthly payment
Climate risks
Neighborhood: 12601
Nearby schools
Schools provided by the listing agent
- Elementary: Hagan
- Middle: Orville A Todd Middle School
- High: Spackenkill High School
Source: OneKey® MLS as distributed by MLS GRID. This data may not be complete. We recommend contacting the local school district to confirm school assignments for this home.
- $65,7001 bd1 ba840 sqft2710 South Rd UNIT B8, Poughkeepsie, NY 12601Off Market
- $187,8002 bd1 ba880 sqft2710 South Rd UNIT B6, Poughkeepsie, NY 12601Off Market
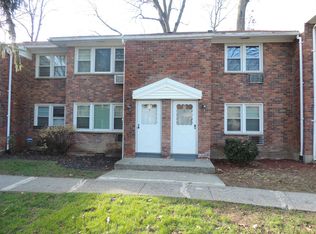
- $65,7001 bd1 ba840 sqft2710 South Rd UNIT B7, Poughkeepsie, NY 12601Off Market
- $83,1002 bd1 ba840 sqft2710 South Rd UNIT B4, Poughkeepsie, NY 12601Off Market
Similar homes
- $240,0002 bd2 ba1k sqft2740 South Road #A2, Poughkeepsie, NY 12601For Sale

 MLS ID #1015975, Justin Burpee, Listing by: K. Fortuna Realty, Inc.. OneKey® MLS as distributed by MLS GRID
 - $239,0001 bd1 ba824 sqft6 Knights Bridge #B, Poughkeepsie, NY 12603For Sale
 MLS ID #1045920, Julie A. Cirrito, Listing by: BHHS Hudson Valley Properties. OneKey® MLS as distributed by MLS GRID
 - $239,0001 bd1 ba824 sqft6 Knightsbridge Unit B, Poughkeepsie, NY 12603For SaleBerkshire Hathaway HomeServices New England Properties
- $209,0001 bd1 ba732 sqft19 Gerald Drive #B2, Poughkeepsie, NY 12601For Sale
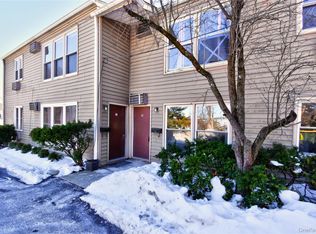 MLS ID #962816, Avrum C. Lebrecht, Listing by: eRealty Advisors, Inc. OneKey® MLS as distributed by MLS GRID
 - $229,0002 bd1 ba850 sqft149 South Avenue, Poughkeepsie, NY 12601For SaleMLS ID #1021054, Martin L. Masina, Listing by: K. Fortuna Realty, Inc.. OneKey® MLS as distributed by MLS GRID
- $250,0002 bd1 ba1k sqft55 Boulevard Knolls, Poughkeepsie, NY 12601For SaleMLS ID #1031406, Blake Michaud, Listing by: BHHS Hudson Valley Properties. OneKey® MLS as distributed by MLS GRID
- $274,9252 bd1 ba1k sqft6 Poplar Street, Poughkeepsie, NY 12601For SaleMLS ID #1050909, Francis Cannizzaro, Listing by: Century 21 Alliance Rlty Group. OneKey® MLS as distributed by MLS GRID
- $199,9993 bd2 ba1.1k sqft621 Sheafe #162, Poughkeepsie, NY 12601For SaleMLS ID #1007469, Kewin Garabito, Listing by: eXp Realty. OneKey® MLS as distributed by MLS GRID
- $220,0002 bd1 ba920 sqft1006 Parr Meadow Drive #10E, Newburgh, NY 12550For SaleMLS ID #1034791, Ramanjit Dhanoa, Listing by: eXp Realty. OneKey® MLS as distributed by MLS GRID
- $179,9002 bd1 ba1k sqft160 academy Street #7h, Poughkeepsie, NY 12601For SaleMLS ID #963465, Nicholas Torsiello, Listing by: K. Fortuna Realty, Inc.. OneKey® MLS as distributed by MLS GRID
- $289,0002 bd2 ba1k sqft152 N Clinton Street, Poughkeepsie, NY 12601For SaleMLS ID #1048974, Hamar J. Clarke, Listing by: Clarke Realty & Associates LLC. OneKey® MLS as distributed by MLS GRID
- $240,0002 bd2 ba960 sqft90 Osborne Hill Road #B14, Wappingers Falls, NY 12590For SaleMLS ID #1009312, Mary Boyer, Listing by: eXp Realty. OneKey® MLS as distributed by MLS GRID
- $179,0001 bd1 ba800 sqft1802 Cherry Hill Drive, Poughkeepsie, NY 12603For SaleMLS ID #1037808, Michael Cahill, Listing by: HomeSmart Homes & Estates. OneKey® MLS as distributed by MLS GRID
- $148,0001 bd1 ba750 sqft160 Academy Street #10N, Poughkeepsie, NY 12601For SaleMLS ID #1013042, Lori Rheingold, Listing by: Houlihan Lawrence Inc.. OneKey® MLS as distributed by MLS GRID
- $189,9901 bd1 ba727 sqft5 Wildwood Drive #17C, Wappingers Falls, NY 12590For SaleMLS ID #1047233, Jeffrey S. Colton, Listing by: Jeff S. Colton. OneKey® MLS as distributed by MLS GRID
- $325,0003 bd1 ba1.1k sqft1 Corine Drive, Poughkeepsie, NY 12601For SaleMLS ID #1043421, Gabriel Perez, Listing by: eRealty Advisors, Inc. OneKey® MLS as distributed by MLS GRID
- $185,0001 bd1 ba925 sqft210 Cherry Hill Drive, Poughkeepsie, NY 12603For SaleMLS ID #1042178, Virginia C. Hayes, Listing by: Century 21 Alliance Realty Grp. OneKey® MLS as distributed by MLS GRID
- $299,9003 bd2 ba1k sqft100 Rinaldi Boulevard, Poughkeepsie, NY 12601For SaleMLS ID #1024789, Joe Pedota, Listing by: K. Fortuna Realty, Inc.. OneKey® MLS as distributed by MLS GRID
- $249,0002 bd1 ba1k sqft23 Scarborough Lane #A, Wappingers Falls, NY 12590For SaleMLS ID #1033725, Joseph Franco, Listing by: Houlihan Lawrence Inc.. OneKey® MLS as distributed by MLS GRID
- $325,0003 bd1 ba875 sqft32 Peter Cooper Drive, Poughkeepsie, NY 12601For SaleMLS ID #1032608, John DiDio, Listing by: Century 21 Alliance Rlty Group. OneKey® MLS as distributed by MLS GRID
