Move right into this charming 2-bedroom farmhouse, privately nestled in the Town of Poughkeepsie, where timeless character meets modern updates. Warm hardwood floors flow throughout the home, creating an inviting atmosphere from the moment you arrive. The spacious living room is perfect for relaxing or entertaining, while the beautifully updated kitchen features stainless steel appliances, a center island, and plenty of workspace for the home chef. The first-floor spa-inspired bathroom offers a luxurious retreat with a soaking tub, separate shower, stylish vanity, and modern finishes. French doors open to a bright enclosed porch, providing additional versatile living space that's perfect for a home office, sunroom, playroom, or sitting area. Every corner of this home reflects thoughtful updates while preserving its classic farmhouse charm. Upstairs, you'll find a cozy loft area ideal for reading or working from home, along with two generously sized bedrooms and abundant storage throughout. The basement has been enhanced with a recently installed B-Dry waterproofing system, creating a clean, dry space that's ideal for a home gym, workshop, or additional storage. Step outside to the private back deck, perfect for summer barbecues, morning coffee, or simply enjoying the peaceful surroundings. Conveniently located just minutes from schools, shopping, restaurants, hospitals, Metro-North, colleges, and major commuter routes, this delightful home offers the perfect blend of privacy, character, comfort, and convenience. A wonderful place to call home!
For sale
Price cut: $25K (9/14)
$250,000
55 Boulevard Knolls, Poughkeepsie, NY 12601
2beds
1,008sqft
Single Family Residence, Residential
Built in 1850
0.26 Acres Lot
$-- Zestimate®
$248/sqft
$-- HOA
What's special
Cozy loft areaModern finishesStylish vanityPlenty of workspacePerfect for summer barbecuesVersatile living spaceTwo generously sized bedrooms
- 66 days
- 1,454
- 119
Zillow last checked:
Listing updated:
Listed by:
BHHS Hudson Valley Properties 845-473-1650,
Blake Michaud 845-797-3627
Source: OneKey® MLS as distributed by MLS GRID,MLS#: 1031406
Facts & features
Interior
Bedrooms & bathrooms
- Bedrooms: 2
- Bathrooms: 1
- Full bathrooms: 1
Heating
- Forced Air, Oil
Cooling
- Wall/Window Unit(s)
Appliances
- Included: Microwave, Range, Refrigerator, Stainless Steel Appliance(s)
- Laundry: Washer/Dryer Hookup, Electric Dryer Hookup, In Basement, Washer Hookup
Features
- First Floor Full Bath, Open Floorplan, Soaking Tub
- Flooring: Hardwood, Tile
- Basement: Full,Storage Space,Unfinished,Walk-Out Access
- Attic: Finished,Full
- Has fireplace: No
Interior area
- Total structure area: 1,008
- Total interior livable area: 1,008 sqft
Property
Parking
- Total spaces: 2
- Parking features: Driveway
- Has uncovered spaces: Yes
Features
- Levels: Two
- Patio & porch: Deck, Porch
Lot
- Size: 0.26 Acres
- Features: Near School, Near Shops, Private, Sloped
- Residential vegetation: Partially Wooded
Details
- Additional structures: Shed(s)
- Parcel number: 1346896161076769450000
- Special conditions: None
Construction
Type & style
- Home type: SingleFamily
- Architectural style: Colonial,Farmhouse
- Property subtype: Single Family Residence, Residential
Materials
- Wood Siding
- Foundation: Block
Condition
- Updated/Remodeled
- Year built: 1850
Utilities & green energy
- Sewer: Public Sewer
- Water: Public
- Utilities for property: Electricity Connected, Phone Connected, Sewer Connected, Water Connected
Community & HOA
HOA
- Has HOA: No
Location
- Region: Poughkeepsie
Financial & listing details
- Price per square foot: $248/sqft
- Tax assessed value: $223,500
- Annual tax amount: $7,541
- Date on market: 7/28/2026
- Cumulative days on market: 67 days
- Listing agreement: Exclusive Right To Sell
- Electric utility on property: Yes
Estimated market value
Not available
Estimated sales range
Not available
Not available
Price history
| Date | Event | Price |
|---|---|---|
| 9/14/2026 | Price change | $250,000-9.1%$248/sqft |
Source:  OneKey® MLS as distributed by MLS GRID #1031406 Report a problem OneKey® MLS as distributed by MLS GRID #1031406 Report a problem | ||
| 8/10/2026 | Price change | $275,000-4.8%$273/sqft |
Source: OneKey® MLS as distributed by MLS GRID #1031406 Report a problem | ||
| 7/28/2026 | Listed for sale | $289,000+28.4%$287/sqft |
Source: OneKey® MLS as distributed by MLS GRID #1031406 Report a problem | ||
| 7/19/2026 | Listing removed | $2,218$2/sqft |
Source: Zillow Rentals Report a problem | ||
| 7/3/2026 | Listed for rent | $2,218$2/sqft |
Source: Zillow Rentals Report a problem | ||
| 8/6/2024 | Sold | $225,000+0.2%$223/sqft |
Source: OneKey® MLS as distributed by MLS GRID #H6312103 Report a problem | ||
| 7/31/2024 | Pending sale | $224,500$223/sqft |
Source: OneKey® MLS as distributed by MLS GRID #H6312103 Report a problem | ||
| 7/2/2024 | Listing removed | -- |
Source: OneKey® MLS as distributed by MLS GRID #H6312103 Report a problem | ||
| 6/14/2024 | Listed for sale | $224,500-0.2%$223/sqft |
Source: OneKey® MLS as distributed by MLS GRID #H6312103 Report a problem | ||
| 6/11/2024 | Listing removed | -- |
Source: OneKey® MLS as distributed by MLS GRID #H6299548 Report a problem | ||
| 5/31/2024 | Price change | $225,000-5.9%$223/sqft |
Source: OneKey® MLS as distributed by MLS GRID #H6299548 Report a problem | ||
| 5/1/2024 | Listed for sale | $239,000$237/sqft |
Source: OneKey® MLS as distributed by MLS GRID #H6299548 Report a problem | ||
| 4/24/2024 | Listing removed | -- |
Source: OneKey® MLS as distributed by MLS GRID #H6299548 Report a problem | ||
| 4/9/2024 | Listed for sale | $239,000$237/sqft |
Source: OneKey® MLS as distributed by MLS GRID #H6299548 Report a problem | ||
| 4/4/2024 | Listing removed | -- |
Source: OneKey® MLS as distributed by MLS GRID #H6279416 Report a problem | ||
| 3/6/2024 | Pending sale | $239,000$237/sqft |
Source: OneKey® MLS as distributed by MLS GRID #H6279416 Report a problem | ||
| 12/12/2023 | Price change | $239,000-4.4%$237/sqft |
Source: OneKey® MLS as distributed by MLS GRID #H6279416 Report a problem | ||
| 11/28/2023 | Listed for sale | $250,000+31.6%$248/sqft |
Source: OneKey® MLS as distributed by MLS GRID #H6279416 Report a problem | ||
| 9/29/2020 | Listing removed | $189,950$188/sqft |
Source: RE/MAX TOWN & COUNTRY FK #394422 Report a problem | ||
| 9/3/2020 | Listed for sale | $189,950+181.3%$188/sqft |
Source: RE/MAX TOWN & COUNTRY FK #394422 Report a problem | ||
| 1/10/2002 | Sold | $67,535$67/sqft |
Source: Public Record Report a problem | ||
Public tax history
| Year | Property taxes | Tax assessment |
|---|---|---|
| 2025 | -- | $223,500 |
| 2024 | -- | $223,500 |
| 2023 | -- | $223,500 +11.2% |
| 2022 | -- | $201,000 +25.2% |
| 2021 | -- | $160,500 +23.5% |
| 2020 | -- | $130,000 |
| 2019 | -- | $130,000 -2.3% |
| 2018 | -- | $133,000 -7.6% |
| 2017 | $4,841 | $144,000 |
| 2016 | -- | $144,000 |
| 2015 | -- | $144,000 |
| 2014 | -- | $144,000 -5.6% |
| 2012 | -- | $152,500 -8.1% |
| 2011 | -- | $166,000 -7.8% |
| 2010 | -- | $180,000 -5.8% |
| 2009 | -- | $191,000 -5% |
| 2008 | -- | $201,000 -3.8% |
| 2007 | -- | $209,000 +186.3% |
| 2006 | -- | $73,000 |
| 2005 | -- | $73,000 |
| 2004 | -- | $73,000 |
| 2003 | -- | $73,000 |
| 2002 | -- | $73,000 |
Find assessor info on the county website
Monthly payment
Climate risks
Neighborhood: Arlington
Nearby schools
Schools provided by the listing agent
- Elementary: Arthur S May School
- Middle: Lagrange Middle School
- High: Arlington High School
Source: OneKey® MLS as distributed by MLS GRID. This data may not be complete. We recommend contacting the local school district to confirm school assignments for this home.
Similar homes
- $274,9252 bd1 ba1k sqft6 Poplar Street, Poughkeepsie, NY 12601For Sale

 MLS ID #1050909, Francis Cannizzaro, Listing by: Century 21 Alliance Rlty Group. OneKey® MLS as distributed by MLS GRID
 - $286,0003 bd2 ba1.4k sqft173 S Cherry Street, Poughkeepsie, NY 12601For Sale
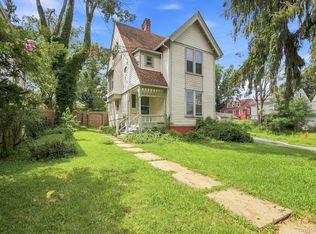 MLS ID #1040444, Giovanni M. Puerta, Listing by: GNL Realty. OneKey® MLS as distributed by MLS GRID
 - $219,0002 bd1 ba850 sqft149 South Avenue, Poughkeepsie, NY 12601For Sale
 MLS ID #1021054, Martin L. Masina, Listing by: K. Fortuna Realty, Inc.. OneKey® MLS as distributed by MLS GRID
 - $249,9994 bd2 ba1k sqft9 Edgar Street, Poughkeepsie, NY 12603For Sale
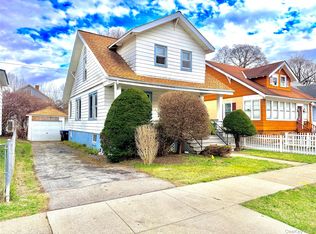 MLS ID #979219, Diogenes J. Espinal Coste, Listing by: eRealty Advisors, Inc. OneKey® MLS as distributed by MLS GRID
 - $285,0002 bd1 ba1.1k sqft10 Birchwood Terrace, Poughkeepsie, NY 12601For SaleMLS ID #1041207, Patricia J. Hohmann, Listing by: K. Fortuna Realty, Inc.. OneKey® MLS as distributed by MLS GRID
- $240,0002 bd2 ba1k sqft2740 South Road #A2, Poughkeepsie, NY 12601For SaleMLS ID #1015975, Justin Burpee, Listing by: K. Fortuna Realty, Inc.. OneKey® MLS as distributed by MLS GRID
- $325,0003 bd1 ba1.1k sqft1 Corine Drive, Poughkeepsie, NY 12601For SaleMLS ID #1043421, Gabriel Perez, Listing by: eRealty Advisors, Inc. OneKey® MLS as distributed by MLS GRID
- $299,9003 bd2 ba1k sqft100 Rinaldi Boulevard, Poughkeepsie, NY 12601For SaleMLS ID #1024789, Joe Pedota, Listing by: K. Fortuna Realty, Inc.. OneKey® MLS as distributed by MLS GRID
- $315,0002 bd1 ba763 sqft27 E Dorsey Lane, Poughkeepsie, NY 12601For SaleMLS ID #1048545, Jane Ferraro Kane, Listing by: HomeSmart Homes & Estates. OneKey® MLS as distributed by MLS GRID
- $340,0003 bd2 ba1.2k sqft146 Smith Street, Poughkeepsie, NY 12601For SaleMLS ID #1021691, Sharon Arnone, Listing by: Century 21 Alliance Realty Grp. OneKey® MLS as distributed by MLS GRID
- $315,0002 bd1 ba1.4k sqft18 Underhill Avenue, Poughkeepsie, NY 12601For SaleMLS ID #1049141, Vanessa J. Campos, Listing by: RE/MAX Town & Country. OneKey® MLS as distributed by MLS GRID
- $350,0002 bd1 ba1k sqft6 Bircher Avenue, Poughkeepsie, NY 12601For SaleMLS ID #1045768, Joyce Stanton, Listing by: Century 21 Hudson Valley Rlty.. OneKey® MLS as distributed by MLS GRID
- $355,0003 bd2 ba1.4k sqft100 Innis Avenue, Poughkeepsie, NY 12601For SaleMLS ID #1000609, Ann Scarano, Listing by: Realty Center Hudson Valley. OneKey® MLS as distributed by MLS GRID
- $325,0003 bd1 ba875 sqft32 Peter Cooper Drive, Poughkeepsie, NY 12601For SaleMLS ID #1032608, John DiDio, Listing by: Century 21 Alliance Rlty Group. OneKey® MLS as distributed by MLS GRID
- $369,0003 bd2 ba1.4k sqft4 Garrett Place, Poughkeepsie, NY 12603For SaleMLS ID #1048770, Olivia Yeaple, Listing by: Schreiber Realty Group LLC. OneKey® MLS as distributed by MLS GRID
- $172,0002 bd1 ba824 sqft2710 South Rd #F7, Poughkeepsie, NY 12601For SaleMLS ID #1057722, Joann Perna, Listing by: Guardian Realty Center, LLC. OneKey® MLS as distributed by MLS GRID
- $199,9993 bd2 ba1.1k sqft621 Sheafe #162, Poughkeepsie, NY 12601For SaleMLS ID #1007469, Kewin Garabito, Listing by: eXp Realty. OneKey® MLS as distributed by MLS GRID
- $179,0001 bd2 ba700 sqft160 academy Street #3L, Poughkeepsie, NY 12601For SaleMLS ID #1056615, Lynn Simmons, Listing by: K. Fortuna Realty, Inc.. OneKey® MLS as distributed by MLS GRID
- $335,0003 bd2 ba1.1k sqft14 Macdonnell Heights, Poughkeepsie, NY 12603For SaleMLS ID #1044547, Yolanda Mendoza, Listing by: Century 21 Hudson Valley Rlty.. OneKey® MLS as distributed by MLS GRID
