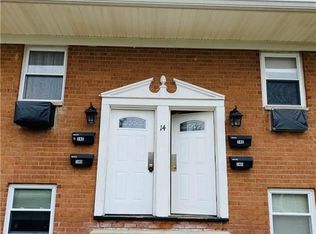
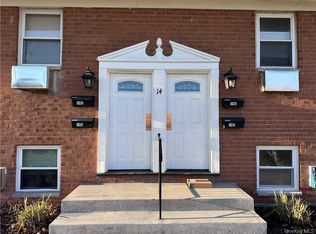
Located at the very top of the desirable Montclair Community in Wappingers Falls this tastefully updated townhome is just 2.5 miles from the New Hamburg train station. This unit offers an updated kitchen with stainless steel appliances, granite countertops, a brand-new washer/dryer, fresh paint, hardwood floors upstairs and newly installed wooden plank steps. You will find the large and open living room downstairs with an abundance of natural light flowing through the sliding glass doors leading to the patio. Also downstairs is the aforementioned pass-through kitchen, dining area and the in-unit washer/dryer for convenience. The second floor contains the spacious main bedroom, two additional bedrooms and the full bathroom. The community offers a relaxing pool area to cool off on those scorching hot summer days. This wonderful home is situated directly in between the shops and restaurants of E Main St Wappingers Falls to the north and Main St Beacon to the south. Major highways and thoroughfares are also within minutes making this a commuter's dream!
For sale
$310,000
14 Alpine Drive #H, Wappingers Falls, NY 12590
3beds
1,250sqft
Condominium, Residential
Built in 1968
-- sqft lot
$-- Zestimate®
$248/sqft
$614/mo HOA
What's special
Abundance of natural lightTwo additional bedroomsRelaxing pool areaSpacious main bedroomFresh paintGranite countertopsHardwood floors upstairs
- 27 days
- 1,929
- 68
Likely to sell faster than
Zillow last checked:
Listing updated:
Listed by:
BHHS Hudson Valley Properties 845-473-1650,
Richard C. Countryman 845-473-1650
Source: OneKey® MLS as distributed by MLS GRID,MLS#: 1028903
Facts & features
Interior
Bedrooms & bathrooms
- Bedrooms: 3
- Bathrooms: 2
- Full bathrooms: 1
- 1/2 bathrooms: 1
Heating
- Baseboard
Cooling
- Wall/Window Unit(s)
Appliances
- Included: Cooktop, Dishwasher, Dryer, Gas Cooktop, Gas Oven, Microwave, Oven, Refrigerator, Stainless Steel Appliance(s), Washer
- Laundry: Washer/Dryer Hookup, Electric Dryer Hookup, In Unit, Washer Hookup
Features
- Chandelier, Eat-in Kitchen, Granite Counters, Marble Counters, Primary Bathroom, Storage, Walk Through Kitchen
- Flooring: Hardwood, Vinyl
- Attic: None
- Has fireplace: No
- Common walls with other units/homes: 1 Common Wall
Interior area
- Total structure area: 1,250
- Total interior livable area: 1,250 sqft
Property
Parking
- Total spaces: 1
- Parking features: Assigned
Features
- Levels: Two
- Patio & porch: Patio
- Pool features: Community, In Ground
Lot
- Size: 7,841 Square Feet
Details
- Parcel number: 1356896057168603960000
- Special conditions: None
Construction
Type & style
- Home type: Condo
- Property subtype: Condominium, Residential
Materials
- Brick
- Foundation: Block
Condition
- Year built: 1968
Utilities & green energy
- Sewer: Public Sewer
- Water: Well
- Utilities for property: Cable Connected, Electricity Connected, Trash Collection Public, Water Connected
Community & HOA
HOA
- Has HOA: Yes
- Services included: Common Area Maintenance, Maintenance Structure, Maintenance Grounds, Heat, Hot Water, Pool Service, Sewer, Snow Removal, Trash, Water
- HOA fee: $614 monthly
- HOA name: Montclair Townhomes
Location
- Region: Wappingers Falls
Financial & listing details
- Price per square foot: $248/sqft
- Tax assessed value: $167,100
- Annual tax amount: $4,092
- Date on market: 7/25/2026
- Cumulative days on market: 28 days
- Listing agreement: Exclusive Right To Sell
- Electric utility on property: Yes
Estimated market value
Not available
Estimated sales range
Not available
Not available
Price history
| Date | Event | Price |
|---|---|---|
| 7/25/2026 | Listed for sale | $310,000+9.7%$248/sqft |
Source: BHHS broker feed #1028903 Report a problem | ||
| 9/14/2023 | Sold | $282,500+8.7%$226/sqft |
Source:  OneKey® MLS as distributed by MLS GRID #H6248928 Report a problem OneKey® MLS as distributed by MLS GRID #H6248928 Report a problem | ||
| 7/13/2023 | Pending sale | $260,000$208/sqft |
Source:  MHMLS #415497 Report a problem MHMLS #415497 Report a problem | ||
| 5/25/2023 | Listed for sale | $260,000$208/sqft |
Source: OneKey® MLS as distributed by MLS GRID #H6248928 Report a problem | ||
Public tax history
Tax history is unavailable.
Monthly payment
Climate risks
Neighborhood: Hughsonville
Nearby schools
Schools provided by the listing agent
- Elementary: Sheafe Road Elementary School
- Middle: Wappingers Junior High School
- High: Roy C Ketcham Senior High Sch
Source: OneKey® MLS as distributed by MLS GRID. This data may not be complete. We recommend contacting the local school district to confirm school assignments for this home.

Similar homes
- $350,0003 bd2 ba1.7k sqft10 Dutchess Avenue, Wappingers Falls, NY 12590For Sale

 MLS ID #1039860, Michael A. Tarallo, Listing by: Giner Real Estate Inc.. OneKey® MLS as distributed by MLS GRID
 - $349,0003 bd1 ba1.5k sqft1 S Remsen Avenue, Wappingers Falls, NY 12590For Sale
 MLS ID #1042672, Kerry A. Fedigan, Listing by: Kerry A. Fedigan. OneKey® MLS as distributed by MLS GRID
 - $240,0002 bd2 ba960 sqft90 Osborne Hill Road #B14, Wappingers Falls, NY 12590For Sale
 MLS ID #1009312, Mary Boyer, Listing by: eXp Realty. OneKey® MLS as distributed by MLS GRID
 - $249,0002 bd1 ba1k sqft23 Scarborough Lane #A, Wappingers Falls, NY 12590For Sale
 MLS ID #1033725, Joseph Franco, Listing by: Houlihan Lawrence Inc.. OneKey® MLS as distributed by MLS GRID
 - $440,0003 bd2 ba1.3k sqft18 Brown Road, Wappingers Falls, NY 12590For SaleMLS ID #1037701, Nancy Martinelli, Listing by: Century 21 Alliance Rlty Group. OneKey® MLS as distributed by MLS GRID
- $299,9002 bd3 ba1.4k sqft32 Hasbrouck Street, Newburgh, NY 12550For SaleMLS ID #1045355, Virginia Corbett, Listing by: eXp Realty. OneKey® MLS as distributed by MLS GRID
- $185,0001 bd1 ba850 sqft21 Scarborough Lane #B, Wappingers Falls, NY 12590For SaleMLS ID #1039416, Andrea Miccarelli, Listing by: Houlihan Lawrence Inc.. OneKey® MLS as distributed by MLS GRID
- $335,0002 bd1 ba1k sqft7 Loudon Drive #8, Fishkill, NY 12524For SaleMLS ID #986932, Kelly Campbell, Listing by: Century 21 Alliance Rlty Group. OneKey® MLS as distributed by MLS GRID
- $340,0002 bd2 ba1k sqft10 Skyline Drive #10, Fishkill, NY 12524For SaleMLS ID #976166, Daniel Axtmann, Listing by: BHHS Hudson Valley Properties. OneKey® MLS as distributed by MLS GRID
- $260,0002 bd1 ba1k sqft303 Parr Meadow Drive #3C, Newburgh, NY 12550For SaleMLS ID #986174, Allison Hinek, Listing by: Hudson Valley Home Connection. OneKey® MLS as distributed by MLS GRID
- $309,9003 bd2 ba1k sqft100 Rinaldi Boulevard, Poughkeepsie, NY 12601For SaleMLS ID #1024789, Joe Pedota, Listing by: K. Fortuna Realty, Inc.. OneKey® MLS as distributed by MLS GRID
- $315,0002 bd2 ba1k sqft1009 Washington Green, New Windsor, NY 12553For SaleMLS ID #1038659, Anthony Cassase, Listing by: HomeSmart Homes & Estates. OneKey® MLS as distributed by MLS GRID
- $220,0002 bd1 ba920 sqft1006 Parr Meadow Drive #10E, Newburgh, NY 12550For SaleMLS ID #1034791, Ramanjit Dhanoa, Listing by: eXp Realty. OneKey® MLS as distributed by MLS GRID
- $400,0002 bd2 ba1.2k sqft1317 Saratoga Lane, Fishkill, NY 12524For SaleMLS ID #1045053, Alexandr Mashkin, Listing by: Keller Williams Realty Partner. OneKey® MLS as distributed by MLS GRID
- $425,0003 bd2 ba1.1k sqft4 Broadview Road, Poughkeepsie, NY 12603For SaleMLS ID #1033564, Kristin H. Poellot, Listing by: Keller Williams Prestige Prop. OneKey® MLS as distributed by MLS GRID
- $375,0003 bd2 ba1.5k sqft30 Glenwood Avenue, Poughkeepsie, NY 12603For SaleMLS ID #1027873, Michael Vasquez, Listing by: eXp Realty. OneKey® MLS as distributed by MLS GRID
- $330,0002 bd1 ba928 sqft40 Peckham Road, Poughkeepsie, NY 12603For SaleMLS ID #1043289, Debra Tarpey, Listing by: RE/MAX Town & Country. OneKey® MLS as distributed by MLS GRID
- $355,0003 bd3 ba1.2k sqft1105 Chelsea Cove S, Hopewell Junction, NY 12533For SaleMLS ID #1029401, Rosanaly Diaz-Scott, Listing by: Houlihan Lawrence Inc.. OneKey® MLS as distributed by MLS GRID
- $325,0003 bd1 ba988 sqft38 Seely Street, Walden, NY 12586For SaleMLS ID #1031105, Robert D. Villone, Listing by: RE/MAX Classic Realty. OneKey® MLS as distributed by MLS GRID
- $349,9993 bd1 ba1k sqft2 Northern Avenue, Walden, NY 12586For SaleMLS ID #1028185, Richard Baxter, Listing by: Keller Williams Realty. OneKey® MLS as distributed by MLS GRID
