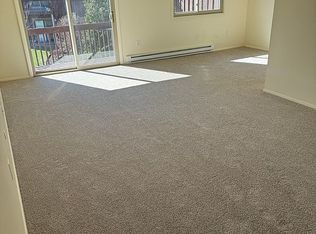
Welcome to 135 Sterling Street in Rombout Village, a quiet and serene community just minutes from Beacon’s thriving Main Street, hiking trails, the Hudson River, and the Metro-North train station for easy access to NYC. This sun-filled second-floor end unit offers comfort and convenience with central air conditioning and an inviting layout. The spacious open-concept living and dining area flows seamlessly to a private balcony overlooking lush greenery—perfect for relaxing and enjoying peaceful views of yard and mature trees. The updated kitchen features ample cabinetry and counter space, with a window that looks out onto the yard—ideal for birdwatching and enjoying nature while you cook. The large primary bedroom is filled with natural light and includes a half-bath ensuite, and walk-in closet with in-unit laundry. A second bedroom with a generous closet sits near the full hall bathroom, complete with a soaking tub.
Additional highlights include attic storage, off-street parking, and guest parking. Residents of this well-maintained community enjoy beautiful landscaped grounds with mature trees and perennials, along with amenities such as a pool, basketball court, and picnic area with BBQ grills—all within easy walking distance. A perfect blend of peaceful living and convenient access to everything Beacon has to offer.
For sale
Price cut: $5K (7/6)
$240,000
135 Sterling Street #135, Beacon, NY 12508
2beds
1,050sqft
Stock Cooperative, Residential
Built in 1974
-- sqft lot
$-- Zestimate®
$229/sqft
$909/mo HOA
What's special
Basketball courtCentral air conditioningSun-filled second-floor end unitInviting layoutHalf-bath ensuite
- 135 days
- 859
- 57
Zillow last checked:
Listing updated:
Listed by:
Compass Greater NY, LLC 845-831-9550,
Claire Browne 914-523-1964
Source: OneKey® MLS as distributed by MLS GRID,MLS#: 970784
Facts & features
Interior
Bedrooms & bathrooms
- Bedrooms: 2
- Bathrooms: 2
- Full bathrooms: 1
- 1/2 bathrooms: 1
Bedroom 1
- Level: Second
Bathroom 1
- Level: Second
Dining room
- Level: Second
Kitchen
- Level: Second
Living room
- Level: Second
Heating
- Baseboard, Electric
Cooling
- Central Air
Appliances
- Included: Dishwasher, Dryer, Electric Range, Electric Water Heater, Refrigerator, Washer
- Laundry: Inside
Features
- Galley Type Kitchen, Open Floorplan, Primary Bathroom, Walk Through Kitchen, Walk-In Closet(s)
- Flooring: Carpet, Vinyl
- Windows: Double Pane Windows
- Attic: Partial
- Has fireplace: No
- Common walls with other units/homes: End Unit,No One Above
Interior area
- Total structure area: 1,050
- Total interior livable area: 1,050 sqft
Property
Parking
- Total spaces: 1
- Parking features: Assigned, Parking Lot
Features
- Levels: One
- Patio & porch: Porch
- Exterior features: Balcony, Private Entrance
- Pool features: In Ground, Outdoor Pool
Details
- Special conditions: None
Construction
Type & style
- Home type: Cooperative
- Architectural style: Other
- Property subtype: Stock Cooperative, Residential
- Attached to another structure: Yes
Materials
- Frame
Condition
- Year built: 1974
Utilities & green energy
- Sewer: Public Sewer
- Water: Public
- Utilities for property: Sewer Connected, Water Connected
Community & HOA
Community
- Features: Pool
- Subdivision: Rombout Village
HOA
- Has HOA: Yes
- Amenities included: Landscaping, Maintenance Grounds, Pool, Snow Removal, Trash
- Services included: Common Area Maintenance, Maintenance Structure, Maintenance Grounds, Pool Service, Sewer, Snow Removal, Trash, Water
- HOA fee: $909 monthly
- HOA name: Rombout Village
- HOA phone: 845-831-1203
Location
- Region: Beacon
Financial & listing details
- Price per square foot: $229/sqft
- Date on market: 3/16/2026
- Cumulative days on market: 106 days
- Listing agreement: Exclusive Right To Sell
Estimated market value
Not available
Estimated sales range
Not available
Not available
Price history
| Date | Event | Price |
|---|---|---|
| 7/6/2026 | Price change | $240,000-2%$229/sqft |
Source:  OneKey® MLS as distributed by MLS GRID #970784 Report a problem OneKey® MLS as distributed by MLS GRID #970784 Report a problem | ||
| 6/4/2026 | Listed for sale | $245,000$233/sqft |
Source: OneKey® MLS as distributed by MLS GRID #970784 Report a problem | ||
| 4/27/2026 | Pending sale | $245,000$233/sqft |
Source: OneKey® MLS as distributed by MLS GRID #970784 Report a problem | ||
| 3/25/2026 | Listing removed | $245,000$233/sqft |
Source: OneKey® MLS as distributed by MLS GRID #970784 Report a problem | ||
| 3/16/2026 | Listed for sale | $245,000+118.8%$233/sqft |
Source: OneKey® MLS as distributed by MLS GRID #970784 Report a problem | ||
| 3/6/2015 | Sold | $112,000-2.6%$107/sqft |
Source: OneKey® MLS as distributed by MLS GRID #H4436360 Report a problem | ||
| 3/3/2015 | Pending sale | $115,000$110/sqft |
Source: BHHS HUDSON VALLEY PROPERTIES EF #333058 Report a problem | ||
| 3/3/2015 | Listed for sale | $115,000$110/sqft |
Source: BHHS HUDSON VALLEY PROPERTIES EF #333058 Report a problem | ||
Public tax history
Tax history is unavailable.
Monthly payment
Climate risks
Neighborhood: 12508
Nearby schools
Schools provided by the listing agent
- Elementary: South Avenue School
- Middle: Rombout Middle School
- High: Beacon
Source: OneKey® MLS as distributed by MLS GRID. This data may not be complete. We recommend contacting the local school district to confirm school assignments for this home.



Similar homes
- $239,9002 bd2 ba1k sqft113 Sterling Street #113, Beacon, NY 12508For Sale
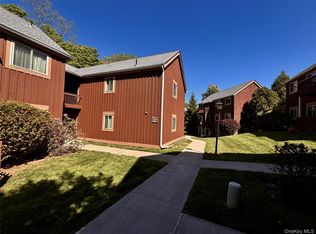
 MLS ID #998508, Crystal DeRaffele, Listing by: RE/MAX Town & Country. OneKey® MLS as distributed by MLS GRID
 - $219,5001 bd1 ba610 sqft8 Colonial Road #36, Beacon, NY 12508For Sale
 MLS ID #1031778, John Perrone, Listing by: Coldwell Banker Realty. OneKey® MLS as distributed by MLS GRID
 - $195,0001 bd1 ba800 sqft76 Sterling #76, Beacon, NY 12508For Sale
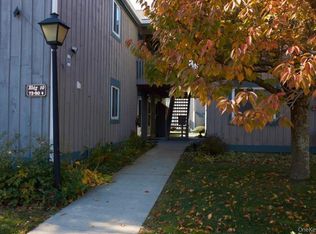 MLS ID #931573, Nicole Lake, Listing by: Sams Realty. OneKey® MLS as distributed by MLS GRID
 - $245,0001 bd1 ba900 sqft25 Village Park Drive #2F, Fishkill, NY 12524For Sale
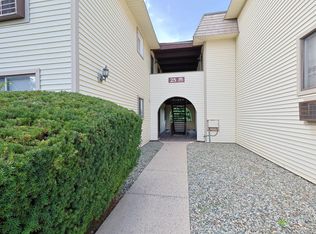 MLS ID #1040271, Christopher Ferraro, Listing by: RE/MAX Town & Country. OneKey® MLS as distributed by MLS GRID
 - $260,0002 bd1 ba1k sqft303 Parr Meadow Drive #3C, Newburgh, NY 12550For SaleMLS ID #986174, Allison Hinek, Listing by: Hudson Valley Home Connection. OneKey® MLS as distributed by MLS GRID
- $220,0002 bd1 ba920 sqft1006 Parr Meadow Drive #10E, Newburgh, NY 12550For SaleMLS ID #1034791, Ramanjit Dhanoa, Listing by: eXp Realty. OneKey® MLS as distributed by MLS GRID
- $249,9992 bd2 ba1.1k sqft276 Temple Hill Road #1509, New Windsor, NY 12553For SaleMLS ID #1020479, Stephanie Dolan, Listing by: HomeSmart Homes & Estates. OneKey® MLS as distributed by MLS GRID
- $175,9001 bd1 ba800 sqft81 Sterling Street #81, Beacon, NY 12508For SaleMLS ID #954957, Stephanie Bogdan, Listing by: Corcoran Country Living. OneKey® MLS as distributed by MLS GRID
- $249,0002 bd1 ba1k sqft23 Scarborough Lane #A, Wappingers Falls, NY 12590For SaleMLS ID #1033725, Joseph Franco, Listing by: Houlihan Lawrence Inc.. OneKey® MLS as distributed by MLS GRID
- $197,5002 bd2 ba1k sqft20 Pierces Road #41, Newburgh, NY 12550For SaleMLS ID #1003729, Laurie DiFrancesco, Listing by: Howard Hanna Rand Realty. OneKey® MLS as distributed by MLS GRID
- $229,0001 bd1 ba900 sqft21 Village Park Drive #2C, Fishkill, NY 12524For SaleMLS ID #1037393, Bridget Capawana, Listing by: Exit Realty Connections. OneKey® MLS as distributed by MLS GRID
- $239,0003 bd2 ba1.5k sqft105 Carson Avenue, Newburgh, NY 12550For SaleMLS ID #1025672, Virginia Corbett, Listing by: eXp Realty. OneKey® MLS as distributed by MLS GRID
- $299,9003 bd2 ba1.2k sqft1 Alpine Drive #A, Wappingers Falls, NY 12590For SaleMLS ID #1041911, Lynn Angelo, Listing by: BHHS Hudson Valley Properties. OneKey® MLS as distributed by MLS GRID
- $289,0002 bd2 ba1k sqft83 Carmine Drive, Wappingers Falls, NY 12590For SaleMLS ID #1023117, Lisa Wohlmuth, Listing by: KW MidHudson. OneKey® MLS as distributed by MLS GRID
- $285,0002 bd2 ba1.1k sqft276 Temple Hill Road #2414, New Windsor, NY 12553For SaleMLS ID #973111, Tremaine Selby, Listing by: Weichert Realtors. OneKey® MLS as distributed by MLS GRID
- $299,9002 bd3 ba1.4k sqft32 Hasbrouck Street, Newburgh, NY 12550For SaleMLS ID #1045355, Virginia Corbett, Listing by: eXp Realty. OneKey® MLS as distributed by MLS GRID
- $310,0003 bd2 ba1.2k sqft14 Alpine Drive #H, Wappingers Falls, NY 12590For SaleMLS ID #1028903, Richard C. Countryman, Listing by: BHHS Hudson Valley Properties. OneKey® MLS as distributed by MLS GRID
- $240,0002 bd2 ba1k sqft2740 South Road #A2, Poughkeepsie, NY 12601For SaleMLS ID #1015975, Justin Burpee, Listing by: K. Fortuna Realty, Inc.. OneKey® MLS as distributed by MLS GRID
- $245,0001 bd1 ba772 sqft1668 Route 9 #3N, Wappingers Falls, NY 12590For SaleMLS ID #1030820, Rebekah Tighe, Listing by: Robert A. McCaffrey Realty Inc. OneKey® MLS as distributed by MLS GRID
- $309,0002 bd2 ba1k sqft8 Loudon Drive #13, Fishkill, NY 12524For SaleMLS ID #1008318, Judith Hermesch, Listing by: Coldwell Banker Realty. OneKey® MLS as distributed by MLS GRID
