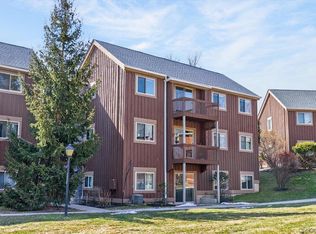
This Lovely 2-Bedroom Co-op can be found in the wooded, parklike Country Club setting of Rombout Village. Offering one-Level Living at it's finest, with private entry, Galley Kitchen into Dining Room, and Large Living Room with Sliding Glass Doors to private Deck facing woods. Spacious 2-Bedrooms, Primary Bedroom with private Bath, 2nd large Bedroom, full Guest Bath, central air and great storage. Modern common Laundry nearby, multiple locations in complex. You'll enjoy the camaraderie of this community, gardening, grilling/picnic area, surrounded by woods, with sloping path to private, fenced inground pool with clubhouse. This unit is located in the cluster of Buildings on the Right side as you enter the Village, nestled in the rear, secluded by woods, before Mount Gulian Historic Site's entrance. Drive to the Roundabout, take first Right into back parking lot. Park in guest parking, BLDG #15, unit #113 is on the left as you enter the Pathway. 1-Assigned Parking per unit. Monthly Fees cover maintenance, taxes, garbage and water bill. This complex is meticulously well cared for, with new sidewalks, refinished siding, new roof and continuous grounds keep. Mature foliage, lively plants and flowers makes everyday feel like a wonderland experience. Sweetly tucked away, you'll find this complex offers the best of both worlds. Only 2 miles from fine dining, galleries, DIA, specialty shops. parades and festivals on the Hudson River / Main St of Historic Beacon NY. Grab Metro North for quick transport to NYC. 24hrs notice to show, must provide Proof of funds. Buyer must be approved by Co-op board.
For sale
Price cut: $10.1K (7/12)
$239,900
113 Sterling Street #113, Beacon, NY 12508
2beds
1,050sqft
Stock Cooperative, Residential
Built in 1973
-- sqft lot
$-- Zestimate®
$228/sqft
$894/mo HOA
What's special
Central airOne-level livingFull guest bathGreat storagePrivate deck facing woodsPrivate entryContinuous grounds keep
- 75 days |
- 1,118 |
- 33 |
Zillow last checked:
Listing updated:
Listed by:
RE/MAX Town & Country 845-765-6128,
Crystal DeRaffele 845-416-4281
Source: OneKey® MLS as distributed by MLS GRID,MLS#: 998508
Facts & features
Interior
Bedrooms & bathrooms
- Bedrooms: 2
- Bathrooms: 2
- Full bathrooms: 1
- 1/2 bathrooms: 1
Heating
- Baseboard
Cooling
- Central Air
Appliances
- Included: Electric Range, Refrigerator
- Laundry: Common Area, Multiple Locations
Features
- First Floor Bedroom, First Floor Full Bath, Galley Type Kitchen, Original Details
- Flooring: Carpet, Ceramic Tile, Linoleum
- Attic: None
- Has fireplace: No
- Common walls with other units/homes: 2+ Common Walls
Interior area
- Total structure area: 1,050
- Total interior livable area: 1,050 sqft
Property
Parking
- Parking features: Assigned
Accessibility
- Accessibility features: Accessible Bedroom, Accessible Entrance
Features
- Levels: One
- Patio & porch: Deck
- Exterior features: Mailbox, Other, Private Entrance
- Pool features: Fenced, In Ground, Outdoor Pool
- Fencing: None
- Has view: Yes
- View description: Panoramic, Park/Greenbelt, Trees/Woods
Details
- Additional structures: Shed(s)
- Special conditions: None
Construction
Type & style
- Home type: Cooperative
- Property subtype: Stock Cooperative, Residential
- Attached to another structure: Yes
Materials
- Clapboard
Condition
- Actual
- Year built: 1973
Utilities & green energy
- Sewer: Public Sewer
- Water: Public
- Utilities for property: See Remarks, Sewer Connected, Water Connected
Community & HOA
Community
- Features: Clubhouse, Curbs, Park, Pool, Sidewalks
- Security: Other, Security Lights, Smoke Detector(s)
HOA
- Has HOA: Yes
- Amenities included: Clubhouse, Pool, Trash
- Services included: Common Area Maintenance, Maintenance Structure, Maintenance Grounds, Pool Service, Trash
- HOA fee: $894 monthly
- HOA name: Rombout Village
- HOA phone: 845-831-1203
Location
- Region: Beacon
Financial & listing details
- Price per square foot: $228/sqft
- Date on market: 5/12/2026
- Cumulative days on market: 76 days
- Listing agreement: Exclusive Right To Sell
- Listing terms: Cash,Contract,Conventional
Estimated market value
Not available
Estimated sales range
Not available
Not available
Price history
| Date | Event | Price |
|---|---|---|
| 7/12/2026 | Price change | $239,900-4%$228/sqft |
Source:  OneKey® MLS as distributed by MLS GRID #998508 Report a problem OneKey® MLS as distributed by MLS GRID #998508 Report a problem | ||
| 5/12/2026 | Listed for sale | $250,000$238/sqft |
Source: OneKey® MLS as distributed by MLS GRID #998508 Report a problem | ||
Public tax history
Tax history is unavailable.
Monthly payment
Climate risks
Neighborhood: 12508
Nearby schools
GreatSchools rating
- 4/10South Avenue SchoolGrades: PK-5Distance: 1.4 mi
- 3/10Rombout Middle SchoolGrades: 6-8Distance: 1.1 mi
- 6/10Beacon High SchoolGrades: 9-12Distance: 1 mi
Schools provided by the listing agent
- Elementary: J V Forrestal Elementary School
- Middle: Rombout Middle School
- High: Beacon
Source: OneKey® MLS as distributed by MLS GRID. This data may not be complete. We recommend contacting the local school district to confirm school assignments for this home.
- $272,1002 bd1 ba1k sqft117 Sterling St, Beacon, NY 12508Off Market

- $203,5001 bd1 ba-- sqft118 Sterling St, Beacon, NY 12508Off Market
- $---- bd-- ba-- sqft120 Sterling St, Beacon, NY 12508Off Market
- $179,0001 bd1 ba800 sqft120 Sterling St #120, Beacon, NY 12508Sold

- $209,9001 bd1 ba800 sqft115 Sterling St #115, Beacon, NY 12508For Sale
- $160,9001 bd1 ba800 sqft115 Sterling St, Beacon, NY 12508Off Market
- $175,3001 bd1 ba800 sqftSterling 115, Beacon, NY 12508Off Market
- $168,2001 bd1 ba800 sqft128 Sterling St, Beacon, NY 12508Off Market
A local agent can set up tours, give advice and negotiate with sellers.
Similar homes
- $240,0002 bd2 ba1k sqft135 Sterling Street #135, Beacon, NY 12508For Sale
 MLS ID #970784, Claire Browne, Listing by: Compass Greater NY, LLC. OneKey® MLS as distributed by MLS GRID
 - $269,9992 bd2 ba1k sqft50 Sterling Street #50, Beacon, NY 10508For Sale
 MLS ID #966995, Nancy McCann, Listing by: Exit Realty Connections. OneKey® MLS as distributed by MLS GRID
 - $209,9001 bd1 ba800 sqft115 sterling Street #115, Beacon, NY 12508For Sale
 MLS ID #1010091, Asa E Lennon, Listing by: RE/MAX Benchmark Realty Group. OneKey® MLS as distributed by MLS GRID
 - $175,0001 bd1 ba800 sqft80 Sterling Street #0, Beacon, NY 12508For Sale
 MLS ID #1011521, Virginia Corbett, Listing by: eXp Realty. OneKey® MLS as distributed by MLS GRID
 - $255,0002 bd2 ba952 sqft70 Johnes Street #328E, Newburgh, NY 12550For SaleMLS ID #941236, Chris M. Cardinal, Listing by: Keller Williams Realty. OneKey® MLS as distributed by MLS GRID
- $220,0001 bd1 ba610 sqft8 Colonial Rd APT 36, Beacon, NY 12508For SaleEXIT Realty broker feed
- $245,5003 bd2 ba1.2k sqft27 Lexington Lane, New Windsor, NY 12553For SaleMLS ID #969049, Sean McPhail, Listing by: Next Level Property Management. OneKey® MLS as distributed by MLS GRID
- $250,0002 bd2 ba960 sqft21 Lexington Hill #3, Harriman, NY 10926For SaleMLS ID #1027933, Richard J Froehlich, Listing by: RE/MAX Benchmark Realty Group. OneKey® MLS as distributed by MLS GRID
- $175,9001 bd1 ba800 sqft81 Sterling Street #81, Beacon, NY 12508For SaleMLS ID #954957, Stephanie Bogdan, Listing by: Corcoran Country Living. OneKey® MLS as distributed by MLS GRID
- $255,0002 bd2 ba1.1k sqft276 Temple Hill Road #1509, New Windsor, NY 12553For SaleMLS ID #1020479, Stephanie Dolan, Listing by: HomeSmart Homes & Estates. OneKey® MLS as distributed by MLS GRID
- $272,0002 bd2 ba1.1k sqft70 Johnes Street #325E, Newburgh, NY 12550For SaleMLS ID #952668, MaryBeth O'Hara, Listing by: Ellis Sotheby's Intl Realty. OneKey® MLS as distributed by MLS GRID
- $279,0002 bd2 ba1.1k sqft276 Temple Hill Road #2207, New Windsor, NY 12553For SaleMLS ID #1017323, Marion Bruhns, Listing by: Howard Hanna Rand Realty. OneKey® MLS as distributed by MLS GRID
- $274,9001 bd1 ba900 sqft25 Village Park Drive #2F, Fishkill, NY 12524For SaleMLS ID #1023436, Ari Lee, Listing by: Sunbelt Sales & Development. OneKey® MLS as distributed by MLS GRID
- $229,9002 bd1 ba1.2k sqft107 Fullerton Avenue, Newburg, NY 12550ActiveMLS ID #202613007, Rino Crisafulli, Listing by: Advent Associates LLC. Global MLS
- $309,9002 bd2 ba1k sqft14 Skyline Drive #14, Fishkill, NY 12524For SaleMLS ID #1020464, Lynn Fronckowiak, Listing by: K. Fortuna Realty, Inc.. OneKey® MLS as distributed by MLS GRID
- $275,0003 bd2 ba1.3k sqft411 Plattekill Road, Marlboro, NY 12542Active
 MLS ID #20251302, Danielle Carlson-Murphy, Listing by: Start Home Smart, Inc.. HVCRMLS
 - $295,0002 bd2 ba1.1k sqftContinental Manor Condos, New Windsor, NY 12553For SaleMLS ID #11716550, Carland Grant, Listing by: CARIB WORLDWIDE REALTY CO INC. NY State MLS
- $245,0002 bd2 ba1k sqft19 Tanager Road #1902, Monroe, NY 10950For SaleMLS ID #977511, Rosa T. Santiago, Listing by: Weichert Realtors. OneKey® MLS as distributed by MLS GRID
- $249,0002 bd2 ba964 sqft2 Lexington Hill #12, Harriman, NY 10926For SaleMLS ID #983094, David L. White, Listing by: Owner Entry.com. OneKey® MLS as distributed by MLS GRID
- $209,0003 bd2 ba1.2k sqft423 3rd Street, Newburgh, NY 12550For SaleMLS ID #992601, Louis J Shorette, Listing by: Century 21 E & M Williams Rlty. OneKey® MLS as distributed by MLS GRID
