Welcome to Rombout Village in the heart of the Hudson Valley, a prime location! This charming 2-bedroom, 1.5-bath home, 1,050 sq. ft., is a ground-floor unit for easy access & convenience. Primary bedroom has 1/2 bath & walk-in closet. Interior updates within the past 3 years: Stainless steel kitchen appliances, water heater, & new bathroom vanities. LVP flooring. Floor plan offers a spacious living room with sliding doors that open to a private patio, perfect for morning coffee or relaxing evenings surrounded by the owner's thoughtfully planted garden, and easy ground-level access for your convenience. New roof providing long-term value & peace of mind. Amenities include an in-ground swimming pool, picnic/BBQ area, basketball courts, common laundry room, and storage area. Ideally located near shopping, restaurants, schools, major highways, and the Metro-North Train Station for easy commuting.
Explore the many nearby attractions, including, but not limited to, hiking trails, lakes, fishing, historic sites, and plenty more like The Catskills & The Berkshires, and so much more.... An opportunity you won’t want to miss!
For sale
Price cut: $10K (5/7)
$269,999
50 Sterling Street #50, Beacon, NY 10508
2beds
1,050sqft
Stock Cooperative, Residential
Built in 1974
-- sqft lot
$-- Zestimate®
$257/sqft
$838/mo HOA
What's special
New bathroom vanitiesPrivate patioIn-ground swimming poolLvp flooringBasketball courtsStainless steel kitchen appliances
- 137 days |
- 820 |
- 27 |
Zillow last checked:
Listing updated:
Listed by:
Exit Realty Connections 845-298-6034,
Nancy McCann 347-339-1712,
Susan Stephens 914-473-2303,
Exit Realty Connections
Source: OneKey® MLS as distributed by MLS GRID,MLS#: 966995
Facts & features
Interior
Bedrooms & bathrooms
- Bedrooms: 2
- Bathrooms: 2
- Full bathrooms: 1
- 1/2 bathrooms: 1
Other
- Description: Galley Kitchen, Dinning room, Lg. Livingroom with sliding doors to Patio, Master Bedroom with 1/2 bath and walk-in-closet, 2nd bedroom, full bath.
- Level: First
Heating
- Electric
Cooling
- Central Air, Electric
Appliances
- Included: Dishwasher, Electric Range, Microwave, Stainless Steel Appliance(s)
- Laundry: Common Area, In Basement
Features
- Entrance Foyer, Galley Type Kitchen, Walk Through Kitchen, Walk-In Closet(s)
- Flooring: Combination, Laminate, Linoleum
- Basement: Common,Storage Space
- Attic: None
- Has fireplace: No
- Fireplace features: None
- Common walls with other units/homes: End Unit
Interior area
- Total structure area: 1,050
- Total interior livable area: 1,050 sqft
Property
Parking
- Total spaces: 1
- Parking features: Assigned
Features
- Levels: One
- Patio & porch: Patio
- Pool features: Community, Fenced, In Ground, Outdoor Pool
Details
- Special conditions: None
Construction
Type & style
- Home type: Cooperative
- Architectural style: Garden
- Property subtype: Stock Cooperative, Residential
- Attached to another structure: Yes
Materials
- Other
- Foundation: Other
Condition
- Actual
- Year built: 1974
Utilities & green energy
- Sewer: Public Sewer
- Water: Public
- Utilities for property: Electricity Connected
Community & HOA
Community
- Features: Other, Pool
- Security: Other
- Subdivision: Rombout Village
HOA
- Has HOA: Yes
- Amenities included: Maintenance Grounds, Pool, Snow Removal
- Services included: Pool Service, Snow Removal, Water
- HOA fee: $838 monthly
- HOA name: Rombout Village
- HOA phone: 845-831-1203
Location
- Region: Beacon
Financial & listing details
- Price per square foot: $257/sqft
- Date on market: 3/9/2026
- Cumulative days on market: 138 days
- Listing agreement: Exclusive Right To Sell
- Electric utility on property: Yes
Estimated market value
Not available
Estimated sales range
Not available
Not available
Price history
| Date | Event | Price |
|---|---|---|
| 5/7/2026 | Price change | $269,999-3.6%$257/sqft |
Source:  OneKey® MLS as distributed by MLS GRID #966995 Report a problem OneKey® MLS as distributed by MLS GRID #966995 Report a problem | ||
| 3/9/2026 | Listed for sale | $280,000+21.8%$267/sqft |
Source: OneKey® MLS as distributed by MLS GRID #966995 Report a problem | ||
| 10/12/2023 | Listing removed | -- |
Source: OneKey® MLS as distributed by MLS GRID #H6259157 Report a problem | ||
| 9/6/2023 | Pending sale | $229,900$219/sqft |
Source: OneKey® MLS as distributed by MLS GRID #H6259157 Report a problem | ||
| 7/20/2023 | Listing removed | -- |
Source: OneKey® MLS as distributed by MLS GRID #H6259157 Report a problem | ||
| 7/13/2023 | Listed for sale | $229,900$219/sqft |
Source: OneKey® MLS as distributed by MLS GRID #H6259157 Report a problem | ||
Public tax history
Tax history is unavailable.
Monthly payment
Climate risks
Neighborhood: 12508
Nearby schools
GreatSchools rating
- 4/10South Avenue SchoolGrades: PK-5Distance: 1.3 mi
- 3/10Rombout Middle SchoolGrades: 6-8Distance: 1.1 mi
- 6/10Beacon High SchoolGrades: 9-12Distance: 1 mi
Schools provided by the listing agent
- Elementary: Glenham
- Middle: Rombout Middle School
- High: Beacon
Source: OneKey® MLS as distributed by MLS GRID. This data may not be complete. We recommend contacting the local school district to confirm school assignments for this home.
- $251,8002 bd2 ba1k sqft54 Sterling St, Beacon, NY 12508Off Market

- $239,0002 bd2 ba1k sqft53 Sterling St #53, Beacon, NY 12508Off Market
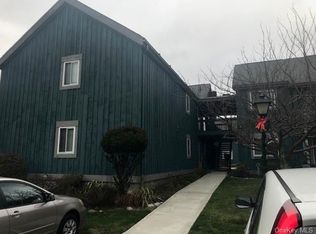
- $247,1002 bd1 ba1k sqft53 Sterling St, Beacon, NY 12508Off Market
- $181,1001 bd1 ba800 sqft56 Sterling St, Beacon, NY 12508Off Market

- $167,9001 bd1 ba800 sqft51 Sterling St, Beacon, NY 12508Off Market
- $169,3001 bd1 ba800 sqft59 Sterling St, Beacon, NY 12508Off Market
- $201,6001 bd1 ba800 sqft42 Sterling St, Beacon, NY 12508Off Market
- $---- bd-- ba-- sqft62 Sterling St, Beacon, NY 12508Off Market
A local agent can set up tours, give advice and negotiate with sellers.
Similar homes
- $239,9002 bd2 ba1k sqft113 Sterling Street #113, Beacon, NY 12508For Sale

 MLS ID #998508, Crystal DeRaffele, Listing by: RE/MAX Town & Country. OneKey® MLS as distributed by MLS GRID
 - $209,9001 bd1 ba800 sqft115 sterling Street #115, Beacon, NY 12508For Sale
 MLS ID #1010091, Asa E Lennon, Listing by: RE/MAX Benchmark Realty Group. OneKey® MLS as distributed by MLS GRID
 - $272,0002 bd2 ba1.1k sqft70 Johnes Street #325E, Newburgh, NY 12550For Sale
 MLS ID #952668, MaryBeth O'Hara, Listing by: Ellis Sotheby's Intl Realty. OneKey® MLS as distributed by MLS GRID
 - $220,0001 bd1 ba610 sqft8 Colonial Road #36, Beacon, NY 12508For Sale
 MLS ID #955404, Monica Whitney, Listing by: Exit Realty Connections. OneKey® MLS as distributed by MLS GRID
 - $289,9001 bd1 ba761 sqft301 Commons Way C (1st Floor), Fishkill, NY 12524For SaleMLS ID #1028563, Lisa Sgobbo, Listing by: Century 21 Alliance Rlty Group. OneKey® MLS as distributed by MLS GRID
- $279,0002 bd2 ba1.1k sqft276 Temple Hill Road #2207, New Windsor, NY 12553For SaleMLS ID #1017323, Marion Bruhns, Listing by: Howard Hanna Rand Realty. OneKey® MLS as distributed by MLS GRID
- $255,0002 bd2 ba952 sqft70 Johnes Street #328E, Newburgh, NY 12550For SaleMLS ID #941236, Chris M. Cardinal, Listing by: Keller Williams Realty. OneKey® MLS as distributed by MLS GRID
- $274,9001 bd1 ba900 sqft25 Village Park Drive #2F, Fishkill, NY 12524For SaleMLS ID #1023436, Ari Lee, Listing by: Sunbelt Sales & Development. OneKey® MLS as distributed by MLS GRID
- $175,0001 bd1 ba800 sqft80 Sterling Street #0, Beacon, NY 12508For SaleMLS ID #1011521, Virginia Corbett, Listing by: eXp Realty. OneKey® MLS as distributed by MLS GRID
- $269,0002 bd1 ba912 sqft79 Silver Spring Road, New Windsor, NY 12553For SaleMLS ID #994919, Danielle Siltz, Listing by: RE/MAX Prime Properties. OneKey® MLS as distributed by MLS GRID
- $175,9001 bd1 ba800 sqft81 Sterling Street #81, Beacon, NY 12508For SaleMLS ID #954957, Stephanie Bogdan, Listing by: Corcoran Country Living. OneKey® MLS as distributed by MLS GRID
- $255,0002 bd2 ba1.1k sqft276 Temple Hill Road #1509, New Windsor, NY 12553For SaleMLS ID #1020479, Stephanie Dolan, Listing by: HomeSmart Homes & Estates. OneKey® MLS as distributed by MLS GRID
- $285,0002 bd2 ba1.1k sqft276 Temple Hill Road #2414, New Windsor, NY 12553For SaleMLS ID #973111, Tremaine Selby, Listing by: Weichert Realtors. OneKey® MLS as distributed by MLS GRID
- $309,9002 bd2 ba1k sqft14 Skyline Drive #14, Fishkill, NY 12524For SaleMLS ID #1020464, Lynn Fronckowiak, Listing by: K. Fortuna Realty, Inc.. OneKey® MLS as distributed by MLS GRID
- $295,0002 bd2 ba1.1k sqftContinental Manor Condos, New Windsor, NY 12553For SaleMLS ID #11716550, Carland Grant, Listing by: CARIB WORLDWIDE REALTY CO INC. NY State MLS
- $360,0002 bd1 ba1.2k sqft484 State Route 52, Walden, NY 12586For SaleMLS ID #1018573, Tracy L Lockhart, Listing by: RE/MAX Benchmark Realty Group. OneKey® MLS as distributed by MLS GRID
- $285,0004 bd2 ba1.3k sqft142 W Parmenter Street, Newburgh, NY 12550For SaleMLS ID #1015123, Aron Ungar, Listing by: eRealty Advisors, Inc. OneKey® MLS as distributed by MLS GRID
- $270,0002 bd1 ba1k sqft22 Woodycrest Trail, Monroe, NY 10950For SaleMLS ID #1025423, Crystal C. Jones, Listing by: Voro LLC. OneKey® MLS as distributed by MLS GRID
- $299,0002 bd1 ba952 sqft9 Creekview Court, Wappingers Falls, NY 12590For SaleMLS ID #1024434, Vincent Mazzuca, Listing by: Exit Realty Connections. OneKey® MLS as distributed by MLS GRID
- $272,0002 bd1 ba882 sqft4205 Fox Lane, Poughkeepsie, NY 12603For SaleMLS ID #1019212, Regina Jacobson, Listing by: Dixon Smith Realty. OneKey® MLS as distributed by MLS GRID
