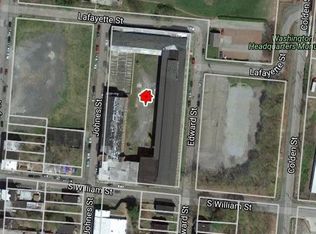
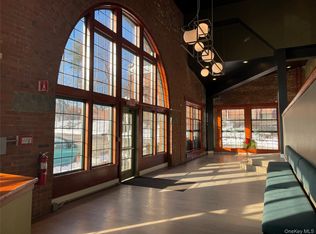
Welcome to this stylish condo located at 70 Johnes Street, Unit 328e "The Foundry," in the heart of Newburgh. Thoughtfully designed, using the building's high ceilings and the oversized windows, this home is bathed in natural light throughout the day, creating an open and inviting atmosphere.
The spacious layout offers comfortable living and entertaining space, with large windows that enhance the condo’s bright, airy feel. Modern finishes and a clean, contemporary aesthetic make this residence move-in ready and easy to personalize.
Perfectly positioned next door to Washington Headquarters, the property enjoys a unique setting surrounded by history while being close to Newburgh’s waterfront, dining, shops, and transportation.
Whether you’re seeking a full-time residence or a low-maintenance urban retreat, this light-filled condo at 70 Johnes St. offers a rare blend of comfort, location, and character.
Schedule your private showing today and experience the charm and brightness of this exceptional home.
For sale
$255,000
70 Johnes Street #328E, Newburgh, NY 12550
2beds
952sqft
Condominium, Residential
Built in 2005
-- sqft lot
$-- Zestimate®
$268/sqft
$570/mo HOA
What's special
Oversized windowsModern finishesLight-filled condoOpen and inviting atmosphereHigh ceilingsClean contemporary aestheticLarge windows
- 240 days |
- 514 |
- 19 |
Zillow last checked:
Listing updated:
Listed by:
Keller Williams Realty 845-928-8000,
Chris M. Cardinal 845-649-8930
Source: OneKey® MLS as distributed by MLS GRID,MLS#: 941236
Facts & features
Interior
Bedrooms & bathrooms
- Bedrooms: 2
- Bathrooms: 2
- Full bathrooms: 2
Heating
- Natural Gas
Cooling
- Central Air
Appliances
- Included: Oven, Range, Refrigerator
Features
- First Floor Bedroom, First Floor Full Bath, High Ceilings
- Attic: None
- Common walls with other units/homes: 1 Common Wall
Interior area
- Total structure area: 952
- Total interior livable area: 952 sqft
Property
Parking
- Parking features: On Street, Other
- Has uncovered spaces: Yes
Lot
- Size: 436 Square Feet
Details
- Parcel number: 3311000580000001001.0000051
- Special conditions: None
Construction
Type & style
- Home type: Condo
- Architectural style: Other
- Property subtype: Condominium, Residential
- Attached to another structure: Yes
Materials
- Brick
Condition
- Year built: 2005
Utilities & green energy
- Sewer: Public Sewer
- Water: Public
- Utilities for property: Electricity Connected, Natural Gas Connected, Sewer Connected, Water Connected
Community & HOA
HOA
- Has HOA: Yes
- Services included: Common Area Maintenance, Sewer, Snow Removal, Trash, Water
- HOA fee: $570 monthly
Location
- Region: Newburgh
Financial & listing details
- Price per square foot: $268/sqft
- Tax assessed value: $120,900
- Annual tax amount: $3,943
- Date on market: 12/16/2025
- Cumulative days on market: 241 days
- Listing agreement: Exclusive Right To Sell
- Electric utility on property: Yes
Estimated market value
Not available
Estimated sales range
Not available
Not available
Price history
| Date | Event | Price |
|---|---|---|
| 6/16/2026 | Price change | $255,000-4.5%$268/sqft |
Source:  OneKey® MLS as distributed by MLS GRID #941236 Report a problem OneKey® MLS as distributed by MLS GRID #941236 Report a problem | ||
| 12/16/2025 | Listed for sale | $267,000+494.7%$280/sqft |
Source: OneKey® MLS as distributed by MLS GRID #941236 Report a problem | ||
| 11/24/2014 | Sold | $44,900$47/sqft |
Source: OneKey® MLS as distributed by MLS GRID #H4406482 Report a problem | ||
Public tax history
Tax history is unavailable.
Monthly payment
Climate risks
Neighborhood: 12550
Nearby schools
GreatSchools rating
- 7/10Horizon On The Hudson Magnet SchoolGrades: PK-5Distance: 0.7 mi
- 2/10South Middle SchoolGrades: 6-8Distance: 0.4 mi
- 3/10Newburgh Free Academy Main CampusGrades: 9-12Distance: 1.3 mi
Schools provided by the listing agent
- Elementary: Horizon-On-The-Hudson Magnet School
- Middle: South Middle School
- High: Newburgh Free Academy
Source: OneKey® MLS as distributed by MLS GRID. This data may not be complete. We recommend contacting the local school district to confirm school assignments for this home.
- $191,7002 bd2 ba874 sqft70 Johnes St #101, Newburgh, NY 12550Off Market

- $159,3001 bd1 ba611 sqft70 Johnes St #102, Newburgh, NY 12550Off Market
- $208,0002 bd2 ba1.3k sqft70 Johnes St #103, Newburgh, NY 12550Off Market
- $130,7001 bd1 ba611 sqft70 Johnes St APT 104, Newburgh, NY 12550Off Market

- $228,1002 bd2 ba1.2k sqft70 Johnes St #203, Newburgh, NY 12550Off Market
- $249,0002 bd2 ba1.2k sqft70 Johnes St APT 205, Newburgh, NY 12550Off Market
- $204,2002 bd2 ba874 sqft70 Johnes St #224, Newburgh, NY 12550Off Market
- $146,3001 bd1 ba599 sqft70 Johnes St UNIT 301, Newburgh, NY 12550Off Market
- $208,5002 bd2 ba908 sqft70 Johnes St APT 302, Newburgh, NY 12550Off Market
A local agent can set up tours, give advice and negotiate with sellers.
Similar homes
- $272,0002 bd2 ba1.1k sqft70 Johnes Street #325E, Newburgh, NY 12550For Sale
 MLS ID #952668, MaryBeth O'Hara, Listing by: Ellis Sotheby's Intl Realty. OneKey® MLS as distributed by MLS GRID
 - $239,0003 bd2 ba1.1k sqft72 S Lander Street, Newburgh, NY 12550For Sale
 MLS ID #962794, Bradford Lewis, Listing by: Keller Williams Realty. OneKey® MLS as distributed by MLS GRID
 - $219,0002 bd1 ba1k sqft440 Carpenter Avenue #16, Newburgh, NY 12550For Sale
 MLS ID #1033780, Anthony Pedrick, Listing by: HomeSmart Homes & Estates. OneKey® MLS as distributed by MLS GRID
 - $240,0003 bd1 ba1k sqft492 1st Street, Newburgh, NY 12550For Sale
 MLS ID #1035940, Kathy S Dawson, Listing by: Howard Hanna Rand Realty. OneKey® MLS as distributed by MLS GRID
 - $229,9002 bd1 ba1.2k sqft107 Fullerton Avenue, Newburg, NY 12550ActiveMLS ID #202613007, Rino Crisafulli, Listing by: Advent Associates LLC. Global MLS
- $325,0002 bd2 ba1.2k sqft2 Westbrook Road, Newburgh, NY 12550For SaleMLS ID #1032493, Gina M De Cerbo, Listing by: RE/MAX Benchmark Realty Group. OneKey® MLS as distributed by MLS GRID
- $245,5003 bd2 ba1.2k sqft27 Lexington Lane, New Windsor, NY 12553For SaleMLS ID #969049, Sean McPhail, Listing by: Next Level Property Management. OneKey® MLS as distributed by MLS GRID
- $179,9992 bd2 ba646 sqft46 Hasbrouck Street, Newburgh, NY 12550For SaleMLS ID #961301, Michael LaVan, Listing by: Hudson Valley Home Connection. OneKey® MLS as distributed by MLS GRID
- $299,9002 bd1 ba864 sqft11 Chestnut Street, Newburgh, NY 12550For SaleMLS ID #1020821, Asa E Lennon, Listing by: RE/MAX Benchmark Realty Group. OneKey® MLS as distributed by MLS GRID
- $326,6233 bd2 ba1.3k sqft42 Carpenter Avenue, Newburgh, NY 12550For SaleMLS ID #1029405, Penny B Alper, Listing by: Your Move Matters LLC. OneKey® MLS as distributed by MLS GRID
- $209,0003 bd2 ba1.2k sqft423 3rd Street, Newburgh, NY 12550For SaleMLS ID #992601, Louis J Shorette, Listing by: Century 21 E & M Williams Rlty. OneKey® MLS as distributed by MLS GRID
- $239,9002 bd2 ba1k sqft113 Sterling Street #113, Beacon, NY 12508For SaleMLS ID #998508, Crystal DeRaffele, Listing by: RE/MAX Town & Country. OneKey® MLS as distributed by MLS GRID
- $269,9992 bd2 ba1k sqft50 Sterling Street #50, Beacon, NY 10508For SaleMLS ID #966995, Nancy McCann, Listing by: Exit Realty Connections. OneKey® MLS as distributed by MLS GRID
- $329,0002 bd1 ba1.2k sqft120 Route 17K, Newburgh, NY 12550For SaleMLS ID #1032871, Rana Ali, Listing by: eXp Realty. OneKey® MLS as distributed by MLS GRID
- $295,0002 bd2 ba1.1k sqftContinental Manor Condos, New Windsor, NY 12553For SaleMLS ID #11716550, Carland Grant, Listing by: CARIB WORLDWIDE REALTY CO INC. NY State MLS
- $249,0002 bd1 ba1k sqft23 Scarborough Lane #A, Wappingers Falls, NY 12590For SaleMLS ID #1033725, Joseph Franco, Listing by: Houlihan Lawrence Inc.. OneKey® MLS as distributed by MLS GRID
- $285,0002 bd2 ba1.1k sqft276 Temple Hill Road #2414, New Windsor, NY 12553For SaleMLS ID #973111, Tremaine Selby, Listing by: Weichert Realtors. OneKey® MLS as distributed by MLS GRID
- $335,0002 bd2 ba1.3k sqft7 Columbus Street, New Windsor, NY 12553For SaleMLS ID #1013440, Gina M De Cerbo, Listing by: RE/MAX Benchmark Realty Group. OneKey® MLS as distributed by MLS GRID
- $250,0002 bd1 ba1.1k sqft10 Cherry Street, Fort Montgomery, NY 10922For SaleMLS ID #1035476, Carly Graber, Listing by: HVG Realty, Inc.. OneKey® MLS as distributed by MLS GRID
- $310,0003 bd2 ba1.2k sqft14 Alpine Drive #H, Wappingers Falls, NY 12590For SaleMLS ID #1028903, Richard C. Countryman, Listing by: BHHS Hudson Valley Properties. OneKey® MLS as distributed by MLS GRID
