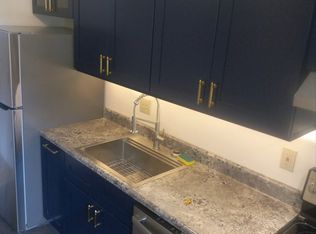
Be the first to enjoy this beautifully renovated, 1 bedroom, 1-bath second floor condo unit featuring a brand-new kitchen with brand new stainless steel appliances. Additional upgrades include updated lighting fixtures, newly renovated hardwood flooring in the Living room and the bedroom, a new fancy ceiling fan and wall AC unit, and brand new windows. The updated bathroom showcases new tile with modern fixtures, a contemporary vanity, and a sleek mirror, while tasteful finishes throughout create a fresh, modern feel. Conveniently located in a well-maintained community, near schools, shopping, restaurants, Route 9, and other everyday amenities, this home also offers a short 10-minute drive to the Metro-North train station and easy access to major highways, making it ideal for commuters. Residents enjoy a variety of community amenities, including a swimming pool, basketball court, and on-site coin laundry facilities (in the basement). This unit also includes one dedicated parking space and ample visitor parking, ensuring convenient accommodations for both residents and guests. If you are looking for the perfect combination of style, comfort, and convenience. Don't miss this opportunity-schedule your private showing today!
For sale
$200,000
5 Wildwood Drive #16D, Wappingers Falls, NY 12590
1beds
727sqft
Single Family Residence, Residential
Built in 1964
2,614 Square Feet Lot
$-- Zestimate®
$275/sqft
$393/mo HOA
What's special
Contemporary vanityBeautifully renovatedBasketball courtAmple visitor parkingSwimming poolWall ac unitOne dedicated parking space
- 21 days |
- 831 |
- 52 |
Likely to sell faster than
Zillow last checked:
Listing updated:
Listed by:
Redfin Real Estate 914-618-5318,
Neeta Gupta 914-475-0337
Source: OneKey® MLS as distributed by MLS GRID,MLS#: 1025307
Facts & features
Interior
Bedrooms & bathrooms
- Bedrooms: 1
- Bathrooms: 1
- Full bathrooms: 1
Heating
- Electric, Radiant
Cooling
- Wall/Window Unit(s)
Appliances
- Included: Dishwasher, Electric Range, ENERGY STAR Qualified Appliances, Microwave, Refrigerator, Stainless Steel Appliance(s), Trash Compactor
- Laundry: Laundry Room, Outside
Features
- Ceiling Fan(s), Quartz/Quartzite Counters
- Flooring: Ceramic Tile, Hardwood
- Windows: ENERGY STAR Qualified Windows, New Windows
- Attic: None
- Has fireplace: No
Interior area
- Total structure area: 727
- Total interior livable area: 727 sqft
Property
Parking
- Total spaces: 1
- Parking features: Assigned, Parking Lot
Accessibility
- Accessibility features: Accessible Stairway
Features
- Levels: One
- Exterior features: Balcony, Mailbox
- Has private pool: Yes
Lot
- Size: 2,614 Square Feet
Details
- Parcel number: 1356896158127389180000
- Special conditions: None
Construction
Type & style
- Home type: SingleFamily
- Architectural style: Garden
- Property subtype: Single Family Residence, Residential
- Attached to another structure: Yes
Materials
- Brick
- Foundation: Block
Condition
- Updated/Remodeled
- Year built: 1964
- Major remodel year: 2026
Utilities & green energy
- Sewer: Public Sewer
- Water: Public
- Utilities for property: Electricity Available, Sewer Available, Water Available
Community & HOA
Community
- Subdivision: Wildwood Manor
HOA
- Has HOA: Yes
- Services included: Common Area Maintenance, Maintenance Structure, Maintenance Grounds, Pool Service, Snow Removal, Trash
- HOA fee: $393 monthly
- HOA name: Town and Country
- HOA phone: 845-462-2270
Location
- Region: Wappingers Falls
Financial & listing details
- Price per square foot: $275/sqft
- Tax assessed value: $112,100
- Annual tax amount: $3,071
- Date on market: 7/31/2026
- Cumulative days on market: 20 days
- Listing agreement: Exclusive Right To Sell
- Listing terms: Cash,Conventional
- Electric utility on property: Yes
Estimated market value
Not available
Estimated sales range
Not available
Not available
Price history
| Date | Event | Price |
|---|---|---|
| 7/31/2026 | Listed for sale | $200,000+50.9%$275/sqft |
Source:  OneKey® MLS as distributed by MLS GRID #1025307 Report a problem OneKey® MLS as distributed by MLS GRID #1025307 Report a problem | ||
| 3/6/2026 | Sold | $132,500-1.9%$182/sqft |
Source: OneKey® MLS as distributed by MLS GRID #926291 Report a problem | ||
| 12/17/2025 | Pending sale | $135,000$186/sqft |
Source: OneKey® MLS as distributed by MLS GRID #926291 Report a problem | ||
| 10/24/2025 | Listed for sale | $135,000$186/sqft |
Source: OneKey® MLS as distributed by MLS GRID #926291 Report a problem | ||
Public tax history
| Year | Property taxes | Tax assessment |
|---|---|---|
| 2025 | -- | $112,100 +7% |
| 2024 | -- | $104,800 +7% |
| 2023 | -- | $97,900 +10% |
| 2022 | -- | $89,000 +10% |
| 2021 | -- | $80,900 +7% |
| 2020 | -- | $75,600 |
| 2019 | -- | $75,600 |
| 2018 | -- | $75,600 +5% |
| 2017 | $5,101 | $72,000 |
| 2016 | -- | $72,000 |
| 2015 | -- | $72,000 -7.5% |
| 2014 | -- | $77,800 |
| 2012 | -- | $77,800 |
| 2011 | -- | $77,800 |
| 2010 | -- | $77,800 -7.9% |
| 2009 | -- | $84,500 |
| 2008 | -- | $84,500 |
Find assessor info on the county website
Monthly payment
Climate risks
Neighborhood: 12590
Nearby schools
GreatSchools rating
- 9/10Oak Grove Elementary SchoolGrades: K-6Distance: 1.6 mi
- 4/10Wappingers Junior High SchoolGrades: 7-8Distance: 1.9 mi
- 7/10Roy C Ketcham Senior High SchoolGrades: 9-12Distance: 1.1 mi
Schools provided by the listing agent
- Elementary: Oak Grove Elementary School
- Middle: Wappingers Junior High School
- High: Roy C Ketcham Senior High Sch
Source: OneKey® MLS as distributed by MLS GRID. This data may not be complete. We recommend contacting the local school district to confirm school assignments for this home.
- $177,4001 bd1 ba727 sqft5 Wildwood Dr APT 1A, Wappingers Falls, NY 12590Off Market
- $112,1001 bd1 ba727 sqft5 Wildwood Dr APT 1C, Wappingers Falls, NY 12590Off Market

- $112,1001 bd1 ba727 sqft5 Wildwood Dr APT 1D, Wappingers Falls, NY 12590Off Market
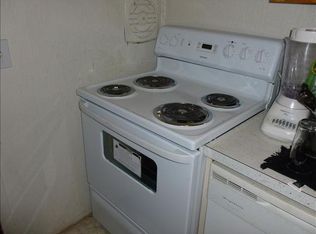
- $129,1002 bd1 ba840 sqft5 Wildwood Dr APT 2A, Wappingers Falls, NY 12590Off Market

- $230,0002 bd1 ba840 sqft5 Wildwood Dr APT 2C, Wappingers Falls, NY 12590Sold
- $129,1002 bd1 ba840 sqft5 Wildwood Dr APT 2B, Wappingers Falls, NY 12590Off Market
- $129,1002 bd1 ba840 sqft5 Wildwood Dr APT 2D, Wappingers Falls, NY 12590Off Market
- $129,1002 bd1 ba840 sqft5 Wildwood Dr APT 3B, Wappingers Falls, NY 12590Off Market
- $129,1002 bd1 ba900 sqft5 Wildwood Dr APT 3A, Wappingers Falls, NY 12590Off Market
A local agent can set up tours, give advice and negotiate with sellers.
Similar homes
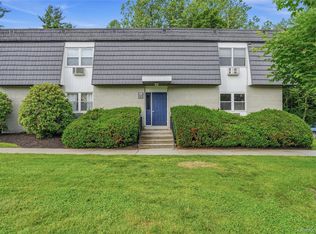
- $195,0001 bd1 ba560 sqft19 White Gate Road #J, Wappingers Falls, NY 12590For Sale
 MLS ID #1011757, Kathryn Greaven, Listing by: eXp Realty. OneKey® MLS as distributed by MLS GRID
 - $245,0001 bd1 ba772 sqft1668 Route 9 #3N, Wappingers Falls, NY 12590For Sale
 MLS ID #1030820, Rebekah Tighe, Listing by: Robert A. McCaffrey Realty Inc. OneKey® MLS as distributed by MLS GRID
 - $249,0002 bd1 ba1k sqft23 Scarborough Lane #A, Wappingers Falls, NY 12590For Sale
 MLS ID #1033725, Joseph Franco, Listing by: Houlihan Lawrence Inc.. OneKey® MLS as distributed by MLS GRID
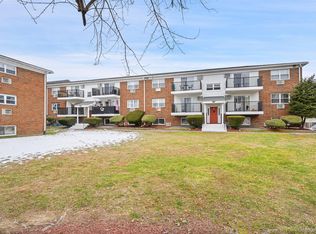
 - $100,0001 bd1 ba900 sqft1548 Route 9 #7B, Wappingers Falls, NY 12590For Sale
 MLS ID #948888, Vera Duhanaj, Listing by: Coldwell Banker Realty. OneKey® MLS as distributed by MLS GRID
 - $120,0002 bd2 ba938 sqft567 Sheafe Road #10, Wappingers Falls, NY 12590For SaleMLS ID #1040638, Karen L. Zayas, Listing by: Century 21 Alliance Rlty Group. OneKey® MLS as distributed by MLS GRID
- $220,0002 bd1 ba920 sqft1006 Parr Meadow Drive #10E, Newburgh, NY 12550For SaleMLS ID #1034791, Ramanjit Dhanoa, Listing by: eXp Realty. OneKey® MLS as distributed by MLS GRID
- $214,9002 bd1 ba880 sqft508 Parr Meadow Drive #5H, Newburgh, NY 12550For SaleMLS ID #1038972, Rafik Dimian, Listing by: Voro LLC. OneKey® MLS as distributed by MLS GRID
- $289,0002 bd2 ba1k sqft83 Carmine Drive, Wappingers Falls, NY 12590For SaleMLS ID #1023117, Lisa Wohlmuth, Listing by: KW MidHudson. OneKey® MLS as distributed by MLS GRID
- $119,0001 bd1 ba700 sqft1782 South Road #62, Wappingers Falls, NY 12590For SaleMLS ID #1024098, Dorota Lasota-Lopez, Listing by: Century 21 Alliance Realty Grp. OneKey® MLS as distributed by MLS GRID
- $199,0002 bd1 ba900 sqft6 Bush Avenue, Newburgh, NY 12550For SaleMLS ID #998478, Antonio E. Sanchez, Listing by: Harbor Gray Real Estate LLC. OneKey® MLS as distributed by MLS GRID
- $229,0001 bd1 ba900 sqft21 Village Park Drive #2C, Fishkill, NY 12524For SaleMLS ID #1037393, Bridget Capawana, Listing by: Exit Realty Connections. OneKey® MLS as distributed by MLS GRID
- $219,5001 bd1 ba610 sqft8 Colonial Road #36, Beacon, NY 12508For SaleMLS ID #1031778, John Perrone, Listing by: Coldwell Banker Realty. OneKey® MLS as distributed by MLS GRID
- $219,0001 bd1 ba610 sqft4 COLONIAL Road #106, Beacon, NY 12508For SaleMLS ID #1038978, Nancy Rosaler, Listing by: BHHS Hudson Valley Properties. OneKey® MLS as distributed by MLS GRID
- $275,0002 bd1 ba1k sqft55 Boulevard Knolls, Poughkeepsie, NY 12601For SaleMLS ID #1031406, Blake Michaud, Listing by: BHHS Hudson Valley Properties. OneKey® MLS as distributed by MLS GRID
- $148,0001 bd1 ba750 sqft160 Academy Street #10N, Poughkeepsie, NY 12601For SaleMLS ID #1013042, Lori Rheingold, Listing by: Houlihan Lawrence Inc.. OneKey® MLS as distributed by MLS GRID
- $290,0002 bd1 ba728 sqft27 Brookdale Road, Putnam Valley, NY 10579For SaleMLS ID #1022962, Nicole Biello, Listing by: Compass Greater NY, LLC. OneKey® MLS as distributed by MLS GRID
- $209,0001 bd1 ba732 sqft19 Gerald Drive #B2, Poughkeepsie, NY 12601For SaleMLS ID #962816, Avrum C. Lebrecht, Listing by: eRealty Advisors, Inc. OneKey® MLS as distributed by MLS GRID
- $175,9001 bd1 ba800 sqft81 Sterling Street #81, Beacon, NY 12508For SaleMLS ID #954957, Stephanie Bogdan, Listing by: Corcoran Country Living. OneKey® MLS as distributed by MLS GRID
- $184,0001 bd2 ba700 sqft160 academy Street #3L, Poughkeepsie, NY 12601For SaleMLS ID #973666, Lynn Simmons, Listing by: K. Fortuna Realty, Inc.. OneKey® MLS as distributed by MLS GRID
- $219,0002 bd1 ba1k sqft440 Carpenter Avenue #16, Newburgh, NY 12550For SaleMLS ID #1033780, Anthony Pedrick, Listing by: HomeSmart Homes & Estates. OneKey® MLS as distributed by MLS GRID
