Easy Living at 108 Sterling Place, Highland in the Bridgeview community.
Low maintenance. Low HOA. CLOSE TO EVERYTHING!
This 2-bedroom, 1.5-bath end-unit townhome in the Bridgeview community delivers exactly what today's buyer wants, space, comfort, and a lifestyle that lets you spend weekends living instead of working on the house.
Step inside to gleaming hardwood floors and a bright, open living room with plenty of natural light. Ductless mini-split units keep you comfortable year-round. The eat-in kitchen features stainless steel appliances, including a gas range with sliding doors that open right out to your back deck.
And that deck is the showstopper. Covered by a classic pergola, it overlooks an open lawn framed by mature trees. Morning coffee, summer dinners, quiet evenings. It's all right here.
Upstairs, two generously sized bedrooms offer flexibility for guests, a home office, or both.
The HOA is LOW and the amenities are not. Playground, clubhouse, pool, and tennis/basketball courts are all yours to enjoy. Private driveway parking right at your door.
Unbeatable location. Minutes to the Mid-Hudson Bridge; Poughkeepsie, the Metro-North station, and Route 9 are just across the river. Route 9W and the Thruway put New Paltz, Newburgh and the rest of the Hudson Valley within easy reach.
Simple living. Great value. Don't wait on this one, schedule your showing today!
For sale
$300,000
108 Sterling Place, Highland, NY 12528
2beds
1,047sqft
Single Family Residence, Residential
Built in 1988
3,049 Square Feet Lot
$-- Zestimate®
$287/sqft
$55/mo HOA
What's special
- 19 days
- 1,449
- 148
Likely to sell faster than
Zillow last checked:
Listing updated:
Listed by:
KW MidHudson 914-962-0007,
Scott Zobre 845-242-7016,
Ronald C. Green 845-489-7046,
KW MidHudson
Source: OneKey® MLS as distributed by MLS GRID,MLS#: 1064123
Facts & features
Interior
Bedrooms & bathrooms
- Bedrooms: 2
- Bathrooms: 2
- Full bathrooms: 1
- 1/2 bathrooms: 1
Heating
- Hot Water, Natural Gas
Cooling
- Ductless
Appliances
- Included: Dishwasher, Gas Range, Microwave, Refrigerator, Gas Water Heater
- Laundry: Washer/Dryer Hookup
Features
- Eat-in Kitchen
- Basement: Crawl Space
- Attic: None
Interior area
- Total structure area: 1,047
- Total interior livable area: 1,047 sqft
Property
Parking
- Total spaces: 2
- Parking features: Driveway
- Has uncovered spaces: Yes
Lot
- Size: 3,049 Square Feet
Details
- Parcel number: 3200096.0290002029.0000000
- Special conditions: None
Construction
Type & style
- Home type: SingleFamily
- Property subtype: Single Family Residence, Residential
- Attached to another structure: Yes
Materials
- Vinyl Siding
Condition
- Year built: 1988
Utilities & green energy
- Sewer: Public Sewer
- Water: Public
- Utilities for property: Electricity Connected, Natural Gas Connected
Community & HOA
Community
- Features: Clubhouse, Park, Pool
HOA
- Has HOA: Yes
- Amenities included: Clubhouse, Park, Pool
- Services included: Pool Service
- HOA fee: $55 monthly
- HOA name: Bridgeview
Location
- Region: Lloyd
Financial & listing details
- Price per square foot: $287/sqft
- Tax assessed value: $153,600
- Annual tax amount: $6,119
- Date on market: 10/20/2026
- Cumulative days on market: 18 days
- Listing agreement: Exclusive Right To Sell
- Electric utility on property: Yes
Estimated market value
Not available
Estimated sales range
Not available
Not available
Price history
| Date | Event | Price |
|---|---|---|
| 10/20/2026 | Listed for sale | $300,000+110.5%$287/sqft |
Source:  OneKey® MLS as distributed by MLS GRID #1064123 Report a problem | ||
| 11/26/2013 | Sold | $142,500-4.4%$136/sqft |
Source:  HVCRMLS #20133437 Report a problem | ||
| 7/18/2013 | Listed for sale | $149,000-8.5%$142/sqft |
Source: Quinn Realty Group Inc. #20133437 Report a problem | ||
| 5/10/2012 | Listing removed | $162,900$156/sqft |
Source: Win Morrison Realty #20115085 Report a problem | ||
| 2/3/2012 | Price change | $162,900-4.1%$156/sqft |
Source: Win Morrison Realty #20115085 Report a problem | ||
| 11/9/2011 | Listed for sale | $169,900+314.4%$162/sqft |
Source: Win Morrison Realty #20115085 Report a problem | ||
| 3/7/1997 | Sold | $41,000$39/sqft |
Source: Public Record Report a problem | ||
Public tax history
| Year | Property taxes | Tax assessment |
|---|---|---|
| 2025 | -- | $153,600 |
| 2024 | -- | $153,600 |
| 2023 | -- | $153,600 |
| 2022 | -- | $153,600 |
| 2021 | -- | $153,600 |
| 2020 | -- | $153,600 |
| 2019 | -- | $153,600 |
| 2018 | -- | $153,600 |
| 2017 | $4,883 | $153,600 |
| 2016 | -- | $153,600 -2% |
| 2015 | -- | $156,700 -5% |
| 2014 | -- | $165,000 -3% |
| 2013 | -- | $170,100 |
| 2011 | -- | $170,100 -7% |
| 2010 | -- | $182,900 |
| 2009 | -- | $182,900 |
| 2008 | -- | $182,900 |
| 2007 | -- | $182,900 |
| 2006 | -- | $182,900 +45.2% |
| 2005 | -- | $126,000 |
| 2004 | -- | $126,000 |
| 2003 | -- | $126,000 +137.3% |
| 2002 | -- | $53,100 |
| 2001 | -- | $53,100 |
| 2000 | -- | $53,100 |
Find assessor info on the county website
Monthly payment
Climate risks
Neighborhood: 12528
Nearby schools
Schools provided by the listing agent
- Elementary: Highland Elementary School
- Middle: Highland Middle School
- High: Highland Park Community School
Source: OneKey® MLS as distributed by MLS GRID. This data may not be complete. We recommend contacting the local school district to confirm school assignments for this home.

Similar homes
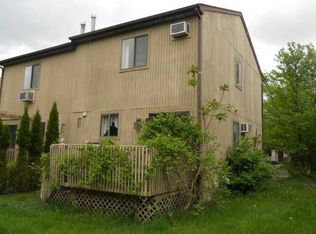
- $325,0003 bd2 ba1.5k sqft828 State Route 44 55, Highland, NY 12528For Sale

 MLS ID #1064506, Rana Ali, Listing by: eXp Realty. OneKey® MLS as distributed by MLS GRID
- $415,0003 bd2 ba1.1k sqft40 Phillips Avenue, Highland, NY 12528For Sale
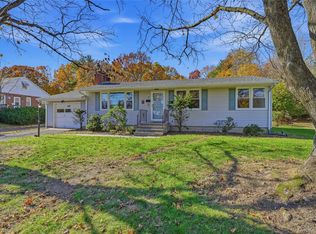 MLS ID #1053902, Leigh M. Quintana, Listing by: KW Hudson Valley North. OneKey® MLS as distributed by MLS GRID
- $300,0003 bd2 ba1k sqft100 Rinaldi Boulevard, Poughkeepsie, NY 12601For Sale
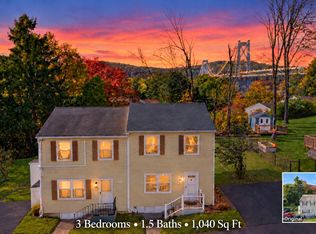 MLS ID #1064681, Howard Payson, Listing by: RE/MAX Town & Country. OneKey® MLS as distributed by MLS GRID
- $250,0002 bd2 ba1k sqft152 N Clinton Street, Poughkeepsie, NY 12601For Sale
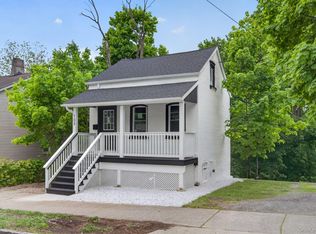 MLS ID #1071769, Hamar J. Clarke, Listing by: Clarke Realty & Associates LLC. OneKey® MLS as distributed by MLS GRID
- $339,9993 bd2 ba1.4k sqft163 N Hamilton Street, Poughkeepsie, NY 12601For SaleMLS ID #1070538, Wensley St Vil, Listing by: Century 21 KR Realty. OneKey® MLS as distributed by MLS GRID
- $420,0003 bd2 ba1.3k sqft26 Reservoir Road, Highland, NY 12528Active
 MLS ID #20263741, Simone Edwards, Listing by: Edwards Properties. HVCRMLS
- $440,0003 bd2 ba1.3k sqft371 Crescent Avenue, Plattekill, NY 12528For SaleMLS ID #1047570, Stephanie Way, Listing by: eXp Realty. OneKey® MLS as distributed by MLS GRID
- $299,0002 bd1 ba1.4k sqft18 Underhill Avenue, Poughkeepsie, NY 12601For SaleMLS ID #1049141, Vanessa J. Campos, Listing by: RE/MAX Town & Country. OneKey® MLS as distributed by MLS GRID
- $295,9002 bd2 ba1.1k sqft2802 Fox Lane, Poughkeepsie, NY 12603For SaleMLS ID #1063594, Hamar J. Clarke, Listing by: Clarke Realty & Associates LLC. OneKey® MLS as distributed by MLS GRID
- $270,0004 bd1 ba1.1k sqft158 Violet Avenue, Poughkeepsie, NY 12601For SaleMLS ID #1018077, James Maurno, Listing by: Berkshire Hathaway HS NY Prop. OneKey® MLS as distributed by MLS GRID
- $299,9002 bd2 ba1.1k sqft25 Pierces Road #29, Newburgh, NY 12550For SaleMLS ID #1068697, Alan H Scheiner, Listing by: A.B.S. Realty Corp. OneKey® MLS as distributed by MLS GRID
- $349,0003 bd2 ba1.4k sqft4 Garrett Place, Poughkeepsie, NY 12603For SaleMLS ID #1048770, Olivia Yeaple, Listing by: Schreiber Realty Group LLC. OneKey® MLS as distributed by MLS GRID
- $349,9993 bd1 ba1.2k sqft160 Smith Street, Poughkeepsie, NY 12601New ConstructionMLS ID #1066724, Dail Moses-Taylor, Listing by: eXp Realty. OneKey® MLS as distributed by MLS GRID
- $285,0003 bd2 ba1.1k sqft245 Quassaick Avenue, New Windsor, NY 12553For SaleMLS ID #1068077, Federico J. Prada, Listing by: Curasi Realty, Inc.. OneKey® MLS as distributed by MLS GRID
- $349,9003 bd2 ba1.5k sqft18 Harrison Street, Poughkeepsie, NY 12601For SaleMLS ID #1053592, Jared Milani, Listing by: United RE Hudson Valley Edge. OneKey® MLS as distributed by MLS GRID
- $449,9003 bd2 ba1.3k sqft1 Christopher Way, Marlboro, NY 12542For SaleMLS ID #1070143, Valeria Rios, Listing by: KW Hudson Valley United. OneKey® MLS as distributed by MLS GRID
- $329,9003 bd1 ba1.5k sqft396 Liberty Street, Newburgh, NY 12550For SaleMLS ID #1071744, Feliciano Ortiz, Listing by: Call it Closed Intl. Realty. OneKey® MLS as distributed by MLS GRID
- $250,0002 bd1 ba761 sqft1094 Milton Turnpike, Clintondale, NY 12515For SaleMLS ID #1064359, Genevieve Rolleri, Listing by: eXp Realty. OneKey® MLS as distributed by MLS GRID
- $252,5002 bd2 ba1.2k sqft401 Cherry Hill Drive, Poughkeepsie, NY 12603For SaleMLS ID #1057642, Susan Stevens, Listing by: BHHS Hudson Valley Properties. OneKey® MLS as distributed by MLS GRID
- $324,9002 bd1 ba1.1k sqft1945 New Hackensack Road, Poughkeepsie, NY 12603For SaleMLS ID #1057260, Gary MacEntee, Listing by: Keller Williams Realty. OneKey® MLS as distributed by MLS GRID
