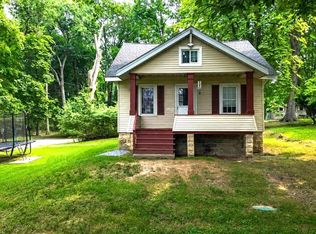
Welcome to 1945 New Hackensack Road, a beautifully renovated creekfront cottage offering turnkey one-level living, low property taxes, and a peaceful waterfront setting in the Wappingers Central School District. Inside, the bright and open layout features quartz countertops, recessed lighting, updated finishes, large windows, and skylights that fill the home with natural light. The spacious rear deck overlooks the creek and provides an ideal setting for outdoor dining, entertaining, or simply relaxing beside the water. The home also offers a full unfinished walk-out basement with generous storage, workshop, and future-use potential, along with off-street parking, a private well, and private septic. Conveniently located near shopping, dining, major commuter routes, and Metro-North service, this move-in-ready property combines modern updates, low carrying costs, and a rare creekfront setting.
For sale
Price cut: $25K (8/22)
$324,900
1945 New Hackensack Road, Poughkeepsie, NY 12603
2beds
752sqft
Single Family Residence, Residential
Built in 1935
7,405 Square Feet Lot
$-- Zestimate®
$432/sqft
$-- HOA
What's special
Waterfront surroundingsOff-street parkingRecessed lightingExpansive rear deckBright open interiorConvenient one-level livingLarge windows
- 57 days
- 1,685
- 141
Zillow last checked:
Listing updated:
Listed by:
HomeCoin.com 888-400-2513,
Jonathan Minerick 888-400-2513
Source: OneKey® MLS as distributed by MLS GRID,MLS#: 1029529
Facts & features
Interior
Bedrooms & bathrooms
- Bedrooms: 2
- Bathrooms: 1
- Full bathrooms: 1
Bedroom 1
- Level: First
Bedroom 2
- Level: First
Kitchen
- Level: First
Living room
- Level: First
Heating
- Forced Air
Cooling
- None
Appliances
- Included: Gas Range, Microwave, Refrigerator
- Laundry: Washer/Dryer Hookup, In Basement
Features
- First Floor Bedroom, First Floor Full Bath, High Ceilings, Open Floorplan, Quartz/Quartzite Counters, Recessed Lighting
- Flooring: Ceramic Tile, Vinyl
- Windows: Skylight(s)
- Basement: Full,Unfinished,Walk-Out Access
- Attic: Storage
- Has fireplace: No
Interior area
- Total structure area: 765
- Total interior livable area: 752 sqft
Property
Parking
- Total spaces: 4
- Parking features: Off Street
Features
- Levels: One
- Patio & porch: Deck
- Exterior features: None
- Has view: Yes
- View description: Water
- Has water view: Yes
- Water view: Water
- Waterfront features: Creek, Water Access, Waterfront
Lot
- Size: 7,405 Square Feet
- Features: Back Yard, Views
Details
- Parcel number: 1334006260046201110000
- Special conditions: None
Construction
Type & style
- Home type: SingleFamily
- Architectural style: Cottage
- Property subtype: Single Family Residence, Residential
Materials
- Frame
- Foundation: Block
Condition
- Year built: 1935
Utilities & green energy
- Sewer: Septic Tank
- Water: Well
- Utilities for property: Electricity Connected, Propane, Trash Collection Private
Community & HOA
HOA
- Has HOA: No
Location
- Region: Poughkeepsie
Financial & listing details
- Price per square foot: $432/sqft
- Tax assessed value: $113,300
- Annual tax amount: $3,833
- Date on market: 7/23/2026
- Cumulative days on market: 58 days
- Listing agreement: Exclusive Agency
- Listing terms: Cash,FHA,VA
- Electric utility on property: Yes
Estimated market value
Not available
Estimated sales range
Not available
Not available
Price history
| Date | Event | Price |
|---|---|---|
| 8/22/2026 | Price change | $324,900-7.1%$432/sqft |
Source:  OneKey® MLS as distributed by MLS GRID #1029529 Report a problem OneKey® MLS as distributed by MLS GRID #1029529 Report a problem | ||
| 7/29/2026 | Price change | $349,900-6.7%$465/sqft |
Source: OneKey® MLS as distributed by MLS GRID #1029529 Report a problem | ||
| 7/23/2026 | Listed for sale | $374,900+226%$499/sqft |
Source: OneKey® MLS as distributed by MLS GRID #1029529 Report a problem | ||
| 8/8/2025 | Sold | $115,000+76.9%$153/sqft |
Source: Public Record Report a problem | ||
| 3/24/2021 | Listing removed | -- |
Source: Owner Report a problem | ||
| 8/28/2014 | Sold | $65,000-31.6%$86/sqft |
Source: Public Record Report a problem | ||
| 1/20/2014 | Listing removed | $95,000+5.6%$126/sqft |
Source: Propertyware Inc Report a problem | ||
| 12/9/2013 | Price change | $90,000-5.3%$120/sqft |
Source: Owner Report a problem | ||
| 11/26/2013 | Listed for sale | $95,000-13.6%$126/sqft |
Source: Propertyware Inc Report a problem | ||
| 12/2/2012 | Listing removed | $109,900$146/sqft |
Source: Houlihan Lawrence #307747 Report a problem | ||
| 6/28/2012 | Price change | $109,900-4.4%$146/sqft |
Source: Houlihan Lawrence #307747 Report a problem | ||
| 4/16/2012 | Listed for sale | $114,995-17.3%$153/sqft |
Source: Prudential Serls Prime Properties #306326 Report a problem | ||
| 8/11/2010 | Listing removed | $139,000$185/sqft |
Source: CENTURY 21 Country Bumpkin #284556 Report a problem | ||
| 5/29/2010 | Price change | $139,000-7.3%$185/sqft |
Source: CENTURY 21 Country Bumpkin #284556 Report a problem | ||
| 4/5/2010 | Price change | $149,900-6.3%$199/sqft |
Source: CENTURY 21 Country Bumpkin #284556 Report a problem | ||
| 2/27/2010 | Price change | $159,900-1.8%$213/sqft |
Source: CENTURY 21 Country Bumpkin #284556 Report a problem | ||
| 2/22/2010 | Price change | $162,900-3.6%$217/sqft |
Source: CENTURY 21 Country Bumpkin #284556 Report a problem | ||
| 2/19/2010 | Listed for sale | $169,000+20.7%$225/sqft |
Source: CENTURY 21 Country Bumpkin #284556 Report a problem | ||
| 9/23/2005 | Sold | $140,000$186/sqft |
Source: Public Record Report a problem | ||
Public tax history
| Year | Property taxes | Tax assessment |
|---|---|---|
| 2025 | -- | $113,300 |
| 2024 | -- | $113,300 |
| 2023 | -- | $113,300 |
| 2022 | -- | $113,300 |
| 2021 | -- | $113,300 |
| 2020 | -- | $113,300 |
| 2019 | -- | $113,300 |
| 2018 | -- | $113,300 |
| 2017 | $3,035 | $113,300 |
| 2016 | -- | $113,300 |
| 2015 | -- | $113,300 |
| 2014 | -- | $113,300 -5.9% |
| 2012 | -- | $120,400 -6.7% |
| 2011 | -- | $129,000 |
| 2010 | -- | $129,000 -8.8% |
| 2009 | -- | $141,500 -7.8% |
| 2008 | -- | $153,500 |
Find assessor info on the county website
Monthly payment
Climate risks
Neighborhood: Red Oaks Mill
Nearby schools
Schools provided by the listing agent
- Elementary: Vassar Road Elementary School
- Middle: Wappingers Junior High School
- High: Roy C Ketcham Senior High Sch
Source: OneKey® MLS as distributed by MLS GRID. This data may not be complete. We recommend contacting the local school district to confirm school assignments for this home.
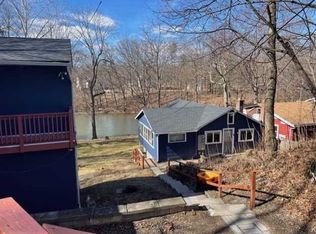
- $289,6001 bd1 ba550 sqft1943 New Hackensack Rd, Poughkeepsie, NY 12603Off Market
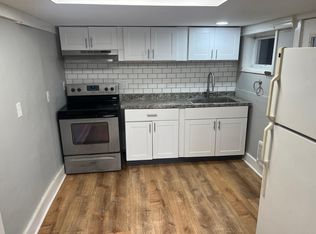
- $1,5001 bd1 ba800 sqft1943 New Hackensack Rd #2E, Poughkeepsie, NY 12603Sold
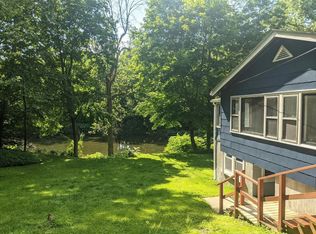
- $--3 bd1 ba1k sqft1943 New Hackensack Rd #1D, Poughkeepsie, NY 12603Off Market
- $316,2002 bd1 ba756 sqft1947 New Hackensack Rd, Poughkeepsie, NY 12603Off Market
Similar homes
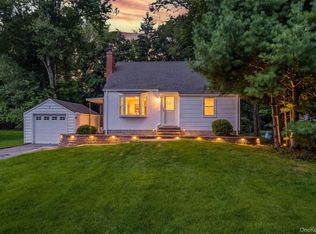
- $369,9002 bd1 ba1k sqft9 Memory Lane, Poughkeepsie, NY 12603For Sale
 MLS ID #1041168, Martin Krakower, Listing by: eXp Realty. OneKey® MLS as distributed by MLS GRID
 - $320,0003 bd2 ba1.1k sqft11 Mack Rd, Poughkeepsie, NY 12603For Sale
 MLS ID #11552245, James Young, Listing by: YOUNG & ASSOCIATES REAL ESTATE LLC. NY State MLS
 - $375,0002 bd2 ba816 sqft36 Evergreen Avenue, Poughkeepsie, NY 12601For Sale
 MLS ID #1025434, Howard Payson, Listing by: RE/MAX Town & Country. OneKey® MLS as distributed by MLS GRID
 - $325,0003 bd1 ba1.1k sqft1 Corine Drive, Poughkeepsie, NY 12601For Sale
 MLS ID #1043421, Gabriel Perez, Listing by: eRealty Advisors, Inc. OneKey® MLS as distributed by MLS GRID
 - $289,0002 bd2 ba1k sqft152 N Clinton Street, Poughkeepsie, NY 12601For SaleMLS ID #1048974, Hamar J. Clarke, Listing by: Clarke Realty & Associates LLC. OneKey® MLS as distributed by MLS GRID
- $325,0003 bd1 ba875 sqft32 Peter Cooper Drive, Poughkeepsie, NY 12601For SaleMLS ID #1032608, John DiDio, Listing by: Century 21 Alliance Rlty Group. OneKey® MLS as distributed by MLS GRID
- $475,0003 bd1 ba1k sqft3 Kinderhook Drive, Poughkeepsie, NY 12603For SaleMLS ID #1048856, Judy Lancia, Listing by: Houlihan Lawrence Inc.. OneKey® MLS as distributed by MLS GRID
- $350,0002 bd1 ba1k sqft6 Bircher Avenue, Poughkeepsie, NY 12601For SaleMLS ID #1045768, Joyce Stanton, Listing by: Century 21 Hudson Valley Rlty.. OneKey® MLS as distributed by MLS GRID
- $274,9252 bd1 ba1k sqft6 Poplar Street, Poughkeepsie, NY 12601For SaleMLS ID #1050909, Francis Cannizzaro, Listing by: Century 21 Alliance Rlty Group. OneKey® MLS as distributed by MLS GRID
- $304,9003 bd1 ba904 sqft37 Shady Creek Road, Pleasant Valley, NY 12569For SaleMLS ID #1045430, Kristina Mancini, Listing by: BHHS Hudson Valley Properties. OneKey® MLS as distributed by MLS GRID
- $299,9002 bd1 ba1.1k sqft10 Birchwood Terrace, Poughkeepsie, NY 12601For SaleMLS ID #1041207, Patricia J. Hohmann, Listing by: K. Fortuna Realty, Inc.. OneKey® MLS as distributed by MLS GRID
- $350,0002 bd1 ba912 sqft70 Winona Avenue, Newburgh, NY 12550For SaleMLS ID #1028720, Virginia Corbett, Listing by: eXp Realty. OneKey® MLS as distributed by MLS GRID
- $250,0002 bd1 ba1k sqft55 Boulevard Knolls, Poughkeepsie, NY 12601For SaleMLS ID #1031406, Blake Michaud, Listing by: BHHS Hudson Valley Properties. OneKey® MLS as distributed by MLS GRID
- $299,9003 bd2 ba1k sqft100 Rinaldi Boulevard, Poughkeepsie, NY 12601For SaleMLS ID #1024789, Joe Pedota, Listing by: K. Fortuna Realty, Inc.. OneKey® MLS as distributed by MLS GRID
- $399,0002 bd2 ba1k sqft1486 Route 55, Lagrangeville, NY 12540For SaleMLS ID #1029204, Daniel Axtmann, Listing by: BHHS Hudson Valley Properties. OneKey® MLS as distributed by MLS GRID
- $389,9002 bd1 ba888 sqft814 N Hillside Road, Wappingers Falls, NY 12590For SaleMLS ID #1046735, James D'Amato, Listing by: RE/MAX Town & Country. OneKey® MLS as distributed by MLS GRID
- $249,9994 bd2 ba1k sqft9 Edgar Street, Poughkeepsie, NY 12603For SaleMLS ID #979219, Diogenes J. Espinal Coste, Listing by: eRealty Advisors, Inc. OneKey® MLS as distributed by MLS GRID
- $320,0002 bd1 ba858 sqft105 White Street, Newburgh, NY 12550For SaleMLS ID #1045532, Mary Boyer, Listing by: eXp Realty. OneKey® MLS as distributed by MLS GRID
- $359,9002 bd1 ba840 sqft66 Church Street, Poughquag, NY 12570For SaleMLS ID #997060, Daniel Axtmann, Listing by: BHHS Hudson Valley Properties. OneKey® MLS as distributed by MLS GRID
