Don’t miss out on this charming 3-bedroom, 1-bath Cape, offering a wonderful blend of classic character and everyday comfort. The updated kitchen has plenty of cabinets and features a wall-mounted pot-filler faucet above the range so you can fill pots directly on the cooktop without carrying them from the sink. The six-burner range is heated by propane. The living room and bedrooms all have hardwood flooring. A full unfinished basement offers plenty of storage and potential for future use. Enjoy additional living space in the inviting enclosed porch—perfect for morning coffee, relaxing, or enjoying the seasons. Outside, a level yard provides plenty of room for gardening, play, or outdoor gatherings, while the detached garage offers convenient parking and additional storage. A delightful home in a welcoming setting—come see all it has to offer!
For sale
Price cut: $25K (9/21)
$450,000
3 Kinderhook Drive, Poughkeepsie, NY 12603
3beds
1,080sqft
Single Family Residence, Residential
Built in 1949
0.39 Acres Lot
$-- Zestimate®
$417/sqft
$-- HOA
What's special
Plenty of cabinetsUpdated kitchenInviting enclosed porch
- 30 days
- 881
- 79
Zillow last checked:
Listing updated:
Listed by:
Houlihan Lawrence Inc. 845-473-9770,
Judy Lancia 845-505-3048
Source: OneKey® MLS as distributed by MLS GRID,MLS#: 1048856
Facts & features
Interior
Bedrooms & bathrooms
- Bedrooms: 3
- Bathrooms: 1
- Full bathrooms: 1
Bedroom 1
- Level: First
Bedroom 2
- Level: First
Bedroom 3
- Level: Second
Bathroom 1
- Level: First
Other
- Description: Enclosed Porch, Accessed from outside
- Level: First
Basement
- Level: Basement
Kitchen
- Description: Updated
- Level: First
Living room
- Level: First
Heating
- Radiant
Cooling
- Wall/Window Unit(s)
Appliances
- Included: Dishwasher, Dryer, Microwave, Range, Refrigerator, Tankless Water Heater, Washer
Features
- First Floor Bedroom, First Floor Full Bath
- Flooring: Ceramic Tile, Hardwood
- Basement: Full,Unfinished
- Attic: Dormer
- Has fireplace: No
Interior area
- Total structure area: 1,080
- Total interior livable area: 1,080 sqft
Property
Parking
- Total spaces: 1
- Parking features: Detached, Garage
- Garage spaces: 1
Features
- Levels: Two
- Patio & porch: Porch
- Exterior features: Fire Pit
Lot
- Size: 0.39 Acres
- Features: Level, Near Golf Course, Near School, Near Shops
Details
- Parcel number: 1346896160032994660000
- Special conditions: None
Construction
Type & style
- Home type: SingleFamily
- Architectural style: Cape Cod
- Property subtype: Single Family Residence, Residential
Materials
- Other
- Foundation: Other
Condition
- Year built: 1949
Utilities & green energy
- Sewer: Public Sewer
- Water: Public
- Utilities for property: Propane, Sewer Connected, Trash Collection Private, Water Connected
Community & HOA
HOA
- Has HOA: No
Location
- Region: Poughkeepsie
Financial & listing details
- Price per square foot: $417/sqft
- Tax assessed value: $308,400
- Annual tax amount: $9,424
- Date on market: 9/11/2026
- Cumulative days on market: 31 days
- Listing agreement: Exclusive Right To Sell
Estimated market value
Not available
Estimated sales range
Not available
Not available
Price history
| Date | Event | Price |
|---|---|---|
| 9/21/2026 | Price change | $450,000-5.3%$417/sqft |
Source:  OneKey® MLS as distributed by MLS GRID #1048856 Report a problem OneKey® MLS as distributed by MLS GRID #1048856 Report a problem | ||
| 9/11/2026 | Listed for sale | $475,000+74.6%$440/sqft |
Source: OneKey® MLS as distributed by MLS GRID #1048856 Report a problem | ||
| 1/25/2022 | Sold | $272,000-5.9%$252/sqft |
Source:  HVCRMLS #138655 Report a problem HVCRMLS #138655 Report a problem | ||
| 11/1/2021 | Contingent | $289,000$268/sqft |
Source:  Columbia Greene Northern Dutchess MLS #138655 Report a problem Columbia Greene Northern Dutchess MLS #138655 Report a problem | ||
| 10/4/2021 | Listed for sale | $289,000$268/sqft |
Source: Columbia Greene Northern Dutchess MLS #138655 Report a problem | ||
| 9/23/2021 | Pending sale | $289,000$268/sqft |
Source: OneKey® MLS as distributed by MLS GRID #H6133590 Report a problem | ||
| 9/23/2021 | Listed for sale | $289,000+11.2%$268/sqft |
Source: Columbia Greene Northern Dutchess MLS #138655 Report a problem | ||
| 3/7/2007 | Sold | $260,000+57.6%$241/sqft |
Source: Public Record Report a problem | ||
| 7/10/2001 | Sold | $165,000$153/sqft |
Source: Public Record Report a problem | ||
Public tax history
| Year | Property taxes | Tax assessment |
|---|---|---|
| 2025 | -- | $274,500 |
| 2024 | -- | $274,500 |
| 2023 | -- | $274,500 +4.2% |
| 2022 | -- | $263,500 +15.1% |
| 2021 | -- | $229,000 +7% |
| 2020 | -- | $214,000 |
| 2019 | -- | $214,000 +27.4% |
| 2018 | -- | $168,000 -2.9% |
| 2017 | $5,831 | $173,000 +8.5% |
| 2016 | -- | $159,500 |
| 2015 | -- | $159,500 -1.8% |
| 2014 | -- | $162,500 -20.9% |
| 2012 | -- | $205,500 |
| 2011 | -- | $205,500 -5.9% |
| 2010 | -- | $218,500 -10.1% |
| 2009 | -- | $243,000 -4.9% |
| 2008 | -- | $255,500 -13.4% |
| 2007 | -- | $295,000 +185% |
| 2006 | -- | $103,500 |
| 2005 | -- | $103,500 |
| 2004 | -- | $103,500 |
| 2003 | -- | $103,500 |
| 2002 | -- | $103,500 |
Find assessor info on the county website
Monthly payment
Climate risks
Neighborhood: Spackenkill
Nearby schools
Schools provided by the listing agent
- Elementary: Hagan
- Middle: Orville A Todd Middle School
- High: Spackenkill High School
Source: OneKey® MLS as distributed by MLS GRID. This data may not be complete. We recommend contacting the local school district to confirm school assignments for this home.
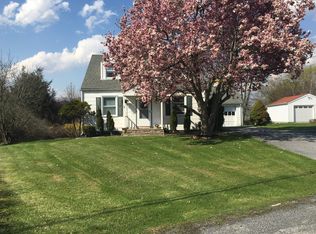

Similar homes
- $479,9993 bd2 ba1.5k sqft669 Vassar Road, Poughkeepsie, NY 12603For Sale

 MLS ID #1057587, Jason Kerwar, Listing by: William Raveis Real Estate. OneKey® MLS as distributed by MLS GRID
 - $425,0003 bd2 ba1.1k sqft4 Broadview Road, Poughkeepsie, NY 12603For Sale
 MLS ID #1033564, Kristin H. Poellot, Listing by: Keller Williams Prestige Prop. OneKey® MLS as distributed by MLS GRID
 - $499,0003 bd2 ba1.5k sqft23 Westview Drive, Poughkeepsie, NY 12603For Sale
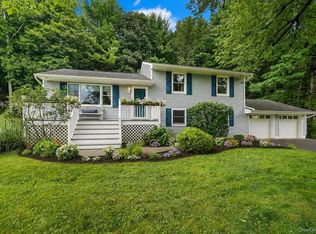 MLS ID #1047690, Marcie Nolletti, Listing by: Coldwell Banker Realty. OneKey® MLS as distributed by MLS GRID
 - $405,0003 bd1 ba1.3k sqft22 Greenvale Farms Road, Poughkeepsie, NY 12603For Sale
 MLS ID #1013214, Heather Bragg, Listing by: River to Ridge Rlty Associates. OneKey® MLS as distributed by MLS GRID
 - $380,0003 bd1 ba1.2k sqft13 Toomey Drive, Poughkeepsie, NY 12603For SaleMLS ID #1044717, Ronald C. Green, Listing by: KW MidHudson. OneKey® MLS as distributed by MLS GRID
- $369,0003 bd2 ba1.4k sqft4 Garrett Place, Poughkeepsie, NY 12603For SaleMLS ID #1048770, Olivia Yeaple, Listing by: Schreiber Realty Group LLC. OneKey® MLS as distributed by MLS GRID
- $369,9002 bd1 ba1k sqft9 Memory Lane, Poughkeepsie, NY 12603For SaleMLS ID #1041168, Martin Krakower, Listing by: eXp Realty. OneKey® MLS as distributed by MLS GRID
- $395,0003 bd1 ba1.1k sqft181 N Grand Avenue, Poughkeepsie, NY 12603For SaleMLS ID #1017819, AnnaMarie Croniser, Listing by: Houlihan Lawrence Inc.. OneKey® MLS as distributed by MLS GRID
- $429,0003 bd2 ba1.4k sqft1 Barbara Lane, Wappingers Falls, NY 12590For SaleMLS ID #1055952, Christine Ricci, Listing by: Real Broker NY LLC. OneKey® MLS as distributed by MLS GRID
- $499,0003 bd2 ba1.5k sqft225 Hull Avenue, Plattekill, NY 12515For SaleMLS ID #1056876, Jacob M. Cohen, Listing by: eXp Realty. OneKey® MLS as distributed by MLS GRID
- $324,9002 bd1 ba1.1k sqft1945 New Hackensack Road, Poughkeepsie, NY 12603For SaleMLS ID #1057260, Gary MacEntee, Listing by: Keller Williams Realty. OneKey® MLS as distributed by MLS GRID
- $426,5003 bd3 ba1.4k sqft88 Innis Avenue, Poughkeepsie, NY 12601For SaleMLS ID #1050260, Lynn Simmons, Listing by: K. Fortuna Realty, Inc.. OneKey® MLS as distributed by MLS GRID
- $440,0003 bd2 ba1.3k sqft371 Crescent Avenue, Plattekill, NY 12528For SaleMLS ID #1047570, Stephanie Way, Listing by: eXp Realty. OneKey® MLS as distributed by MLS GRID
- $449,0003 bd1 ba1.3k sqft267 State Route 32 S, New Paltz, NY 12561For SaleMLS ID #1049809, Lauren C. Racanelli, Listing by: RE/MAX Benchmark Realty Group. OneKey® MLS as distributed by MLS GRID
- $457,4003 bd2 ba1.3k sqft1 Christopher Way, Marlboro, NY 12542Active
 MLS ID #20264808, Joel Walter, Listing by: eRealty Advisors, Inc.. HVCRMLS
 - $450,0003 bd3 ba1.5k sqft2 Enderkill Drive, Staatsburg, NY 12580For SaleMLS ID #1050337, Stephanie Way, Listing by: eXp Realty. OneKey® MLS as distributed by MLS GRID
- $389,0004 bd3 ba1.6k sqft91 Delafield Street, Poughkeepsie, NY 12601For SaleMLS ID #1047504, Brian Tietje, Listing by: United RE Hudson Valley Edge. OneKey® MLS as distributed by MLS GRID
- $449,9993 bd2 ba1.1k sqft423 Rock Cut Road, Walden, NY 12586For SaleMLS ID #1055231, Diogenes J. Espinal Coste, Listing by: eRealty Advisors, Inc. OneKey® MLS as distributed by MLS GRID
- $415,0003 bd2 ba1.3k sqft105 Pine Drive, New Windsor, NY 12553For SaleMLS ID #1048302, Stephen Ramundo, Listing by: Keller Williams Valley Realty. OneKey® MLS as distributed by MLS GRID
- $420,0003 bd1 ba1.5k sqft31 Leslie Road, Newburgh, NY 12550For SaleMLS ID #1040419, Tremaine Selby, Listing by: Weichert Realtors. OneKey® MLS as distributed by MLS GRID
