Welcome to 9 Debra Hill Road, a spacious 3-bedroom, 3-bath home tucked away on a quiet cul-de-sac and set on nearly three-quarters of an acre in the Arlington Central School District. Offering the perfect blend of privacy, space, and convenience, this home is designed for both everyday living and entertaining. The main level features gleaming hardwood floors, a bright living room centered around a beautiful brick wood-burning fireplace, a formal dining area, and a well-appointed kitchen with abundant cabinetry, granite countertops, and stainless steel appliances. The primary bedroom offers the comfort of a private ensuite bath, while two additional bedrooms and another full bath complete the level. Downstairs, the home truly expands with an impressive oversized family and entertainment room offering plenty of space for movie nights, a game room, home office, recreation area, or gatherings, along with an additional full bath and direct access toward the backyard. Outside is where this property really shines, a private, tree-lined backyard oasis highlighted by a beautiful in-ground pool surrounded by an expansive paver patio, creating the perfect setting for summer entertaining, relaxing, barbecues, and weekends at home. Multiple enclosed and covered areas overlooking the pool add even more usable entertaining space. Additional highlights include central air, an attached garage, generous driveway parking, mature landscaping, and a large yard surrounded by established trees for added privacy. Conveniently located near the Taconic State Parkway, I-84, shopping, dining, schools, recreation, and Metro-North, 9 Debra Hill Road offers the space, setting, and lifestyle that are increasingly hard to find in one property.
For sale
$539,000
9 Debra Hill Road, Poughkeepsie, NY 12603
3beds
2,374sqft
Single Family Residence, Residential
Built in 1971
0.73 Acres Lot
$-- Zestimate®
$227/sqft
$-- HOA
What's special
Private tree-lined backyard oasisAttached garageGenerous driveway parkingExpansive paver patioBeautiful in-ground poolStainless steel appliancesBeautiful brick wood-burning fireplace
- 15 hours |
- 376 |
- 39 |
Zillow last checked:
Listing updated:
Listed by:
Clarke Realty & Associates LLC 845-207-8078,
Hamar J. Clarke 845-418-6602
Source: OneKey® MLS as distributed by MLS GRID,MLS#: 1042726
Facts & features
Interior
Bedrooms & bathrooms
- Bedrooms: 3
- Bathrooms: 3
- Full bathrooms: 3
Heating
- Baseboard, Oil
Cooling
- Central Air
Appliances
- Included: Dishwasher, Dryer, Electric Range, Refrigerator
- Laundry: Laundry Room
Features
- Granite Counters
- Flooring: Hardwood, Tile
- Attic: Scuttle
Interior area
- Total structure area: 2,374
- Total interior livable area: 2,374 sqft
Property
Parking
- Total spaces: 5
- Parking features: Driveway, Garage, Off Street, Parking Lot
- Garage spaces: 1
- Has uncovered spaces: Yes
Features
- Has private pool: Yes
- Pool features: In Ground
Lot
- Size: 0.73 Acres
Details
- Parcel number: 1334006360049311250000
- Special conditions: None
Construction
Type & style
- Home type: SingleFamily
- Architectural style: Raised Ranch
- Property subtype: Single Family Residence, Residential
Materials
- Foundation: Pillar/Post/Pier
Condition
- Year built: 1971
Utilities & green energy
- Sewer: Septic Tank
- Water: Well
- Utilities for property: Electricity Connected
Community & HOA
HOA
- Has HOA: No
Location
- Region: Poughkeepsie
Financial & listing details
- Price per square foot: $227/sqft
- Tax assessed value: $292,600
- Annual tax amount: $11,776
- Date on market: 8/25/2026
- Listing agreement: Exclusive Right To Sell
- Electric utility on property: Yes
Estimated market value
Not available
Estimated sales range
Not available
Not available
Price history
| Date | Event | Price |
|---|---|---|
| 8/25/2026 | Listed for sale | $539,000+19.8%$227/sqft |
Source:  OneKey® MLS as distributed by MLS GRID #1042726 Report a problem OneKey® MLS as distributed by MLS GRID #1042726 Report a problem | ||
| 7/13/2023 | Listing removed | -- |
Source:  Berkshire Hathaway HomeServices New England Properties Report a problem Berkshire Hathaway HomeServices New England Properties Report a problem | ||
| 3/28/2023 | Contingent | $450,000$190/sqft |
Source: Berkshire Hathaway HomeServices New England Properties #414170 Report a problem | ||
| 3/28/2023 | Pending sale | $450,000$190/sqft |
Source:  MHMLS #414170 Report a problem MHMLS #414170 Report a problem | ||
| 3/12/2023 | Listed for sale | $450,000$190/sqft |
Source: OneKey® MLS as distributed by MLS GRID #H6237007 Report a problem | ||
Public tax history
Tax history is unavailable.
Monthly payment
Climate risks
Neighborhood: 12603
Nearby schools
GreatSchools rating
- 9/10Noxon Road Elementary SchoolGrades: K-5Distance: 0.6 mi
- 4/10Union Vale Middle SchoolGrades: 6-8Distance: 4.4 mi
- 6/10Arlington High SchoolGrades: 9-12Distance: 2.2 mi
Schools provided by the listing agent
- Elementary: Noxon Road Elementary School
- Middle: Union Vale Middle School
- High: Arlington High School
Source: OneKey® MLS as distributed by MLS GRID. This data may not be complete. We recommend contacting the local school district to confirm school assignments for this home.
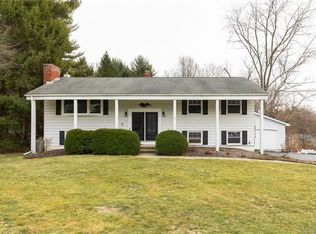
- $463,9003 bd3 ba1.9k sqft9 Debra Hill Dr, Poughkeepsie, NY 12603Off Market
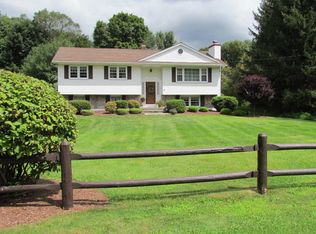
- $550,0003 bd3 ba1.7k sqft7 Debra Hill Dr, Poughkeepsie, NY 12603Off Market
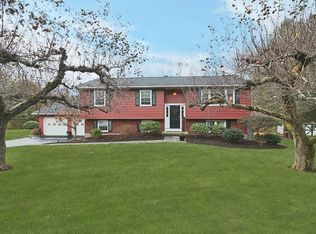
- $608,6004 bd2 ba2.3k sqft10 Debra Hill Dr, Poughkeepsie, NY 12603Off Market
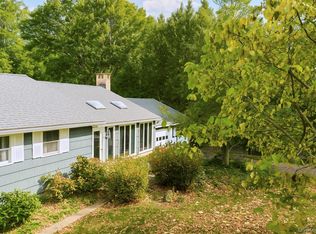
- $634,7404 bd5 ba3k sqft671 Noxon Rd, Poughkeepsie, NY 12603Sold
- $411,5003 bd1 ba1.5k sqft5 Debra Hill Dr, Poughkeepsie, NY 12603Off Market
- $512,9005 bd2 ba3k sqft653 Noxon Rd, Poughkeepsie, NY 12603Off Market
- $445,2003 bd2 ba1.6k sqft661-663 Noxon Rd, Poughkeepsie, NY 12603Off Market
- $14,600-- bd-- ba-- sqftDebra Hill Rd, Poughkeepsie, NY 12603Off Market
A local agent can set up tours, give advice and negotiate with sellers.
Similar homes
- $579,9004 bd3 ba1.9k sqft78 High Acres Drive, Poughkeepsie, NY 12603For Sale
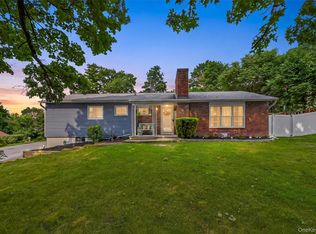
 MLS ID #1036513, Ruth B. Garcia, Listing by: Keller Williams Prestige Prop. OneKey® MLS as distributed by MLS GRID
 - $524,9003 bd2 ba1.7k sqft114 Cramer Road, Poughkeepsie, NY 12603For Sale
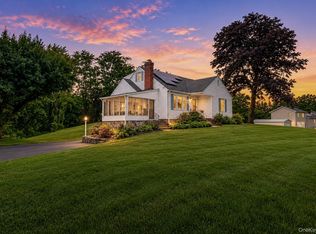 MLS ID #1034416, Daniel Feldman, Listing by: William Raveis-New York LLC. OneKey® MLS as distributed by MLS GRID
 - $430,0004 bd3 ba2.2k sqft34 Hillview Circle, Poughkeepsie, NY 12603For Sale
 MLS ID #1037847, Donna Gray, Listing by: Redfin Real Estate. OneKey® MLS as distributed by MLS GRID
 - $598,9004 bd3 ba2.2k sqft29 Hillview Drive, Poughkeepsie, NY 12603For Sale
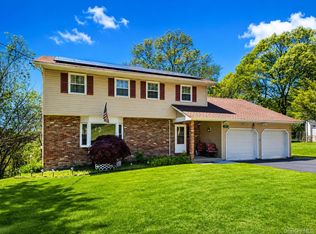 MLS ID #000018, Roadman Etienne, Listing by: BHHS Hudson Valley Properties. OneKey® MLS as distributed by MLS GRID
 - $519,9003 bd3 ba1.7k sqft7 Pearlbush Lane, Poughkeepsie, NY 12603For SaleMLS ID #1037535, Laurie Webber, Listing by: BHHS Hudson Valley Properties. OneKey® MLS as distributed by MLS GRID
- $499,9993 bd3 ba1.8k sqft17 N Jackson Drive, Poughkeepsie, NY 12603For SaleMLS ID #1034503, Guy Cusumano, Listing by: Howard Hanna Rand Realty. OneKey® MLS as distributed by MLS GRID
- $449,9003 bd1 ba1.5k sqft46 High Acres Drive, Poughkeepsie, NY 12603For SaleMLS ID #1036512, Ruth B. Garcia, Listing by: Keller Williams Prestige Prop. OneKey® MLS as distributed by MLS GRID
- $419,9003 bd1 ba1.3k sqft22 Greenvale Farms Road, Poughkeepsie, NY 12603For SaleMLS ID #1013214, Heather Bragg, Listing by: River to Ridge Rlty Associates. OneKey® MLS as distributed by MLS GRID
- $525,0003 bd2 ba1.7k sqft37 Julie Drive, Hopewell Junction, NY 12533For SaleMLS ID #1036754, John DiDio, Listing by: Century 21 Alliance Rlty Group. OneKey® MLS as distributed by MLS GRID
- $585,0003 bd2 ba2k sqft22 Wasson Drive, Poughkeepsie, NY 12603For SaleMLS ID #1026037, Omar Harper, Listing by: Epique Realty. OneKey® MLS as distributed by MLS GRID
- $565,0004 bd3 ba2.9k sqft14 Victor Lane, Poughkeepsie, NY 12601For SaleMLS ID #994817, Virginia Corbett, Listing by: eXp Realty. OneKey® MLS as distributed by MLS GRID
- $525,0003 bd2 ba1.9k sqft12 Talbot Drive, Pleasant Valley, NY 12569For SaleMLS ID #1033002, Vincent M. Martin, Listing by: Serhant LLC. OneKey® MLS as distributed by MLS GRID
- $539,0003 bd4 ba2.4k sqft24 Pellbridge Drive, Hopewell Junction, NY 12533For SaleMLS ID #959005, Dara Barr, Listing by: Keller Williams Upstate NYProp. OneKey® MLS as distributed by MLS GRID
- $524,9003 bd2 ba2.4k sqft19 Marion Avenue, Wappingers Falls, NY 12590For SaleMLS ID #985986, Lisa M O'Neill, Listing by: Century 21 Alliance Rlty Group. OneKey® MLS as distributed by MLS GRID
- $519,0003 bd3 ba1.8k sqft70 Gretna Hill Road, Pleasant Valley, NY 12569For SaleMLS ID #1022851, Donna Gray, Listing by: Redfin Real Estate. OneKey® MLS as distributed by MLS GRID
- $575,0003 bd3 ba2k sqft47 Martin Road, Hopewell Junction, NY 12533For SaleMLS ID #1016502, Sharon Sheil, Listing by: Coldwell Banker Realty. OneKey® MLS as distributed by MLS GRID
- $599,0003 bd3 ba2k sqft54 Bowe Lane, Lagrangeville, NY 12540For SaleMLS ID #1030911, Justin M. LaFalce, Listing by: KW MidHudson. OneKey® MLS as distributed by MLS GRID
- $399,9003 bd2 ba2.2k sqft23 Kent Avenue, Poughkeepsie, NY 12603For SaleMLS ID #1030910, Justin M. LaFalce, Listing by: KW MidHudson. OneKey® MLS as distributed by MLS GRID
- $499,0004 bd2 ba2.2k sqft116 Fairview Avenue, Poughkeepsie, NY 12601For SaleMLS ID #1033255, Ann Costigan, Listing by: BHHS Hudson Valley Properties. OneKey® MLS as distributed by MLS GRID
- $699,9004 bd4 ba3.1k sqft20 Karen Court, Poughkeepsie, NY 12603For SaleMLS ID #1031987, Hamar J. Clarke, Listing by: Clarke Realty & Associates LLC. OneKey® MLS as distributed by MLS GRID
