
Welcome home to this charming Cape style home at 106 Skidmore Rd, La Grangeville, NY 12540 on Spout Creek with the Arlington School District. This delightful residence boasts an expansive floor plan, offering over 1,900 square feet of versatile living space, perfectly designed for you to add your personal touches and truly make it your own. As you enter the main living level, the home offers a foyer, living room, dining room, galley kitchen, 2 full bathrooms, 1 bedroom, laundry/utility room, storage room, and mud room.  2nd living level offers 3 large bedrooms and an office/den. All is situated on almost an acre of land with a detached 2-car garage.  Location is everything, and this home is ideally situated just under five minutes from the Taconic State Parkway, providing easy access to nearby areas. The Metro North Railway is a mere 20 minutes away, making commuting a breeze. You'll find yourself conveniently close to the myriad of amenities that the picturesque Hudson Valley has to offer. Explore the charm of nearby towns, indulge in local dining experiences, and sample the delightful offerings from wineries, cafes, and farm-to-fork eateries. For those who love the outdoors, the region is abundant with recreational activities, including hiking, biking, walking trails, and water sports, ensuring that adventure is always just around the corner. Embrace the Hudson Valley lifestyle that so many have come to cherish and make this beautiful home your own. Whether you're looking for a place to call home or an investment opportunity, this home has endless possibilities. Come and discover the life that awaits you in this wonderful Hudson Valley!
For sale
Price cut: $20K (8/27)
$375,000
106 Skidmore Road, Lagrangeville, NY 12540
4beds
1,908sqft
Single Family Residence, Residential
Built in 1945
0.69 Acres Lot
$-- Zestimate®
$197/sqft
$-- HOA
What's special
Expansive floor planStorage roomDining roomGalley kitchenMud room
- 130 days
- 1,702
- 127
Zillow last checked:
Listing updated:
Listed by:
Houlihan Lawrence Inc. 845-473-9770,
Katherine F Saglibene 845-629-5367
Source: OneKey® MLS as distributed by MLS GRID,MLS#: 917532
Facts & features
Interior
Bedrooms & bathrooms
- Bedrooms: 4
- Bathrooms: 2
- Full bathrooms: 2
Bedroom 1
- Level: First
Bedroom 2
- Level: Second
Bathroom 1
- Level: First
Bathroom 2
- Level: First
Bathroom 3
- Level: Second
Bathroom 4
- Level: Second
Bonus room
- Level: First
Kitchen
- Level: First
Laundry
- Level: First
Living room
- Level: First
Office
- Level: First
Office
- Level: Second
Heating
- Oil
Cooling
- Wall/Window Unit(s)
Appliances
- Included: Gas Range, Microwave, Refrigerator
- Laundry: Electric Dryer Hookup, Laundry Room, Washer Hookup
Features
- First Floor Bedroom, First Floor Full Bath
- Flooring: Carpet, Ceramic Tile, Hardwood, Laminate, Vinyl, Wood
- Basement: Crawl Space
- Attic: Partial,Pull Stairs
- Has fireplace: No
Interior area
- Total structure area: 1,908
- Total interior livable area: 1,908 sqft
Property
Parking
- Total spaces: 10
- Parking features: Detached, Driveway, Garage, Off Street, Parking Lot, Private, Unpaved
- Garage spaces: 2
- Has uncovered spaces: Yes
Features
- Levels: Two
- Patio & porch: Covered, Deck, Patio
- Exterior features: Mailbox
- Has view: Yes
- View description: Panoramic
- Waterfront features: Creek
Lot
- Size: 0.69 Acres
Details
- Parcel number: 1334006561031663770000
- Special conditions: None
Construction
Type & style
- Home type: SingleFamily
- Architectural style: Cape Cod,Cottage,Farmhouse
- Property subtype: Single Family Residence, Residential
Materials
- Vinyl Siding
- Foundation: Block
Condition
- Year built: 1945
Utilities & green energy
- Sewer: Septic Tank
- Water: Well
- Utilities for property: Electricity Available
Community & HOA
HOA
- Has HOA: No
Location
- Region: Lagrangeville
Financial & listing details
- Price per square foot: $197/sqft
- Tax assessed value: $338,700
- Annual tax amount: $9,379
- Date on market: 9/26/2025
- Cumulative days on market: 387 days
- Listing agreement: Exclusive Right To Sell
- Listing terms: 1031 Exchange,Cash,Conventional
- Electric utility on property: Yes
Estimated market value
Not available
Estimated sales range
Not available
Not available
Price history
| Date | Event | Price |
|---|---|---|
| 8/27/2026 | Price change | $375,000-5.1%$197/sqft |
Source:  OneKey® MLS as distributed by MLS GRID #917532 Report a problem OneKey® MLS as distributed by MLS GRID #917532 Report a problem | ||
| 8/12/2026 | Price change | $395,000-1%$207/sqft |
Source: OneKey® MLS as distributed by MLS GRID #917532 Report a problem | ||
| 5/18/2026 | Listed for sale | $399,000$209/sqft |
Source: OneKey® MLS as distributed by MLS GRID #917532 Report a problem | ||
| 5/7/2026 | Listing removed | $399,000$209/sqft |
Source: OneKey® MLS as distributed by MLS GRID #917532 Report a problem | ||
| 3/25/2026 | Listed for sale | $399,000$209/sqft |
Source: OneKey® MLS as distributed by MLS GRID #917532 Report a problem | ||
| 3/2/2026 | Pending sale | $399,000$209/sqft |
Source: OneKey® MLS as distributed by MLS GRID #917532 Report a problem | ||
| 10/24/2025 | Price change | $399,000-6.1%$209/sqft |
Source: OneKey® MLS as distributed by MLS GRID #917532 Report a problem | ||
| 10/2/2025 | Price change | $425,000-5.6%$223/sqft |
Source: OneKey® MLS as distributed by MLS GRID #917532 Report a problem | ||
| 9/26/2025 | Listed for sale | $450,000$236/sqft |
Source: OneKey® MLS as distributed by MLS GRID #917532 Report a problem | ||
| 9/26/2025 | Listing removed | $450,000$236/sqft |
Source: OneKey® MLS as distributed by MLS GRID #894174 Report a problem | ||
| 8/1/2025 | Listed for sale | $450,000$236/sqft |
Source: OneKey® MLS as distributed by MLS GRID #894174 Report a problem | ||
Public tax history
| Year | Property taxes | Tax assessment |
|---|---|---|
| 2025 | -- | $213,600 |
| 2024 | -- | $213,600 |
| 2023 | -- | $213,600 |
| 2022 | -- | $213,600 |
| 2021 | -- | $213,600 |
| 2020 | -- | $213,600 |
| 2019 | -- | $213,600 +4% |
| 2018 | -- | $205,400 |
| 2017 | $6,185 | $205,400 |
| 2016 | -- | $205,400 |
| 2015 | -- | $205,400 |
| 2014 | -- | $205,400 -6% |
| 2012 | -- | $218,400 -6.7% |
| 2011 | -- | $234,000 |
| 2010 | -- | $234,000 -10% |
| 2009 | -- | $260,000 -8% |
| 2008 | -- | $282,500 -8.9% |
| 2007 | -- | $310,000 +143.1% |
| 2006 | -- | $127,500 |
| 2005 | -- | $127,500 |
| 2004 | -- | $127,500 |
| 2003 | -- | $127,500 |
| 2002 | -- | $127,500 |
Find assessor info on the county website
Monthly payment
Climate risks
Neighborhood: 12540
Nearby schools
Schools provided by the listing agent
- Elementary: Vail Farm Elementary School
- Middle: Union Vale Middle School
- High: Arlington High School
Source: OneKey® MLS as distributed by MLS GRID. This data may not be complete. We recommend contacting the local school district to confirm school assignments for this home.
Similar homes
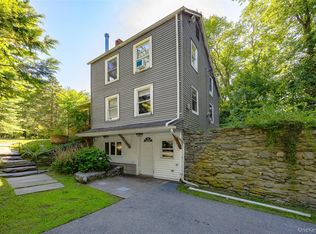
- $399,0002 bd2 ba1k sqft1486 Route 55, Lagrangeville, NY 12540For Sale
 MLS ID #1029204, Daniel Axtmann, Listing by: BHHS Hudson Valley Properties. OneKey® MLS as distributed by MLS GRID
 - $479,9004 bd3 ba2.1k sqft40 Bloomer Road, Lagrangeville, NY 12540For Sale
 MLS ID #1038640, Bonnie Christman, Listing by: BHHS Hudson Valley Properties. OneKey® MLS as distributed by MLS GRID
 - $429,5004 bd3 ba2.2k sqft34 Hillview Circle, Poughkeepsie, NY 12603For Sale
 MLS ID #1037847, Donna Gray, Listing by: Redfin Real Estate. OneKey® MLS as distributed by MLS GRID
 - $439,0004 bd2 ba2.2k sqft116 Fairview Avenue, Poughkeepsie, NY 12601For Sale
 MLS ID #1052554, Daniel Axtmann, Listing by: BHHS Hudson Valley Properties. OneKey® MLS as distributed by MLS GRID
 - $405,0003 bd1 ba1.3k sqft22 Greenvale Farms Road, Poughkeepsie, NY 12603For SaleMLS ID #1013214, Heather Bragg, Listing by: River to Ridge Rlty Associates. OneKey® MLS as distributed by MLS GRID
- $429,0004 bd2 ba1.7k sqft46 Hillis Terrace, Poughkeepsie, NY 12603For SaleMLS ID #1037936, David Parides, Listing by: Redfin Real Estate. OneKey® MLS as distributed by MLS GRID
- $415,0003 bd3 ba1.9k sqft1 Faro Lane, Clintondale, NY 12515For SaleMLS ID #1055256, Angelina Cozza, Listing by: Century 21 Alliance Rlty Group. OneKey® MLS as distributed by MLS GRID
- $399,0003 bd2 ba1.8k sqft107 E Cedar Street, Poughkeepsie, NY 12601For SaleMLS ID #1044405, Martin Krakower, Listing by: eXp Realty. OneKey® MLS as distributed by MLS GRID
- $399,9003 bd1 ba1.1k sqft64 Alda Drive, Poughkeepsie, NY 12603For SaleMLS ID #1044603, Lori Rheingold, Listing by: Houlihan Lawrence Inc.. OneKey® MLS as distributed by MLS GRID
- $369,9002 bd2 ba1k sqft15 Countryman Lane, Wallkill, NY 12589For SaleMLS ID #1055029, Courtney Popowick, Listing by: Rita Levine Real Estate. OneKey® MLS as distributed by MLS GRID
- $509,0004 bd2 ba2.1k sqft2 Merry Hill Road, Poughkeepsie, NY 12603For SaleMLS ID #1003528, Karla Rauch, Listing by: BHHS Hudson Valley Properties. OneKey® MLS as distributed by MLS GRID
- $369,0003 bd2 ba1.7k sqft19 Biscayne Blvd, Poughkeepsie, NY 12603For SaleMLS ID #981621, Shawn Pitcher, Listing by: KFortuna All Aspects Realty. OneKey® MLS as distributed by MLS GRID
- $399,9003 bd1 ba1.6k sqft64 Crestwood Boulevard, Poughkeepsie, NY 12603For SaleMLS ID #1006478, Yolanda Mendoza, Listing by: Century 21 Hudson Valley Rlty.. OneKey® MLS as distributed by MLS GRID
- $518,9003 bd2 ba1.9k sqft12 Talbot Drive, Pleasant Valley, NY 12569For SaleMLS ID #1033002, Vincent M. Martin, Listing by: Serhant LLC. OneKey® MLS as distributed by MLS GRID
- $515,0003 bd2 ba1.7k sqft114 Cramer Road, Poughkeepsie, NY 12603For SaleMLS ID #1034416, Daniel Feldman, Listing by: William Raveis-New York LLC. OneKey® MLS as distributed by MLS GRID
- $389,0002 bd1 ba1.1k sqft8 S Creek Road, Staatsburg, NY 12580For SaleMLS ID #1010205, James S. Ettenson, Listing by: Corcoran Country Living. OneKey® MLS as distributed by MLS GRID
- $375,0004 bd2 ba2.2k sqft121 Putnam Drive, Carmel, NY 10512For SaleMLS ID #1006076, Anne S. Durante, Listing by: Briante Realty Group, LLC. OneKey® MLS as distributed by MLS GRID
- $425,0003 bd2 ba1.9k sqft4 Seneca Lane, Milton, NY 12547For SaleMLS ID #1044284, Howard Payson, Listing by: RE/MAX Town & Country. OneKey® MLS as distributed by MLS GRID
- $455,0003 bd2 ba1.6k sqft10 Lakeview Court, Poughkeepsie, NY 12603For SaleMLS ID #1032439, Jennifer Stapleton, Listing by: Houlihan Lawrence Inc.. OneKey® MLS as distributed by MLS GRID
- $340,0003 bd2 ba2.2k sqft1666 Main Street, Pleasant Valley, NY 12569For SaleMLS ID #1024339, Kiyoshi Henson, Listing by: RE/MAX Town & Country. OneKey® MLS as distributed by MLS GRID
