Welcome to this charming 2 bedroom (lives like 3 bedroom) 2 bath bungalow-style home in Poughkeepsie Town, offering the perfect blend of character, comfort. The inviting galley kitchen features stainless steel appliances, a door leading to the covered porch, and opens seamlessly to the bright living room. Hardwood floors, a dining area, and three sets of windows fill the space with an abundance of natural light.
The first floor offers two comfortable bedrooms and a full bathroom, providing convenient one-level living. Upstairs, you'll find a spacious bonus room currently used as a bedroom, an additional bonus room ideal for a home office, playroom, or hobby space, and a second full bathroom, offering flexibility to suit your lifestyle.
The unfinished basement provides a generous storage area along with a dedicated laundry space. Outside, enjoy entertaining on the beautiful Bluestone patio complete with a fire pit and plenty of room for outdoor activities or a play area. A detached one-car garage and a driveway with parking for multiple vehicles add everyday convenience. Two covered porches create the perfect spots to enjoy your morning coffee or unwind in the evening. The roof is 3 years old, septic, leach fields, main pipe and indoor plumbing 2 years old. . This delightful home offers comfortable living, versatile space, and a wonderful outdoor setting in a convenient of Poughkeepsie Town location. The property includes an additional parcel which is the private road. The road is used as an easement for the home at 38 Evergreen and 40 Evergreen. Documents are available on request. The current year's tax for the extra lot is $1,299.15
Pending
Price cut: $25K (8/1)
$375,000
36 Evergreen Avenue, Poughkeepsie, NY 12601
2beds
816sqft
Single Family Residence, Residential
Built in 1930
0.37 Acres Lot
$-- Zestimate®
$460/sqft
$-- HOA
What's special
Detached one-car garageTwo comfortable bedroomsDedicated laundry spaceWonderful outdoor settingStainless steel appliancesDining areaHardwood floors
- 80 days
- 287
- 21
Zillow last checked:
Listing updated:
Listed by:
RE/MAX Town & Country 845-765-6128,
Howard Payson 203-240-7233,
Samid Gjonbalaj 845-531-8341,
RE/MAX Town & Country
Source: OneKey® MLS as distributed by MLS GRID,MLS#: 1025434
Facts & features
Interior
Bedrooms & bathrooms
- Bedrooms: 2
- Bathrooms: 2
- Full bathrooms: 2
Heating
- Forced Air, Oil
Cooling
- Central Air
Appliances
- Included: Dishwasher, Dryer, Microwave, Oven, Refrigerator, Washer
- Laundry: Washer/Dryer Hookup, In Basement
Features
- Ceiling Fan(s), Crown Molding, Galley Type Kitchen, Storage
- Basement: Full
- Attic: Finished,Full,Walkup
- Has fireplace: No
Interior area
- Total structure area: 816
- Total interior livable area: 816 sqft
Property
Parking
- Total spaces: 3
- Parking features: Detached
- Garage spaces: 1
Features
- Patio & porch: Deck, Patio, Porch
- Exterior features: Fire Pit
Lot
- Size: 0.37 Acres
Details
- Parcel number: 1346896160011678360000
- Special conditions: None
Construction
Type & style
- Home type: SingleFamily
- Architectural style: Bungalow
- Property subtype: Single Family Residence, Residential
Materials
- Aluminum Siding, Frame
Condition
- Year built: 1930
Utilities & green energy
- Sewer: Septic Tank
- Water: Well
- Utilities for property: Electricity Connected
Community & HOA
HOA
- Has HOA: No
Location
- Region: Poughkeepsie
Financial & listing details
- Price per square foot: $460/sqft
- Tax assessed value: $230,000
- Annual tax amount: $9,143
- Date on market: 7/26/2026
- Cumulative days on market: 77 days
- Listing agreement: Exclusive Right To Sell
- Electric utility on property: Yes
Estimated market value
Not available
Estimated sales range
Not available
Not available
Price history
| Date | Event | Price |
|---|---|---|
| 9/24/2026 | Pending sale | $375,000$460/sqft |
Source:  OneKey® MLS as distributed by MLS GRID #1025434 Report a problem OneKey® MLS as distributed by MLS GRID #1025434 Report a problem | ||
| 8/1/2026 | Price change | $375,000-6.3%$460/sqft |
Source: OneKey® MLS as distributed by MLS GRID #1025434 Report a problem | ||
| 7/26/2026 | Listed for sale | $400,000-5.9%$490/sqft |
Source: OneKey® MLS as distributed by MLS GRID #1025434 Report a problem | ||
| 7/10/2026 | Listing removed | -- |
Source: Owner Report a problem | ||
| 5/21/2026 | Listed for sale | $425,000+129.7%$521/sqft |
Source: Owner Report a problem | ||
| 10/14/2020 | Sold | $185,000-7.5%$227/sqft |
Source:  HVCRMLS #20201934 Report a problem HVCRMLS #20201934 Report a problem | ||
| 7/13/2020 | Pending sale | $199,900$245/sqft |
Source: Keller Williams Realty HV Nort #20201934 Report a problem | ||
| 6/18/2020 | Listed for sale | $199,900+40.8%$245/sqft |
Source: Keller Williams Realty HV Nort #20201934 Report a problem | ||
| 7/20/2017 | Sold | $142,000$174/sqft |
Source: OneKey® MLS as distributed by MLS GRID #M356753 Report a problem | ||
Public tax history
| Year | Property taxes | Tax assessment |
|---|---|---|
| 2025 | -- | $230,000 |
| 2024 | -- | $230,000 |
| 2023 | -- | $230,000 +11.1% |
| 2022 | -- | $207,000 +9.5% |
| 2021 | -- | $189,000 +26.8% |
| 2020 | -- | $149,000 |
| 2019 | -- | $149,000 +4.2% |
| 2018 | -- | $143,000 -12.8% |
| 2017 | $6,113 | $164,000 -15.5% |
| 2016 | -- | $194,000 |
Find assessor info on the county website
Monthly payment
Climate risks
Neighborhood: 12601
Nearby schools
Schools provided by the listing agent
- Elementary: Hagan
- Middle: Orville A Todd Middle School
- High: Spackenkill High School
Source: OneKey® MLS as distributed by MLS GRID. This data may not be complete. We recommend contacting the local school district to confirm school assignments for this home.


Similar homes
- $369,9002 bd1 ba1k sqft9 Memory Lane, Poughkeepsie, NY 12603For Sale
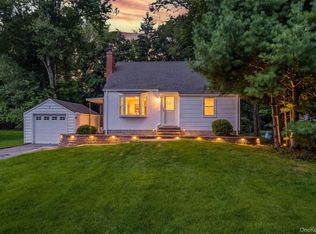
 MLS ID #1041168, Martin Krakower, Listing by: eXp Realty. OneKey® MLS as distributed by MLS GRID
 - $380,0003 bd1 ba1.2k sqft13 Toomey Drive, Poughkeepsie, NY 12603For Sale
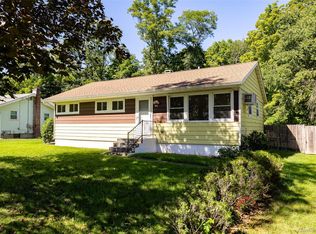 MLS ID #1044717, Ronald C. Green, Listing by: KW MidHudson. OneKey® MLS as distributed by MLS GRID
 - $325,0003 bd1 ba875 sqft32 Peter Cooper Drive, Poughkeepsie, NY 12601For Sale
 MLS ID #1032608, John DiDio, Listing by: Century 21 Alliance Rlty Group. OneKey® MLS as distributed by MLS GRID
 - $325,0002 bd1 ba1k sqft6 Bircher Avenue, Poughkeepsie, NY 12601For Sale
 MLS ID #1045768, Joyce Stanton, Listing by: Century 21 Hudson Valley Rlty.. OneKey® MLS as distributed by MLS GRID
 - $399,9003 bd1 ba1.1k sqft64 Alda Drive, Poughkeepsie, NY 12603For SaleMLS ID #1044603, Lori Rheingold, Listing by: Houlihan Lawrence Inc.. OneKey® MLS as distributed by MLS GRID
- $325,0003 bd1 ba1.1k sqft1 Corine Drive, Poughkeepsie, NY 12601For SaleMLS ID #1043421, Gabriel Perez, Listing by: eRealty Advisors, Inc. OneKey® MLS as distributed by MLS GRID
- $289,0002 bd2 ba1k sqft152 N Clinton Street, Poughkeepsie, NY 12601For SaleMLS ID #1048974, Hamar J. Clarke, Listing by: Clarke Realty & Associates LLC. OneKey® MLS as distributed by MLS GRID
- $395,0003 bd1 ba1.1k sqft181 N Grand Avenue, Poughkeepsie, NY 12603For SaleMLS ID #1017819, AnnaMarie Croniser, Listing by: Houlihan Lawrence Inc.. OneKey® MLS as distributed by MLS GRID
- $324,9002 bd1 ba1.1k sqft1945 New Hackensack Road, Poughkeepsie, NY 12603For SaleMLS ID #1057260, Gary MacEntee, Listing by: Keller Williams Realty. OneKey® MLS as distributed by MLS GRID
- $425,0003 bd2 ba1.1k sqft4 Broadview Road, Poughkeepsie, NY 12603For SaleMLS ID #1033564, Kristin H. Poellot, Listing by: Keller Williams Prestige Prop. OneKey® MLS as distributed by MLS GRID
- $450,0003 bd1 ba1k sqft3 Kinderhook Drive, Poughkeepsie, NY 12603For SaleMLS ID #1048856, Judy Lancia, Listing by: Houlihan Lawrence Inc.. OneKey® MLS as distributed by MLS GRID
- $359,9003 bd1 ba1.2k sqft144 Cream Street, Poughkeepsie, NY 12601For SaleMLS ID #991169, Justin D. Phillips, Listing by: United RE Hudson Valley Edge. OneKey® MLS as distributed by MLS GRID
- $335,0003 bd2 ba1.1k sqft14 Macdonnell Heights, Poughkeepsie, NY 12603For SaleMLS ID #1044547, Yolanda Mendoza, Listing by: Century 21 Hudson Valley Rlty.. OneKey® MLS as distributed by MLS GRID
- $450,0003 bd2 ba1.1k sqft348 Van Wagner Road, Poughkeepsie, NY 12603For SaleMLS ID #1057717, Heather Bragg, Listing by: River to Ridge Rlty Associates. OneKey® MLS as distributed by MLS GRID
- $299,9003 bd2 ba1k sqft100 Rinaldi Boulevard, Poughkeepsie, NY 12601For SaleMLS ID #1024789, Joe Pedota, Listing by: K. Fortuna Realty, Inc.. OneKey® MLS as distributed by MLS GRID
- $270,0002 bd1 ba1k sqft55 Boulevard Knolls, Poughkeepsie, NY 12601For SaleMLS ID #1031406, Blake Michaud, Listing by: BHHS Hudson Valley Properties. OneKey® MLS as distributed by MLS GRID
- $199,0002 bd1 ba840 sqft2710 South Road #A5, Poughkeepsie, NY 12601For SaleMLS ID #1051150, Susan Stevens, Listing by: BHHS Hudson Valley Properties. OneKey® MLS as distributed by MLS GRID
- $369,9002 bd2 ba1k sqft15 Countryman Lane, Wallkill, NY 12589For SaleMLS ID #1055029, Courtney Popowick, Listing by: Rita Levine Real Estate. OneKey® MLS as distributed by MLS GRID
- $274,9252 bd1 ba1k sqft6 Poplar Street, Poughkeepsie, NY 12601For SaleMLS ID #1050909, Francis Cannizzaro, Listing by: Century 21 Alliance Rlty Group. OneKey® MLS as distributed by MLS GRID
- $285,0002 bd1 ba1.1k sqft10 Birchwood Terrace, Poughkeepsie, NY 12601For SaleMLS ID #1041207, Patricia J. Hohmann, Listing by: K. Fortuna Realty, Inc.. OneKey® MLS as distributed by MLS GRID
