Beautifully maintained two bedroom condo with a two car garage in an excellent location within the highly desirable Whispering Hills community. Updated kitchen and newer flooring on the main level. Wood burning fireplace in the spacious living room. Sliding door from the dining area to the patio. The primary bedroom with tall vaulted ceilings has a large walk-in closet with custom California-closets style design features floor-to-ceiling shelves and cabinetry. Bedroom #2 also has custom closets. The outdoor patio with privacy fence overlooks the green area. Laundry area with storage shelves and full sized washer and dryer included. Central air conditioning and forced air heating. Natural gas and municipal water and sewer services. This home is in a fantastic location within Whispering Hills - tucked in the rear side of the community alongside the green area near the tennis courts, clubhouse, pool area, playground and dog run. Included with monthly HOA fee: Water, garbage and recycling, snow removal, landscaping, pool pass to two separate pool areas, use of tennis courts, basketball court, playground and clubhouse. Low taxes!!! Excellent commuter location. Bus stop to NYC/NJ in the complex. Close to the highway, supermarket, and shopping. Minutes from Woodbury Common, LegoLand NY, Garnet Health Medical Center, Chester Mall Shopping Center.
Pending
$329,000
4118 Whispering Hills Drive, Chester, NY 10918
2beds
1,294sqft
Condominium, Residential
Built in 1989
-- sqft lot
$-- Zestimate®
$254/sqft
$400/mo HOA
What's special
Two car garageUpdated kitchen
- 34 days |
- 470 |
- 31 |
Zillow last checked:
Listing updated:
Listed by:
Howard Hanna Rand Realty 845-294-3100,
Joseph Paoli 845-294-6000
Source: OneKey® MLS as distributed by MLS GRID,MLS#: 1018748
Facts & features
Interior
Bedrooms & bathrooms
- Bedrooms: 2
- Bathrooms: 2
- Full bathrooms: 1
- 1/2 bathrooms: 1
Bedroom 1
- Description: Primary Bedroom with large walk-in closet, custom closet, entry to main bathroom
- Level: Second
Bedroom 2
- Level: Second
Bathroom 1
- Description: Half Bathroom
- Level: First
Bathroom 2
- Description: Full Bathroom
- Level: Second
Dining room
- Description: Dining Area
- Level: First
Kitchen
- Level: First
Living room
- Level: First
Heating
- Forced Air
Cooling
- Central Air
Appliances
- Included: Dishwasher, Dryer, Gas Oven, Gas Range, Refrigerator, Washer
Features
- Granite Counters, High Ceilings, Walk-In Closet(s)
- Attic: Scuttle
- Number of fireplaces: 1
- Fireplace features: Wood Burning
- Common walls with other units/homes: Center
Interior area
- Total structure area: 1,294
- Total interior livable area: 1,294 sqft
Property
Parking
- Total spaces: 2
- Parking features: Common, Garage
- Garage spaces: 2
Features
- Pool features: Community, In Ground
Lot
- Size: 436 Square Feet
Details
- Parcel number: 3330051270000001004.0000424
- Special conditions: None
Construction
Type & style
- Home type: Condo
- Property subtype: Condominium, Residential
- Attached to another structure: Yes
Materials
- Frame
Condition
- Year built: 1989
Utilities & green energy
- Sewer: Public Sewer
- Water: Public
- Utilities for property: Cable Available, Electricity Connected, Natural Gas Connected, Water Connected
Community & HOA
HOA
- Has HOA: Yes
- Services included: Common Area Maintenance, Maintenance Structure, Maintenance Grounds, Pool Service, Snow Removal, Trash
- HOA fee: $400 monthly
- HOA name: Spinnaker Management - Whispering Hills
Location
- Region: Chester
Financial & listing details
- Price per square foot: $254/sqft
- Tax assessed value: $59,000
- Annual tax amount: $4,001
- Date on market: 7/6/2026
- Cumulative days on market: 34 days
- Listing agreement: Exclusive Right To Sell
- Electric utility on property: Yes
Estimated market value
Not available
Estimated sales range
Not available
Not available
Price history
| Date | Event | Price |
|---|---|---|
| 8/4/2026 | Pending sale | $329,000$254/sqft |
Source:  OneKey® MLS as distributed by MLS GRID #1018748 Report a problem OneKey® MLS as distributed by MLS GRID #1018748 Report a problem | ||
| 7/6/2026 | Listed for sale | $329,000+94.7%$254/sqft |
Source: OneKey® MLS as distributed by MLS GRID #1018748 Report a problem | ||
| 7/13/2013 | Listing removed | $169,000$131/sqft |
Source: Keller Williams Realty #547010 Report a problem | ||
| 6/22/2013 | Listed for sale | $169,000$131/sqft |
Source: Keller Williams Realty #547010 Report a problem | ||
Public tax history
Tax history is unavailable.
Monthly payment
Climate risks
Neighborhood: 10918
Getting around
4 / 100
Car-DependentNearby schools
GreatSchools rating
- 6/10Chester Elementary SchoolGrades: PK-5Distance: 1.1 mi
- 6/10Chester Academy Middle High SchoolGrades: 6-12Distance: 1 mi
Schools provided by the listing agent
- Elementary: Chester Elementary School
- Middle: Chester Academy-Middle/High School
- High: Chester Academy-Middle/High School
Source: OneKey® MLS as distributed by MLS GRID. This data may not be complete. We recommend contacting the local school district to confirm school assignments for this home.
- $301,7002 bd1 ba1.1k sqft4124 Whispering Hls, Chester, NY 10918Off Market
- $344,9003 bd2 ba1.3k sqft4122 Whispering Hls, Chester, NY 10918Off Market

- $321,2002 bd1 ba1.2k sqft4120 Whispering Hls, Chester, NY 10918Off Market
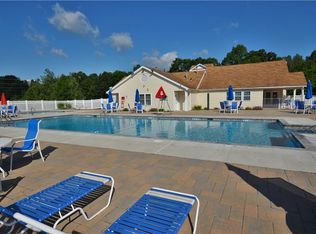
- $327,0002 bd2 ba1.2k sqft4118 Whispering Hls, Chester, NY 10918Off Market
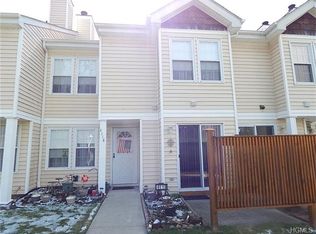
- $389,9003 bd2 ba1.3k sqft4114 Whispering Hls, Chester, NY 10918For Sale
- $338,0002 bd2 ba1.2k sqft4120 Whispering Hills Dr, Chester, NY 10918Sold
- $385,0003 bd3 ba1.3k sqft4116 Whispering Hls, Chester, NY 10918Sold
- $290,2002 bd1 ba1.1k sqft4113 Whispering Hls, Chester, NY 10918Off Market
A local agent can set up tours, give advice and negotiate with sellers.
Similar homes
- $315,0002 bd2 ba1k sqft4008 Whispering Hills Drive, Chester, NY 10918For Sale

 MLS ID #1027838, Karen R Taphorn, Listing by: Howard Hanna Rand Realty. OneKey® MLS as distributed by MLS GRID
 - $349,9993 bd2 ba1.3k sqft3414 Whispering Hills, Chester, NY 10918For Sale
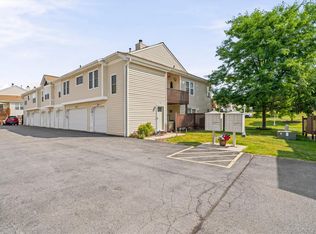 MLS ID #974398, Kevin Grier, Listing by: KW Hudson Valley United. OneKey® MLS as distributed by MLS GRID
 - $375,0003 bd3 ba1.3k sqft1310 Whispering Hills, Chester, NY 10918For Sale
 MLS ID #1034956, Joseph Williams, Listing by: Hudson Premium Realty. OneKey® MLS as distributed by MLS GRID
 - $295,0002 bd2 ba1k sqft2119 Whispering Hills, Chester, NY 10918For Sale
 MLS ID #1019548, Jasmine Wadhwa, Listing by: Howard Hanna Rand Realty. OneKey® MLS as distributed by MLS GRID
 - $279,9992 bd2 ba1k sqft2007 Whispering Hills, Chester, NY 10918For SaleMLS ID #1030827, Phil Szumlaski, Listing by: Keller Williams Realty. OneKey® MLS as distributed by MLS GRID
- $330,0002 bd3 ba1.1k sqft65 Yorkshire Terrace, Washingtonville, NY 10992For SaleMLS ID #1023471, Jacqueline A Siracuse, Listing by: Absolute Real Estate of NY Inc. OneKey® MLS as distributed by MLS GRID
- $475,0003 bd2 ba1.6k sqft21 Trotting Drive, Chester, NY 10918For SaleMLS ID #1030740, Michele Kayser, Listing by: Keller Williams Realty. OneKey® MLS as distributed by MLS GRID
- $449,0003 bd2 ba1.5k sqft66 Whitetail Run, Chester, NY 10918For SaleMLS ID #1033721, Soleil Jackman, Listing by: Howard Hanna Rand Realty. OneKey® MLS as distributed by MLS GRID
- $349,0002 bd2 ba1.3k sqft84 Sycamore Drive, Middletown, NY 10940For SaleMLS ID #1033918, Martha Randazzo, Listing by: Howard Hanna Rand Realty. OneKey® MLS as distributed by MLS GRID
- $389,9003 bd3 ba1.6k sqft213 Eagleton Drive, Monroe, NY 10950For SaleMLS ID #1030733, Deborah H Warner, Listing by: Keller Williams Valley Realty. OneKey® MLS as distributed by MLS GRID
- $349,0002 bd2 ba1.3k sqft57 Magnolia Lane, Warwick, NY 10990For SaleMLS ID #1014858, Laure R. Mantia, Listing by: Krumpfer Realty Group, LLC. OneKey® MLS as distributed by MLS GRID
- $359,9002 bd1 ba1.2k sqft94 Randall Street, Florida, NY 10921For SaleMLS ID #997557, Lisa Ciaccio, Listing by: Coldwell Banker Realty. OneKey® MLS as distributed by MLS GRID
- $349,0002 bd3 ba1.2k sqft15 Kendal Lane, Middletown, NY 10940For SaleMLS ID #1018987, Jonathon Z. Lee, Listing by: KW Hudson Valley United. OneKey® MLS as distributed by MLS GRID
- $450,0003 bd2 ba1.3k sqft20 Cherrywood Drive, Goshen, NY 10924For SaleMLS ID #934484, Frank G Cafarchio, Listing by: Keller Williams Realty. OneKey® MLS as distributed by MLS GRID
- $344,9993 bd2 ba1.5k sqft276 Temple Hill Road #2001, New Windsor, NY 12553For SaleMLS ID #984763, A Lena Silk, Listing by: National Veterans Realty Group. OneKey® MLS as distributed by MLS GRID
- $349,0002 bd1 ba834 sqft7 Locust Drive, Greenwood Lake, NY 10925For SaleMLS ID #1034548, Monica V. Rivera-Ganzhorn, Listing by: Keller Williams Valley Realty. OneKey® MLS as distributed by MLS GRID
- $385,0002 bd2 ba1.1k sqft47 Homestead Village Drive, Warwick, NY 10990For SaleMLS ID #1018507, Christine R Staritz, Listing by: Howard Hanna Rand Realty. OneKey® MLS as distributed by MLS GRID
- $325,0002 bd1 ba1k sqft6 Cherry Street, Highlands, NY 10922For SaleMLS ID #1033075, Annalisa Badstein, Listing by: eXp Realty. eXp Realty
- $325,0002 bd1 ba1k sqft6 Cherry Street, Fort Montgomery, NY 10922For SaleMLS ID #1033075, Annalisa Badstein, Listing by: eXp Realty. OneKey® MLS as distributed by MLS GRID
- $339,0002 bd2 ba1.2k sqft10 Brevoort Drive #2A, Pomona, NY 10970For SaleMLS ID #1031917, Davidson Louis, Listing by: Weichert Realtors. OneKey® MLS as distributed by MLS GRID
