Welcome to Neversink Estates, a new cul-de-sac subdivision consisting of 8 level, wooded, 1+ acre lots. This beautiful new construction colonial with covered front porch, features 4 bedrooms, 2.5 baths, gorgeous red oak hardwood floors and spacious rooms. Relax in the cozy living room by the warm inviting fireplace or enjoy some family time in the well appointed kitchen complete with quartz counter tops, decorative tiled backsplash, center island and a stainless steel deep sink. The over sized master suite on the second floor boasts a walk in closet and private bath with double vanity, tiled shower and large soaking tub. 3 additional nice sized bedrooms and full bath also on the second floor. Central A/C, full unfinished basement, 10x12 back deck and 2 car garage all included. Located just minutes outside of the City of Port Jervis and close to major highways!
New construction
$609,900
5 James Place, Port Jervis, NY 12771
4beds
2,078sqft
Single Family Residence, Residential
Built in 2026
1 Acres Lot
$-- Zestimate®
$294/sqft
$-- HOA
What's special
- 32 days |
- 144 |
- 9 |
Zillow last checked:
Listing updated:
Listed by:
Realty Promotions Inc 845-381-5777,
Christopher M Ogden 845-800-2208
Source: OneKey® MLS as distributed by MLS GRID,MLS#: 1014582
Facts & features
Interior
Bedrooms & bathrooms
- Bedrooms: 4
- Bathrooms: 3
- Full bathrooms: 2
- 1/2 bathrooms: 1
Primary bedroom
- Description: 14' x 9 x 12' 1
- Level: Second
Bedroom 2
- Description: 10' 5 x 11'
- Level: Second
Bedroom 3
- Description: 11' x 11' 5
- Level: Second
Primary bathroom
- Level: Second
Bathroom 1
- Level: First
Bathroom 4
- Description: 10' 5 x 15' 9
- Level: Second
Dining room
- Description: 11' 9 x 12' 1
- Level: First
Kitchen
- Description: 13' 4 x 12' 1
- Level: First
Laundry
- Level: First
Living room
- Description: 15" 1 x 16' 10
- Level: First
Heating
- ENERGY STAR Qualified Equipment, Forced Air, Propane
Cooling
- Central Air
Appliances
- Included: Exhaust Fan
- Laundry: Washer/Dryer Hookup, Electric Dryer Hookup, Laundry Room
Features
- Ceiling Fan(s), Double Vanity, Eat-in Kitchen, Entrance Foyer, Formal Dining, High Ceilings, His and Hers Closets, Kitchen Island, Open Floorplan, Open Kitchen, Primary Bathroom, Quartz/Quartzite Counters, Recessed Lighting, Soaking Tub, Storage, Walk-In Closet(s)
- Flooring: Carpet, Combination, Hardwood, Tile
- Doors: ENERGY STAR Qualified Doors
- Windows: ENERGY STAR Qualified Windows, Insulated Windows, New Windows
- Basement: Unfinished
- Attic: Scuttle
- Number of fireplaces: 1
- Fireplace features: Living Room
Interior area
- Total structure area: 2,078
- Total interior livable area: 2,078 sqft
Video & virtual tour
Property
Parking
- Total spaces: 2
- Parking features: Attached, Driveway, Garage
- Garage spaces: 2
- Has uncovered spaces: Yes
Features
- Levels: Two
- Patio & porch: Deck, Porch
Lot
- Size: 1 Acres
Details
- Parcel number: 57 4 3
- Special conditions: None
Construction
Type & style
- Home type: SingleFamily
- Architectural style: Colonial
- Property subtype: Single Family Residence, Residential
Materials
- Foam Insulation, Frame, Vinyl Siding
- Foundation: Concrete Perimeter
Condition
- To Be Built
- New construction: Yes
- Year built: 2026
- Major remodel year: 2026
Details
- Builder model: The Emery II
Utilities & green energy
- Sewer: Septic Tank
- Water: Well
- Utilities for property: Cable Available, Electricity Available, Phone Available, Underground Utilities
Community & HOA
Community
- Subdivision: Neversink Estates
HOA
- Has HOA: No
Location
- Region: Port Jervis
Financial & listing details
- Price per square foot: $294/sqft
- Date on market: 6/19/2026
- Cumulative days on market: 33 days
- Listing agreement: Exclusive Right To Sell
- Electric utility on property: Yes
Estimated market value
Not available
Estimated sales range
Not available
Not available
Price history
| Date | Event | Price |
|---|---|---|
| 6/19/2026 | Listed for sale | $609,900$294/sqft |
Source:  OneKey® MLS as distributed by MLS GRID #1014582 Report a problem OneKey® MLS as distributed by MLS GRID #1014582 Report a problem | ||
Public tax history
Tax history is unavailable.
Monthly payment
Climate risks
Neighborhood: 12771
Nearby schools
GreatSchools rating
- NAMinisink Valley Elementary SchoolGrades: K-2Distance: 5.6 mi
- 5/10Minisink Valley Middle SchoolGrades: 6-8Distance: 5.6 mi
- 6/10Minisink Valley High SchoolGrades: 9-12Distance: 5.6 mi
Schools provided by the listing agent
- Elementary: N A Hamilton Bicentennial School
- Middle: Port Jervis Middle School
- High: Port Jervis Senior High School
Source: OneKey® MLS as distributed by MLS GRID. This data may not be complete. We recommend contacting the local school district to confirm school assignments for this home.
- $297,8003 bd1 ba1.6k sqft12 State Routes 42 And #97, Pt Jervis, NY 12771Off Market
- $3,400-- bd-- ba-- sqft51 State Routes 42 And #97, Pt Jervis, NY 12771Off Market
- $30,200-- bd-- ba-- sqft110 State Routes 42 And #97, Pt Jervis, NY 12771Off Market
- $1,900-- bd-- ba-- sqft231 Rear Us Rte #209, Pt Jervis, NY 12771Off Market
- $8,100-- bd-- ba-- sqft103 State Routes 42 And #97, Pt Jervis, NY 12771Off Market
- $2,500-- bd-- ba-- sqft99 State Routes 42 And #97, Pt Jervis, NY 12771Off Market
- $221,6002 bd1 ba1k sqft30 State Routes 42 And #97, Pt Jervis, NY 12771Off Market
- $4,300-- bd-- ba-- sqft14 State Routes 42 And #97, Pt Jervis, NY 12771Off Market
- $184,6002 bd1 ba928 sqft16 State Routes 42 And #97, Port Jervis, NY 12771Off Market
A local agent can set up tours, give advice and negotiate with sellers.
Similar homes
- $599,9004 bd3 ba1.7k sqft4 James Place, Port Jervis, NY 12771New Construction
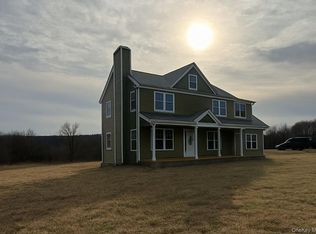
 MLS ID #1015536, Christopher M Ogden, Listing by: Realty Promotions Inc. OneKey® MLS as distributed by MLS GRID
 - $539,9004 bd3 ba1.9k sqft2 James Place, Port Jervis, NY 12771New Construction
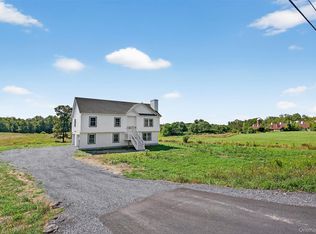 MLS ID #1008482, Christopher M Ogden, Listing by: Realty Promotions Inc. OneKey® MLS as distributed by MLS GRID
 - $529,9004 bd3 ba1.9k sqft3 James Place, Port Jervis, NY 12771New Construction
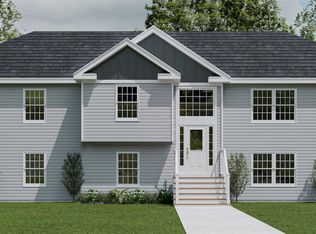 MLS ID #1008527, Christopher M Ogden, Listing by: Realty Promotions Inc. OneKey® MLS as distributed by MLS GRID
 - $699,9992 bd2 ba1.6k sqft264 Us Highway 209, Pt Jervis, NY 12771For Sale

 MLS ID #PW261814, Annette MacClugage, Listing by: Berkshire Hathaway HomeServices Pocono Real Estate Milford. PWAR as distributed by MLS GRID
 - $623,0003 bd2 ba1.7k sqft36 Sleepy Hollow Road, Port Jervis, NY 12771For SaleMLS ID #977158, Dominick J Tufano, Listing by: RE/MAX Benchmark Realty Group. OneKey® MLS as distributed by MLS GRID
- $349,9003 bd2 ba1.1k sqft8 Randall Plaza, Port Jervis, NY 12771For SaleMLS ID #1007651, Ryan Barrett, Listing by: Keller Williams Realty. OneKey® MLS as distributed by MLS GRID
- $638,0002 bd2 ba1.9k sqft1 Van Avenue, Port Jervis, NY 12771For SaleMLS ID #963602, Dominick J Tufano, Listing by: RE/MAX Benchmark Realty Group. OneKey® MLS as distributed by MLS GRID
- $610,0004 bd3 ba2.5k sqft320 White Bridge Road, Middletown, NY 10940For SaleMLS ID #1026687, Frank Muccari, Listing by: Cronin & Company Real Estate. OneKey® MLS as distributed by MLS GRID
- $619,0004 bd3 ba2.1k sqft16 Jared Court, Slate Hill, NY 10973For SaleMLS ID #1007547, Ann Hansen, Listing by: Howard Hanna Rand Realty. OneKey® MLS as distributed by MLS GRID
- $650,0007 bd2 ba3k sqft25 Delaware Street, Port Jervis, NY 12771For SaleMLS ID #997158, Edith F. Duncan, Listing by: Donna Ruffino Realty Corp. OneKey® MLS as distributed by MLS GRID
- $375,0003 bd2 ba1.5k sqft62 Shin Hollow Road, Port Jervis, NY 12771For SaleMLS ID #996669, Dominick J Tufano, Listing by: RE/MAX Benchmark Realty Group. OneKey® MLS as distributed by MLS GRID
- $570,0003 bd3 ba2.1k sqft40 Carter Road, New Hampton, NY 10958For SaleMLS ID #981022, Debbie Walsh, Listing by: SHAHAR Management LLC. OneKey® MLS as distributed by MLS GRID
- $375,0004 bd2 ba1.3k sqft58 Hathorn Boulevard, Port Jervis, NY 12771For SaleMLS ID #983835, Melissa D. Hayes, Listing by: Harrison Hayes Int'l Realty. OneKey® MLS as distributed by MLS GRID
- $584,9003 bd3 ba2.1k sqft105 Bushville Road, Westtown, NY 10998New ConstructionMLS ID #1019064, John R Razzano, Listing by: Realty Promotions Inc. OneKey® MLS as distributed by MLS GRID
- $635,0003 bd3 ba2.4k sqft5 Decker Drive, Middletown, NY 10940For SaleMLS ID #999526, Dominick J Tufano, Listing by: RE/MAX Benchmark Realty Group. OneKey® MLS as distributed by MLS GRID
- $329,9994 bd3 ba2.4k sqft135 Goodridge Road, Westtown, NY 10998For SaleMLS ID #1027343, German Nielsen, Listing by: Newman Realty Inc. OneKey® MLS as distributed by MLS GRID
- $--4 bd2 ba1.5k sqft19 Darraugh Ln, Sparrow Bush, NY 12780AuctionServiceLink Auction
- $849,0005 bd3 ba2.8k sqftLot #4 Mountain Road, Port Jervis, NY 12771New ConstructionMLS ID #990552, Leeshai S. Lemish, Listing by: Panorama Realty. OneKey® MLS as distributed by MLS GRID
- $489,0003 bd2 ba1.7k sqft6 Mark Drive, Port Jervis, NY 12771New ConstructionMLS ID #965601, Dominick J Tufano, Listing by: RE/MAX Benchmark Realty Group. OneKey® MLS as distributed by MLS GRID
- $619,7504 bd3 ba2.9k sqft17 Long View Drive, Unionville, NY 10988For SaleMLS ID #986601, Felix M. Pena, Listing by: RE/MAX Benchmark Realty Group. OneKey® MLS as distributed by MLS GRID
