Welcome to this spacious and well-maintained Colonial nestled in the desirable Minisink Valley School District. Built in 2005, this 4-bedroom, 2 full and 1 half bath home offers approximately 2,964 square feet of living space set on a generous 0.76-acre lot .
Step inside to discover a bright and inviting layout featuring high ceilings, abundant natural light, and thoughtfully updated finishes throughout. Recent improvements include updated flooring, doors, tile work, and kitchen cabinetry, providing a modern and move-in ready feel.
The main level offers comfortable living and entertaining spaces, while the second floor features well-proportioned bedrooms, including a primary suite. A full basement provides additional storage or potential for future use.
Enjoy outdoor living with a deck overlooking the backyard, as well as a gated in-ground vinyl pool—perfect for seasonal enjoyment. The property also includes a covered porch, concrete patio, and an attached 2-car garage.
Additional features include natural gas heating and solar panels designed to help reduce energy costs. Conveniently located near local amenities, schools, and commuter routes, this property offers both comfort and practicality.
Don’t miss the opportunity to make this well-appointed home your own.
For sale
$619,750
17 Long View Drive, Unionville, NY 10988
4beds
2,964sqft
Single Family Residence, Residential
Built in 2005
0.76 Acres Lot
$-- Zestimate®
$209/sqft
$-- HOA
What's special
- 187 days
- 376
- 51
Zillow last checked:
Listing updated:
Listed by:
RE/MAX Benchmark Realty Group 845-565-0004,
Felix M. Pena 646-316-7723
Source: OneKey® MLS as distributed by MLS GRID,MLS#: 986601
Facts & features
Interior
Bedrooms & bathrooms
- Bedrooms: 4
- Bathrooms: 3
- Full bathrooms: 2
- 1/2 bathrooms: 1
Heating
- Natural Gas
Cooling
- Central Air
Appliances
- Included: Dryer, Gas Cooktop, Gas Oven, Gas Range, Microwave, Refrigerator, Stainless Steel Appliance(s), Washer, Wine Refrigerator
- Laundry: Washer/Dryer Hookup, Gas Dryer Hookup, Inside, Laundry Room, Washer Hookup
Features
- Cathedral Ceiling(s), Ceiling Fan(s), Chandelier, Double Vanity, Formal Dining, High Ceilings, Kitchen Island, Marble Counters, Natural Woodwork, Open Floorplan, Open Kitchen, Pantry, Smart Thermostat, Storage, Walk Through Kitchen, Walk-In Closet(s)
- Flooring: Hardwood, Tile, Wood
- Basement: Full,Unfinished
- Attic: Pull Stairs
- Number of fireplaces: 1
- Fireplace features: Decorative, Living Room, Masonry
Interior area
- Total structure area: 2,964
- Total interior livable area: 2,964 sqft
Video & virtual tour
Property
Parking
- Total spaces: 2
- Parking features: Attached, Driveway, Garage, Off Street, On Street, Private, Open
- Garage spaces: 2
- Has uncovered spaces: Yes
Features
- Has private pool: Yes
- Pool features: Fenced, In Ground, Pool Cover, Screen Enclosure
Lot
- Size: 0.76 Acres
Details
- Parcel number: 3338011030000001001.3000000
- Special conditions: None
Construction
Type & style
- Home type: SingleFamily
- Architectural style: Colonial
- Property subtype: Single Family Residence, Residential
Materials
- Block, Brick, Vinyl Siding
Condition
- Year built: 2005
Utilities & green energy
- Sewer: Septic Tank
- Water: Well
- Utilities for property: Cable Available, Electricity Available, Electricity Connected, Natural Gas Available, Natural Gas Connected, Phone Available, Phone Connected, Trash Collection Private, Water Available, Water Connected
Community & HOA
HOA
- Has HOA: No
Location
- Region: Unionville
Financial & listing details
- Price per square foot: $209/sqft
- Tax assessed value: $168,400
- Annual tax amount: $12,018
- Date on market: 4/18/2026
- Cumulative days on market: 185 days
- Listing agreement: Exclusive Right To Sell
- Electric utility on property: Yes
Estimated market value
Not available
Estimated sales range
Not available
Not available
Price history
| Date | Event | Price |
|---|---|---|
| 6/5/2026 | Price change | $619,750-1.6%$209/sqft |
Source:  OneKey® MLS as distributed by MLS GRID #986601 Report a problem OneKey® MLS as distributed by MLS GRID #986601 Report a problem | ||
| 4/18/2026 | Listed for sale | $630,000+63.6%$213/sqft |
Source: OneKey® MLS as distributed by MLS GRID #986601 Report a problem | ||
| 1/7/2010 | Listing removed | $385,000$130/sqft |
Source: Vflyer #441716 Report a problem | ||
| 1/6/2010 | Listed for sale | $385,000+6.1%$130/sqft |
Source: Vflyer #441716 Report a problem | ||
| 10/5/2009 | Sold | $362,790-5.8%$122/sqft |
Source: Public Record Report a problem | ||
| 2/22/2009 | Listed for sale | $385,000-3.7%$130/sqft |
Source: Vflyer #441716 Report a problem | ||
| 5/20/2008 | Price change | $399,900-2.4%$135/sqft |
Source: Vflyer #441716 Report a problem | ||
| 3/25/2008 | Listed for sale | $409,900+9.3%$138/sqft |
Source: Vflyer #441716 Report a problem | ||
| 4/12/2005 | Sold | $374,900$126/sqft |
Source: Public Record Report a problem | ||
Public tax history
| Year | Property taxes | Tax assessment |
|---|---|---|
| 2025 | -- | $158,400 -5.9% |
| 2024 | -- | $168,400 |
| 2023 | -- | $168,400 |
| 2022 | -- | $168,400 |
| 2021 | -- | $168,400 |
| 2020 | -- | $168,400 |
| 2019 | -- | $168,400 |
| 2018 | -- | $168,400 |
| 2017 | $8,275 | $168,400 +6.3% |
| 2016 | -- | $158,400 |
| 2015 | -- | $158,400 |
| 2014 | -- | $158,400 |
| 2013 | -- | $158,400 |
| 2012 | -- | $158,400 |
| 2011 | -- | $158,400 |
| 2010 | -- | $158,400 |
| 2009 | -- | $158,400 |
| 2007 | -- | $158,400 |
| 2006 | -- | $158,400 |
| 2005 | -- | $158,400 |
Find assessor info on the county website
Monthly payment
Climate risks
Neighborhood: 10988
Nearby schools
Schools provided by the listing agent
- Elementary: Minisink Valley Elementary
- Middle: Minisink Valley Middle School
- High: Minisink Valley High School
Source: OneKey® MLS as distributed by MLS GRID. This data may not be complete. We recommend contacting the local school district to confirm school assignments for this home.

Similar homes
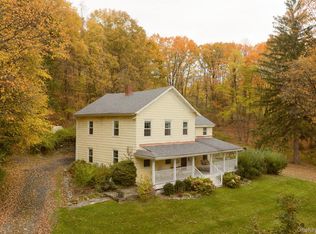
- $614,9004 bd3 ba2.6k sqft25 Mitchell Lane, Westtown, NY 10998For Sale

 MLS ID #1043223, Patricia M Sassi, Listing by: RE/MAX Benchmark Realty Group. OneKey® MLS as distributed by MLS GRID
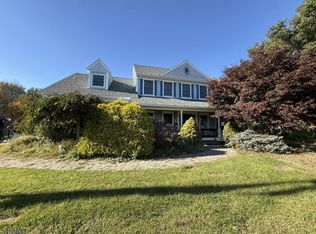
 - $649,0004 bd3 ba2.7k sqft1323 Mountain Road, Port Jervis, NY 12771For Sale
 MLS ID #1065003, Edward Rabon, Listing by: Compass Greater NY, LLC. OneKey® MLS as distributed by MLS GRID
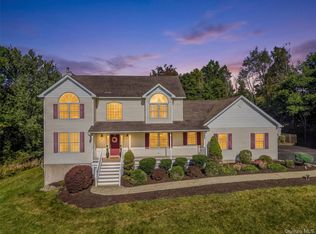
 - $575,0004 bd3 ba2.7k sqft10 Dales Xing, Wantage Twp., NJ 07461For Sale
 MLS ID #4059826, Joseph Goetchius, Howard Hanna Rand Realty. GSMLS
 - $649,0004 bd3 ba2.7k sqft91 Schefflers Road, Westtown, NY 10998For Sale
 MLS ID #1056617, Dean Diltz, Listing by: Keller Williams Realty. OneKey® MLS as distributed by MLS GRID
 - $549,9994 bd4 ba2.7k sqft50 Hidden Valley Road, Port Jervis, NY 12771For SaleMLS ID #1064658, Vincent Reda, Listing by: Keller Williams Realty. OneKey® MLS as distributed by MLS GRID
- $425,0003 bd2 ba1.5k sqft56 Main Street, Unionville, NY 10988For SaleMLS ID #1046846, Emelisa Mendoza, Listing by: RE/MAX Town & Country. OneKey® MLS as distributed by MLS GRID
- $574,9004 bd3 ba2.2k sqft71 Dellwood Court, Westtown, NY 10998For SaleMLS ID #1022645, Dien M Le Duc, Listing by: Hudson Premium Realty. OneKey® MLS as distributed by MLS GRID
- $635,0004 bd3 ba2.5k sqft2810 County Route 1, Port Jervis, NY 12771For SaleMLS ID #1028846, Johnette Berlingieri, Listing by: Houlihan Lawrence Inc.. OneKey® MLS as distributed by MLS GRID
- $599,0004 bd2 ba2.9k sqft196 Newport Bridge Road, Warwick, NY 10990For SaleMLS ID #1034561, Erin E. Lee, Listing by: Keller Williams Realty Group. OneKey® MLS as distributed by MLS GRID
- $615,0003 bd3 ba2.1k sqft96 Bender Road, Westtown, NY 10998For SaleMLS ID #1045844, Marsha Place, Listing by: Keller Williams Hudson Valley. OneKey® MLS as distributed by MLS GRID
- $499,9003 bd3 ba1.7k sqft219 State Line Road, Westtown, NY 10998For SaleMLS ID #1056721, Brian J Caplicki, Listing by: Keller Williams Hudson Valley. OneKey® MLS as distributed by MLS GRID
- $420,0003 bd3 ba1.8k sqft30 High Street, Unionville, NY 10988For SaleMLS ID #1031656, Jessica A. Evans, Listing by: Keller Williams Hudson Valley. OneKey® MLS as distributed by MLS GRID
- $679,0004 bd3 ba3.1k sqft64 Normandy Court, New Hampton, NY 10958For SaleMLS ID #1057994, Erin K Connolly-Frontino, Listing by: Artisan Realty. OneKey® MLS as distributed by MLS GRID
- $810,0005 bd4 ba3.2k sqft23 Dickison Road, Westtown, NY 10998For SaleMLS ID #1046725, Marie Savage, Listing by: Curasi Realty, Inc.. OneKey® MLS as distributed by MLS GRID
- $445,0006 bd4 ba1.9k sqft118 Rt-284, Westtown, NY 10998For SaleMLS ID #1043514, Mary Ann Houston, Listing by: Emily Rose Realty Inc. OneKey® MLS as distributed by MLS GRID
- $799,9994 bd3 ba2.2k sqft63 Carter Road, New Hampton, NY 10958For SaleMLS ID #1022177, Kewin Garabito, Listing by: eXp Realty. OneKey® MLS as distributed by MLS GRID
- $670,0003 bd3 ba2.3k sqft55 Fairway Drive, Johnson, NY 10933For SaleMLS ID #1024464, Regina Clark, Listing by: Real Estate Circuit Inc. OneKey® MLS as distributed by MLS GRID
