Welcome to this exceptional custom-built Colonial in Westtown, set well back from the road and offering the craftsmanship, space, and amenities buyers are looking for in a truly special home. Located in the Minisink Valley Central School District, this beautifully designed residence showcases impressive custom millwork, elegant built-ins, soaring ceilings, and quality finishes throughout. From the moment you step inside, the attention to detail is unmistakable. The main level offers a versatile room that can be used as a first-floor bedroom or a private home office, providing flexibility to suit your lifestyle, formal dining room, and an expansive eat-in kitchen designed for both everyday living and entertaining. Custom cabinetry, granite countertops, and stainless steel appliances are complemented by abundant workspace and thoughtful details. The kitchen opens directly to the dramatic two-story family room, where a gas fireplace, extensive windows, and custom built-ins create a warm and inviting gathering space filled with natural light. A first-floor ensuite bedroom provides a comfortable option for guests, extended family, or one-level living. A conveniently located laundry room and half bath complete the main floor. Upstairs, dual staircases lead to a spacious primary suite featuring a walk-in closet and an ensuite bath designed with a luxurious spa-like feel. Three additional generously sized bedrooms and a full hall bath provide plenty of room for family and guests. The walk-up attic adds valuable storage potential, while the expansive basement offers an opportunity to create additional living, recreational, or hobby space to suit your needs. The outdoor spaces are equally impressive. A private heated pool creates the centerpiece for summer enjoyment, complemented by a custom cabana with beautiful woodwork that provides a natural setting for relaxing or entertaining. The rear deck extends the living space outdoors and overlooks the peaceful backyard setting. The property also offers both an attached two-car garage and a detached one-car garage, providing ample parking, storage, and workspace. Solar panels supplement the hot water heater and pool heater, adding an energy-conscious element to this otherwise luxurious property. With its private setting, substantial living space, custom craftsmanship, resort-style backyard, and versatile spaces throughout, this Westtown Colonial offers an exceptional opportunity to enjoy comfort, privacy, and timeless quality in the Minisink Valley School District.
For sale
$810,000
23 Dickison Road, Westtown, NY 10998
5beds
3,252sqft
Single Family Residence, Residential
Built in 2003
2.2 Acres Lot
$-- Zestimate®
$249/sqft
$-- HOA
What's special
Gas fireplaceExtensive windowsPeaceful backyard settingAttached two-car garageResort-style backyardAbundant workspaceDetached one-car garage
- 8 days
- 596
- 73
Likely to sell faster than
Zillow last checked:
Listing updated:
Listed by:
Curasi Realty, Inc. 845-457-9174,
Marie Savage 914-562-1292
Source: OneKey® MLS as distributed by MLS GRID,MLS#: 1046725
Facts & features
Interior
Bedrooms & bathrooms
- Bedrooms: 5
- Bathrooms: 4
- Full bathrooms: 3
- 1/2 bathrooms: 1
Heating
- Baseboard, Oil
Cooling
- Central Air
Appliances
- Included: Dishwasher, Dryer, Microwave, Refrigerator, Stainless Steel Appliance(s), Washer, Indirect Water Heater, Solar Hot Water
- Laundry: Inside
Features
- First Floor Bedroom, First Floor Full Bath, Built-in Features, Cathedral Ceiling(s), Ceiling Fan(s), Chefs Kitchen, Crown Molding, Double Vanity, Eat-in Kitchen, Entrance Foyer, Formal Dining, Granite Counters, High Ceilings, Kitchen Island, Open Floorplan, Open Kitchen, Pantry, Primary Bathroom, Master Downstairs, Soaking Tub, Storage, Walk-In Closet(s)
- Windows: Wall of Windows
- Basement: Full
- Attic: Pull Stairs
- Number of fireplaces: 1
Interior area
- Total structure area: 3,252
- Total interior livable area: 3,252 sqft
Video & virtual tour
Property
Parking
- Total spaces: 3
- Parking features: Attached, Detached, Driveway, Garage
- Garage spaces: 3
- Has uncovered spaces: Yes
Features
- Levels: Two
- Patio & porch: Covered, Deck, Patio, Porch
- Has private pool: Yes
Lot
- Size: 2.2 Acres
- Features: Back Yard, Front Yard, Landscaped, Level
Details
- Additional structures: Cabana, Garage(s), Shed(s)
- Parcel number: 3338890120000001070.2000000
- Special conditions: None
Construction
Type & style
- Home type: SingleFamily
- Architectural style: Colonial
- Property subtype: Single Family Residence, Residential
Materials
- Frame, Vinyl Siding
Condition
- Year built: 2003
Utilities & green energy
- Sewer: Septic Tank
- Water: Well
- Utilities for property: Cable Available, Electricity Connected, Trash Collection Private
Community & HOA
HOA
- Has HOA: No
Location
- Region: Westtown
Financial & listing details
- Price per square foot: $249/sqft
- Tax assessed value: $209,900
- Annual tax amount: $12,958
- Date on market: 9/24/2026
- Cumulative days on market: 9 days
- Listing agreement: Exclusive Right To Sell
- Electric utility on property: Yes
Estimated market value
Not available
Estimated sales range
Not available
Not available
Price history
| Date | Event | Price |
|---|---|---|
| 9/24/2026 | Listed for sale | $810,000+12.5%$249/sqft |
Source:  OneKey® MLS as distributed by MLS GRID #1046725 Report a problem OneKey® MLS as distributed by MLS GRID #1046725 Report a problem | ||
| 2/2/2024 | Sold | $720,000-3.9%$221/sqft |
Source: OneKey® MLS as distributed by MLS GRID #H6271723 Report a problem | ||
| 11/3/2023 | Pending sale | $749,000$230/sqft |
Source: OneKey® MLS as distributed by MLS GRID #H6271723 Report a problem | ||
| 10/11/2023 | Listed for sale | $749,000+66.5%$230/sqft |
Source: OneKey® MLS as distributed by MLS GRID #H6271723 Report a problem | ||
| 8/19/2004 | Sold | $449,900$138/sqft |
Source: Public Record Report a problem | ||
Public tax history
| Year | Property taxes | Tax assessment |
|---|---|---|
| 2025 | -- | $209,900 |
| 2024 | -- | $209,900 +5.7% |
| 2023 | -- | $198,500 |
| 2022 | -- | $198,500 |
| 2021 | -- | $198,500 |
| 2020 | -- | $198,500 |
| 2019 | -- | $198,500 +2.4% |
| 2018 | -- | $193,900 |
| 2017 | $11,461 | $193,900 |
| 2016 | -- | $193,900 |
| 2015 | -- | $193,900 |
| 2014 | -- | $193,900 |
| 2013 | -- | $193,900 +2.6% |
| 2012 | -- | $188,900 |
| 2011 | -- | $188,900 |
| 2010 | -- | $188,900 |
| 2009 | -- | $188,900 +0.3% |
| 2007 | -- | $188,400 |
| 2006 | -- | $188,400 +3.9% |
| 2005 | -- | $181,400 |
Find assessor info on the county website
Monthly payment
Climate risks
Neighborhood: 10998
Nearby schools
Schools provided by the listing agent
- Elementary: Minisink Valley Elementary
- Middle: Minisink Valley Middle School
- High: Minisink Valley High School
Source: OneKey® MLS as distributed by MLS GRID. This data may not be complete. We recommend contacting the local school district to confirm school assignments for this home.
Similar homes
- $674,9004 bd3 ba2.7k sqft91 Schefflers Road, Westtown, NY 10998For Sale
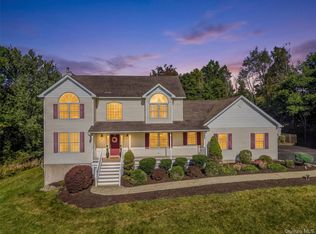
 MLS ID #1056617, Dean Diltz, Listing by: Keller Williams Realty. OneKey® MLS as distributed by MLS GRID
 - $800,0005 bd4 ba3.5k sqft37 S Plank Road, Westtown, NY 10998For Sale
 MLS ID #1015037, Joseph A. LaBarbera, Listing by: KW Hudson Valley United. OneKey® MLS as distributed by MLS GRID
 - $--4 bd3 ba2.3k sqft1782 Route 565, Sussex, NJ 07461Auction
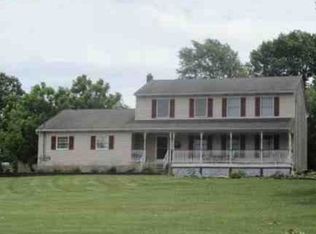 Xome
Xome - $614,9004 bd3 ba2.6k sqft25 Mitchell Lane, Westtown, NY 10998For Sale
 MLS ID #1043223, Patricia M Sassi, Listing by: RE/MAX Benchmark Realty Group. OneKey® MLS as distributed by MLS GRID
 - $834,9994 bd3 ba2.5k sqft1 Fieldstone Lane, Westtown, NY 10998New ConstructionOneKey® MLS as distributed by MLS GRID
- $585,0004 bd3 ba2.2k sqft71 Dellwood Court, Westtown, NY 10998For SaleMLS ID #1022645, Dien M Le Duc, Listing by: Hudson Premium Realty. OneKey® MLS as distributed by MLS GRID
- $939,9994 bd3 ba2.8k sqft2 Lakeside Court, Westtown, NY 10998New ConstructionMLS ID #1027038, Julie Friedlander, Listing by: Harness Estates, LLC. OneKey® MLS as distributed by MLS GRID
- $615,0003 bd3 ba2.1k sqft96 Bender Road, Westtown, NY 10998For SaleMLS ID #1045844, Marsha Place, Listing by: KW Hudson Valley United. OneKey® MLS as distributed by MLS GRID
- $499,9003 bd3 ba2.1k sqft296 Ridge Road, Westtown, NY 10998For SaleMLS ID #1048643, Annmarie Kovacs, Listing by: Howard Hanna Rand Realty. OneKey® MLS as distributed by MLS GRID
- $849,9005 bd4 ba3.4k sqft71 Eagle Crest Road, Port Jervis, NY 12771For SaleMLS ID #981238, Paul Biagini, Listing by: Biagini Realty. OneKey® MLS as distributed by MLS GRID
- $899,9995 bd4 ba3.8k sqft2096 Route 6, Middletown, NY 10940For SaleMLS ID #1046363, Silena R. Marchetti, Listing by: S M Target Realty, LLC. OneKey® MLS as distributed by MLS GRID
- $699,0004 bd7 ba2.4k sqftTBD Goodridge Road, Westtown, NY 10998For SaleMLS ID #H6315020, Rosy T Wansor, Listing by: Wansor Realty. OneKey® MLS as distributed by MLS GRID
- $789,9004 bd3 ba3.9k sqft158 Reiss Road, Middletown, NY 10940For SaleMLS ID #1035469, Danielle Bartula, Listing by: Howard Hanna Rand Realty. OneKey® MLS as distributed by MLS GRID
- $654,9004 bd3 ba2.5k sqft2810 County Route 1, Port Jervis, NY 12771For SaleMLS ID #1028846, Johnette Berlingieri, Listing by: Houlihan Lawrence Inc.. OneKey® MLS as distributed by MLS GRID
- $699,0004 bd3 ba3.8k sqft15 Curran Drive, Port Jervis, NY 12771For SaleMLS ID #832434, Christina Rowan, Listing by: Howard Hanna Rand Realty. OneKey® MLS as distributed by MLS GRID
- $879,9004 bd4 ba2.8k sqft45 Chardavoyne Road, Warwick, NY 10990For SaleMLS ID #1045554, Rebecca A. Bank, Listing by: Keller Williams Realty. OneKey® MLS as distributed by MLS GRID
- $750,0004 bd4 ba3.1k sqft642 County Route 12, New Hampton, NY 10958For SaleMLS ID #1029345, German Nielsen, Listing by: Newman Realty Inc. OneKey® MLS as distributed by MLS GRID
- $789,9004 bd3 ba3.6k sqft643 Ridgebury Road, Slate Hill, NY 10973For SaleMLS ID #1035170, Philip Barnao, Listing by: eXp Realty. OneKey® MLS as distributed by MLS GRID
- $924,0004 bd3 ba3.4k sqft12 Feagles Road, Warwick, NY 10990For SaleMLS ID #963898, Kimberly Starks, Listing by: Howard Hanna Rand Realty. OneKey® MLS as distributed by MLS GRID
- $619,7504 bd3 ba2.9k sqft17 Long View Drive, Unionville, NY 10988For SaleMLS ID #986601, Felix M. Pena, Listing by: RE/MAX Benchmark Realty Group. OneKey® MLS as distributed by MLS GRID
