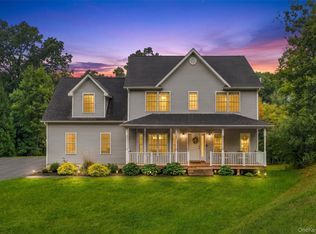
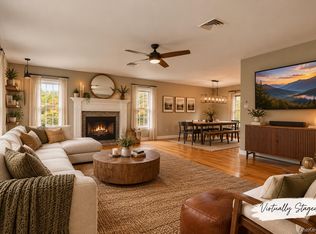
STUNNING custom center hall colonial built in 2002 on 5.3 acres, and in the Minisink Valley School District! 4 bedrooms & 2 1/2 bathrooms spread out over 2,744 square feet . . . Open floor plan, walkout basement ripe for finishing, updated kitchen, delightful backyard patio great for entertaining, spacious 2 car attached garage with professionally installed epoxy floor, and so much more! . . . Curb appeal galore on a beautiful country road lined with corn fields, enter property via sweeping driveway . . . Entering home to classic 2 story foyer, main floor features 9 foot ceilings, a large family room with electric fireplace, living room, updated eat-in chef's kitchen with granite, stainless steel, lots of cabinetry & counter space, and an island, formal dining room & laundry room . . . Sliders off eat-in area leads out to large back deck and stone paver patio -- beautiful hardscaping! . . . Upstairs features primary bedroom with vaulted ceilings, walk-in closet, and a primary bathroom which includes double sinks, soaking tub and a separate shower, plus three other sizeable bedrooms and another full bathroom . . . Hardwood floors throughout both floors . . . Basement is a full walkout, and with high ceilings . . . Fenced in backyard includes two sheds for more storage, as well as another open backyard area beyond the back fence . . . New well pump, well tank and reverse osmosis water treatment (all 2024), as well as hot water heater (2026) . . . Wonderfully maintained, needs nothing, just move right in and unpack!
For sale
Price cut: $25.9K (10/20)
$649,000
91 Schefflers Road, Westtown, NY 10998
4beds
2,744sqft
Single Family Residence, Residential
Built in 2002
5.3 Acres Lot
$-- Zestimate®
$237/sqft
$-- HOA
What's special
Three other sizeable bedroomsOpen floor planLaundry roomWalk-in closetBeautiful hardscapingFormal dining roomUpdated kitchen
- 27 days
- 1,288
- 140
Zillow last checked:
Listing updated:
Listed by:
Keller Williams Realty 845-928-8000,
Dean Diltz 845-325-0214
Source: OneKey® MLS as distributed by MLS GRID,MLS#: 1056617
Facts & features
Interior
Bedrooms & bathrooms
- Bedrooms: 4
- Bathrooms: 3
- Full bathrooms: 2
- 1/2 bathrooms: 1
Primary bedroom
- Level: Second
Bedroom 2
- Level: Second
Bedroom 3
- Level: Second
Bedroom 4
- Level: Second
Primary bathroom
- Level: Second
Bathroom 2
- Level: Second
Dining room
- Level: First
Family room
- Level: First
Kitchen
- Level: First
Laundry
- Level: First
Lavatory
- Level: First
Living room
- Level: First
Heating
- Baseboard, Oil
Cooling
- Central Air
Appliances
- Included: Dishwasher, Dryer, Gas Oven, Microwave, Refrigerator, Stainless Steel Appliance(s), Washer, Water Softener Owned
Features
- Cathedral Ceiling(s), Ceiling Fan(s), Chandelier, Double Vanity, Eat-in Kitchen, Entrance Foyer, Formal Dining, Granite Counters, High Ceilings, Kitchen Island, Open Floorplan, Open Kitchen, Primary Bathroom, Recessed Lighting, Soaking Tub, Storage, Walk-In Closet(s)
- Flooring: Hardwood, Tile
- Basement: Full,Storage Space,Unfinished,Walk-Out Access
- Attic: Full,Unfinished
- Number of fireplaces: 1
- Fireplace features: Electric, Family Room
Interior area
- Total structure area: 2,744
- Total interior livable area: 2,744 sqft
Video & virtual tour
Property
Parking
- Total spaces: 2
- Parking features: Attached, Driveway
- Garage spaces: 2
- Has uncovered spaces: Yes
Features
- Exterior features: Rain Gutters
Lot
- Size: 5.3 Acres
- Features: Back Yard, Front Yard, Landscaped, Private, Secluded, Views
- Residential vegetation: Partially Wooded
Details
- Additional structures: Shed(s)
- Parcel number: 3338890130000001038.0000000
- Special conditions: None
Construction
Type & style
- Home type: SingleFamily
- Architectural style: Colonial
- Property subtype: Single Family Residence, Residential
Materials
- Frame
Condition
- Year built: 2002
Utilities & green energy
- Sewer: Septic Tank
- Water: Well
- Utilities for property: Cable Available, Electricity Connected, Phone Available, Propane, Trash Collection Private
Community & HOA
HOA
- Has HOA: No
Location
- Region: Westtown
Financial & listing details
- Price per square foot: $237/sqft
- Tax assessed value: $156,400
- Annual tax amount: $9,700
- Date on market: 9/30/2026
- Cumulative days on market: 27 days
- Listing agreement: Exclusive Right To Sell
- Electric utility on property: Yes
Estimated market value
Not available
Estimated sales range
Not available
Not available
Price history
| Date | Event | Price |
|---|---|---|
| 10/20/2026 | Price change | $649,000-3.8%$237/sqft |
Source:  OneKey® MLS as distributed by MLS GRID #1056617 Report a problem | ||
| 9/30/2026 | Price change | $674,900-2.2%$246/sqft |
Source: OneKey® MLS as distributed by MLS GRID #1056617 Report a problem | ||
| 9/8/2026 | Listed for sale | $690,000+130%$251/sqft |
Source: Owner Report a problem | ||
| 11/12/2003 | Sold | $300,000$109/sqft |
Source: Public Record Report a problem | ||
Public tax history
| Year | Property taxes | Tax assessment |
|---|---|---|
| 2025 | -- | $156,400 |
| 2024 | -- | $156,400 |
| 2023 | -- | $156,400 |
| 2022 | -- | $156,400 |
| 2021 | -- | $156,400 |
| 2020 | -- | $156,400 |
| 2019 | -- | $156,400 |
| 2018 | -- | $156,400 |
| 2017 | $8,706 | $156,400 |
| 2016 | -- | $156,400 |
| 2015 | -- | $156,400 |
| 2014 | -- | $156,400 |
| 2013 | -- | $156,400 |
| 2012 | -- | $156,400 |
| 2011 | -- | $156,400 |
| 2010 | -- | $156,400 |
| 2009 | -- | $156,400 |
| 2007 | -- | $156,400 |
| 2006 | -- | $156,400 |
| 2005 | -- | $156,400 +356% |
| 2004 | -- | $34,300 |
Find assessor info on the county website
Monthly payment
Climate risks
Neighborhood: 10998
Nearby schools
Schools provided by the listing agent
- Elementary: Minisink Valley Elementary
- Middle: Minisink Valley Middle School
- High: Minisink Valley High School
Source: OneKey® MLS as distributed by MLS GRID. This data may not be complete. We recommend contacting the local school district to confirm school assignments for this home.


Similar homes
- $699,0004 bd3 ba2.4k sqft65 Bender Road, Westtown, NY 10998For Sale
 MLS ID #1061754, Olivia T. Torres, Listing by: eXp Realty. OneKey® MLS as distributed by MLS GRID
- $615,0003 bd3 ba2.1k sqft96 Bender Road, Westtown, NY 10998For Sale
 MLS ID #1045844, Marsha Place, Listing by: KW Hudson Valley United. OneKey® MLS as distributed by MLS GRID
- $574,9004 bd3 ba2.2k sqft71 Dellwood Court, Westtown, NY 10998For Sale
 MLS ID #1022645, Dien M Le Duc, Listing by: Hudson Premium Realty. OneKey® MLS as distributed by MLS GRID
- $614,9004 bd3 ba2.6k sqft25 Mitchell Lane, Westtown, NY 10998For Sale
 MLS ID #1043223, Patricia M Sassi, Listing by: RE/MAX Benchmark Realty Group. OneKey® MLS as distributed by MLS GRID
- $795,0005 bd3 ba2.8k sqft37 S Plank Road, Westtown, NY 10998For SaleMLS ID #1065654, Nancy E. LaBarbera, Listing by: KW Hudson Valley United. OneKey® MLS as distributed by MLS GRID
- $699,0004 bd7 ba2.4k sqftTBD Goodridge Road, Westtown, NY 10998For SaleMLS ID #H6315020, Rosy T Wansor, Listing by: Wansor Realty. OneKey® MLS as distributed by MLS GRID
- $810,0005 bd4 ba3.2k sqft23 Dickison Road, Westtown, NY 10998For SaleMLS ID #1046725, Marie Savage, Listing by: Curasi Realty, Inc.. OneKey® MLS as distributed by MLS GRID
- $649,0004 bd3 ba2.7k sqft1323 Mountain Road, Port Jervis, NY 12771For SaleMLS ID #1065003, Edward Rabon, Listing by: Compass Greater NY, LLC. OneKey® MLS as distributed by MLS GRID
- $635,0004 bd3 ba2.5k sqft2810 County Route 1, Port Jervis, NY 12771For SaleMLS ID #1028846, Johnette Berlingieri, Listing by: Houlihan Lawrence Inc.. OneKey® MLS as distributed by MLS GRID
- $579,0004 bd3 ba2.9k sqft634 Eatontown Road, Port Jervis, NY 12771For SaleMLS ID #1066480, Andreas T. Demetriou, Listing by: Dalton Wade Inc. OneKey® MLS as distributed by MLS GRID
- $834,9994 bd3 ba2.5k sqft1 Fieldstone Lane, Westtown, NY 10998New ConstructionOneKey® MLS as distributed by MLS GRID
- $499,9003 bd3 ba1.7k sqft219 State Line Road, Westtown, NY 10998For SaleMLS ID #1056721, Brian J Caplicki, Listing by: KW Hudson Valley United. OneKey® MLS as distributed by MLS GRID
- $680,0004 bd3 ba2.9k sqft512 County Route 49, Middletown, NY 10940For SaleMLS ID #1062924, Jonathon Z. Lee, Listing by: KW Hudson Valley United. OneKey® MLS as distributed by MLS GRID
- $670,0003 bd3 ba2.3k sqft55 Fairway Drive, Johnson, NY 10933For SaleMLS ID #1024464, Regina Clark, Listing by: Real Estate Circuit Inc. OneKey® MLS as distributed by MLS GRID
- $679,0004 bd3 ba3.1k sqft64 Normandy Court, New Hampton, NY 10958For SaleMLS ID #1057994, Erin K Connolly-Frontino, Listing by: Artisan Realty. OneKey® MLS as distributed by MLS GRID
- $939,9994 bd3 ba2.8k sqft2 Lakeside Court, Westtown, NY 10998New ConstructionMLS ID #1027038, Julie Friedlander, Listing by: Harness Estates, LLC. OneKey® MLS as distributed by MLS GRID
- $799,9994 bd3 ba2.2k sqft63 Carter Road, New Hampton, NY 10958For SaleMLS ID #1022177, Kewin Garabito, Listing by: eXp Realty. OneKey® MLS as distributed by MLS GRID
- $619,7504 bd3 ba2.9k sqft17 Long View Drive, Unionville, NY 10988For SaleMLS ID #986601, Felix M. Pena, Listing by: RE/MAX Benchmark Realty Group. OneKey® MLS as distributed by MLS GRID
- $459,0003 bd2 ba2k sqft245 Mountain Road, Port Jervis, NY 12771For SaleMLS ID #1061988, Dominick J Tufano, Listing by: RE/MAX Benchmark Realty Group. OneKey® MLS as distributed by MLS GRID
- $699,0004 bd3 ba3.8k sqft15 Curran Drive, Port Jervis, NY 12771For SaleMLS ID #832434, Christina Rowan, Listing by: Howard Hanna Rand Realty. OneKey® MLS as distributed by MLS GRID
