Charming Country Ranch on 2.1 Acres in the Town of Greenville!
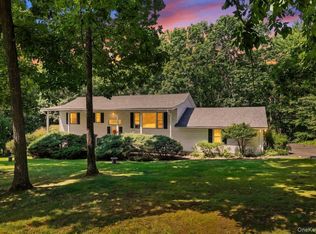
Welcome home to this adorable, well-maintained 3-bedroom, 1.5-bath ranch nestled on 2.1 beautiful acres in the Town of Greenville, within the Minisink Valley School District! If you're looking for peaceful country living with plenty of room to relax and entertain, this home has so much to offer!
Step inside and discover a warm, cozy, and inviting home featuring a cheerful kitchen, dining room, spacious living room, family room, sunroom, and even a sauna room! With so many wonderful spaces, there's room for everyone to spread out, relax, and enjoy. Beautiful hardwood floors enhance the dining room, hallway, and two bedrooms, while attractive luxury vinyl flooring adds style and durability to the living room and family room.
Step outside and enjoy the lovely country setting, complete with beautiful stone walls, a spacious yard perfect for outdoor gatherings, and a large fenced garden area for those who love gardening! The rear deck offers a wonderful place to unwind, with a covered area perfect for grilling in any weather.
Need room for hobbies, projects, or storage? You'll love the detached 2-car garage with workshop, plus an additional utility shed!
This lovingly maintained home offers country charm, comfortable living, and plenty of space both inside and out. A wonderful place to call home! Come take a look—you won't want to miss this one!
For sale
Price cut: $5K (11/12)
$454,000
245 Mountain Road, Port Jervis, NY 12771
3beds
2,044sqft
Single Family Residence, Residential
Built in 1964
2.1 Acres Lot
$450,200 Zestimate®
$222/sqft
$-- HOA
What's special
Additional utility shedLarge fenced garden areaSauna roomLovely country settingDining roomLuxury vinyl flooringCheerful kitchen
- 26 days
- 1,216
- 96
Likely to sell faster than
Zillow last checked:
Listing updated:
Listed by:
RE/MAX Benchmark Realty Group 845-341-0004,
Dominick J Tufano 914-443-7622
Source: OneKey® MLS as distributed by MLS GRID,MLS#: 1061988
Facts & features
Interior
Bedrooms & bathrooms
- Bedrooms: 3
- Bathrooms: 2
- Full bathrooms: 1
- 1/2 bathrooms: 1
Bedroom 1
- Level: First
Bedroom 2
- Level: First
Bedroom 3
- Level: First
Bathroom 1
- Level: First
Bathroom 2
- Description: Half bath
- Level: First
Dining room
- Level: First
Kitchen
- Level: First
Living room
- Level: First
Heating
- Baseboard, Hot Water, Oil
Cooling
- Central Air
Appliances
- Included: Electric Oven, Electric Range, Refrigerator
- Laundry: In Bathroom
Features
- First Floor Bedroom, First Floor Full Bath
- Flooring: Carpet, Hardwood, Vinyl
- Basement: Full,Unfinished
- Attic: Scuttle,Storage,Walkup
- Has fireplace: No
Interior area
- Total structure area: 91,476
- Total interior livable area: 2,044 sqft
Video & virtual tour
Property
Parking
- Total spaces: 2
- Parking features: Driveway
- Garage spaces: 2
- Has uncovered spaces: Yes
Features
- Levels: One
- Fencing: Other
- Has view: Yes
- View description: Trees/Woods
Lot
- Size: 2.1 Acres
- Dimensions: 147' x 602'
Details
- Additional structures: Shed(s)
- Parcel number: 3332000110000001041.1000000
- Special conditions: None
- Other equipment: None
Construction
Type & style
- Home type: SingleFamily
- Architectural style: Ranch
- Property subtype: Single Family Residence, Residential
Materials
- Frame
- Foundation: Block, Concrete Perimeter
Condition
- Actual,Updated/Remodeled
- Year built: 1964
Utilities & green energy
- Sewer: Septic Tank
- Water: Well
- Utilities for property: Cable Available, Electricity Connected, Phone Available, Trash Collection Private, Water Connected
Community & HOA
HOA
- Has HOA: No
Location
- Region: Pt Jervis
Financial & listing details
- Price per square foot: $222/sqft
- Tax assessed value: $138,900
- Annual tax amount: $7,022
- Date on market: 10/26/2026
- Cumulative days on market: 27 days
- Listing agreement: Exclusive Right To Sell
- Listing terms: Cash,Contract,Conventional,FHA,VA
- Electric utility on property: Yes
Estimated market value
$450,200
$428,000 - $473,000
$2,719/mo
Price history
| Date | Event | Price |
|---|---|---|
| 11/12/2026 | Price change | $454,000-1.1%$222/sqft |
Source:  OneKey® MLS as distributed by MLS GRID #1061988 Report a problem | ||
| 10/26/2026 | Listed for sale | $459,000$225/sqft |
Source: OneKey® MLS as distributed by MLS GRID #1061988 Report a problem | ||
Public tax history
| Year | Property taxes | Tax assessment |
|---|---|---|
| 2025 | -- | $138,900 |
| 2024 | -- | $138,900 |
| 2023 | -- | $138,900 |
| 2022 | -- | $138,900 |
| 2021 | -- | $138,900 |
| 2020 | -- | $138,900 |
| 2019 | -- | $138,900 |
| 2018 | -- | $138,900 |
| 2017 | $4,528 | $138,900 |
| 2016 | -- | $138,900 |
| 2015 | -- | $138,900 |
| 2014 | -- | $138,900 |
| 2013 | -- | $138,900 |
| 2012 | -- | $138,900 |
| 2011 | -- | $138,900 |
| 2010 | -- | $138,900 |
| 2009 | -- | $138,900 |
| 2007 | -- | $138,900 |
| 2006 | -- | $138,900 |
| 2005 | -- | $138,900 |
| 2004 | -- | $138,900 |
| 2002 | -- | $138,900 |
| 2001 | -- | $138,900 |
| 2000 | -- | $138,900 |
Find assessor info on the county website
Monthly payment
Climate risks
Neighborhood: 12771
Nearby schools
Schools provided by the listing agent
- Elementary: Minisink Valley Elementary
- Middle: Minisink Valley Middle School
- High: Minisink Valley High School
Source: OneKey® MLS as distributed by MLS GRID. This data may not be complete. We recommend contacting the local school district to confirm school assignments for this home.

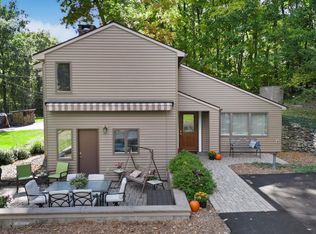

Similar homes
- $463,0003 bd2 ba1.5k sqft280 Neversink Dr, Pt Jervis, NY 12771For Sale By Owner
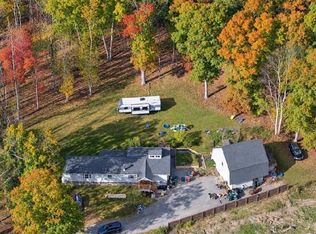
- $468,0003 bd2 ba1.4k sqft12 Ridgeview Lane, Port Jervis, NY 12771For Sale
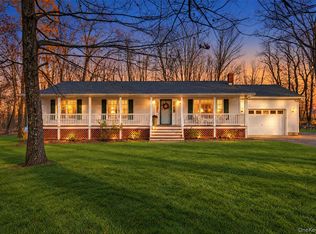
 MLS ID #1071345, JoAnn Maxwell, Listing by: Howard Hanna Rand Realty. OneKey® MLS as distributed by MLS GRID
- $475,0003 bd2 ba2k sqft139 E Main Street, Port Jervis, NY 12771For Sale
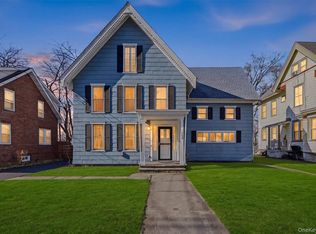 MLS ID #1073902, Dominick J Tufano, Listing by: RE/MAX Benchmark Realty Group. OneKey® MLS as distributed by MLS GRID
- $509,9004 bd2 ba2.1k sqft1984 Greenville Turnpike, Port Jervis, NY 12771For Sale
 MLS ID #1044244, Denise J Fey, Listing by: Century 21 Geba Realty. OneKey® MLS as distributed by MLS GRID
- $434,9003 bd3 ba1.9k sqft9 Carpenter Road, Port Jervis, NY 12771For SaleMLS ID #1036323, Camilia Anka, Listing by: Keller Williams Realty. OneKey® MLS as distributed by MLS GRID
- $424,9994 bd2 ba2.1k sqft8 Hobson Road, Port Jervis, NY 12771For SaleMLS ID #1058298, Jeanneth P. Morales-Nieto, Listing by: SkyLimit Realty Group. OneKey® MLS as distributed by MLS GRID
- $449,0004 bd3 ba2.2k sqft210 W Main Street, Port Jervis, NY 12771For SaleMLS ID #1054012, William Williams, Listing by: Century 21 Geba Realty. OneKey® MLS as distributed by MLS GRID
- $365,0003 bd2 ba2.6k sqft2685 County Route 1, Port Jervis, NY 12771For SaleMLS ID #1051746, Regina Martinez, Listing by: eXp Realty. OneKey® MLS as distributed by MLS GRID
- $375,0003 bd2 ba1.5k sqft62 Shin Hollow Road, Port Jervis, NY 12771For SaleMLS ID #996669, Dominick J Tufano, Listing by: RE/MAX Benchmark Realty Group. OneKey® MLS as distributed by MLS GRID
- $549,9994 bd4 ba2.7k sqft50 Hidden Valley Road, Port Jervis, NY 12771For SaleMLS ID #1064658, Vincent Reda, Listing by: Keller Williams Realty. OneKey® MLS as distributed by MLS GRID
- $499,9003 bd3 ba2.2k sqft271 W Main Street, Port Jervis, NY 12771For SaleMLS ID #1056932, Paul Hamilton, Listing by: Orange West Realty. OneKey® MLS as distributed by MLS GRID
- $449,0004 bd2 ba1.4k sqft124 Ryan Street, Port Jervis, NY 12771For SaleMLS ID #1053661, Carmen Acevedo, Listing by: Century 21 Future Homes Realty. OneKey® MLS as distributed by MLS GRID
- $449,0003 bd3 ba1.8k sqft19 Franke Road, Huguenot, NY 12746For SaleMLS ID #1059314, William Williams, Listing by: Century 21 Geba Realty. OneKey® MLS as distributed by MLS GRID
- $549,9003 bd2 ba2.2k sqft257 Fort Van Tyle Road, Port Jervis, NY 12771For SaleMLS ID #1032400, Elsie Nunez, Listing by: Keller Williams Realty. OneKey® MLS as distributed by MLS GRID
- $454,9003 bd2 ba1.7k sqft6 Mark Drive, Port Jervis, NY 12771New ConstructionMLS ID #965601, Dominick J Tufano, Listing by: RE/MAX Benchmark Realty Group. OneKey® MLS as distributed by MLS GRID
- $635,0004 bd3 ba2.5k sqft2810 County Route 1, Port Jervis, NY 12771For SaleMLS ID #1028846, Johnette Berlingieri, Listing by: Houlihan Lawrence Inc.. OneKey® MLS as distributed by MLS GRID
- $299,0002 bd2 ba1.1k sqft41 Old Greenville Turnpike, Port Jervis, NY 12771For SaleMLS ID #1063862, Donna A Reese, Listing by: KW Hudson Valley United. OneKey® MLS as distributed by MLS GRID
- $399,9003 bd3 ba2k sqft128 N Orange Street, Port Jervis, NY 12771For SaleMLS ID #1066359, Paul Hamilton, Listing by: Orange West Realty. OneKey® MLS as distributed by MLS GRID
- $679,0004 bd3 ba2.2k sqft321 Logtown Road, Port Jervis, NY 12771For SaleMLS ID #1073048, Anita S. Cristiano, Listing by: HomeSmart Homes & Estates. OneKey® MLS as distributed by MLS GRID
- $399,9993 bd2 ba1.5k sqft125 Berme Road, Port Jervis, NY 12771For SaleMLS ID #1046530, Dominick J Tufano, Listing by: RE/MAX Benchmark Realty Group. OneKey® MLS as distributed by MLS GRID
