Modern Living Meets Country Charm! Welcome to this beautifully designed, newly built home where modern elegance meets the warmth and charm of country living. Offering 4 spacious bedrooms, 2.5 bathrooms, this stunning home features a desirable first-floor primary suite, gorgeous quality hardwood flooring throughout the first floor, and a bright, open-concept layout designed for today's lifestyle. The heart of the home is its impressive kitchen, featuring an oversized island perfect for entertaining, family gatherings, and everyday living. The kitchen flows seamlessly into the spacious living room, creating a warm and inviting atmosphere with plenty of room for the entire family. Built with quality and attention to detail, this home offers quality materials and finishes throughout, including beautiful doors, energy-efficient windows, spray foam insulation for added comfort and efficiency, and elegant glass shower doors in all bathrooms. Situated on approximately 2 acres of beautiful property, this home offers the perfect combination of space, privacy, and comfort. Located in a desirable school district, it's an ideal setting for a growing family looking for room to spread out and enjoy the beauty of country living while embracing modern conveniences. Beautifully built, thoughtfully designed, and finished with quality in mind. This is more than a house—it's the perfect place to call home!
For sale
$679,000
321 Logtown Road, Port Jervis, NY 12771
4beds
2,280sqft
Single Family Residence, Residential
Built in 2026
2.7 Acres Lot
$-- Zestimate®
$298/sqft
$-- HOA
What's special
Desirable first-floor primary suiteBright open-concept layoutEnergy-efficient windowsBeautiful doorsImpressive kitchen
- 5 hours
- 114
- 15
Zillow last checked:
Listing updated:
Listed by:
HomeSmart Homes & Estates 845-547-0005,
Anita S. Cristiano 917-439-5152
Source: OneKey® MLS as distributed by MLS GRID,MLS#: 1073048
Facts & features
Interior
Bedrooms & bathrooms
- Bedrooms: 4
- Bathrooms: 3
- Full bathrooms: 2
- 1/2 bathrooms: 1
Primary bedroom
- Description: First Floor Primary Bedroom
- Level: First
Bedroom 1
- Level: Second
Bedroom 2
- Level: Second
Bedroom 3
- Level: Second
Primary bathroom
- Description: First Floor Primary Bathroom
- Level: First
Bathroom 1
- Level: Second
Dining room
- Level: First
Kitchen
- Level: First
Laundry
- Level: First
Lavatory
- Level: First
Living room
- Level: First
Heating
- Forced Air
Cooling
- Central Air
Appliances
- Included: Dishwasher, Dryer, Gas Oven, Gas Range, Refrigerator
Features
- First Floor Bedroom, First Floor Full Bath, Ceiling Fan(s), Double Vanity, Eat-in Kitchen, Kitchen Island, Open Floorplan, Open Kitchen, Primary Bathroom, Master Downstairs, Quartz/Quartzite Counters, Recessed Lighting
- Basement: Partial,See Remarks,Unfinished
- Attic: Scuttle
- Has fireplace: No
Interior area
- Total structure area: 2,280
- Total interior livable area: 2,280 sqft
Video & virtual tour
Property
Parking
- Parking features: Driveway
- Has uncovered spaces: Yes
Lot
- Size: 2.7 Acres
Details
- Parcel number: 3332000120000001010.0000000
- Special conditions: None
Construction
Type & style
- Home type: SingleFamily
- Architectural style: Colonial
- Property subtype: Single Family Residence, Residential
Materials
- Frame
Condition
- Year built: 2026
Utilities & green energy
- Sewer: Septic Tank
- Water: Well
- Utilities for property: Cable Available, Electricity Connected, Propane
Community & HOA
HOA
- Has HOA: No
Location
- Region: Pt Jervis
Financial & listing details
- Price per square foot: $298/sqft
- Tax assessed value: $92,700
- Annual tax amount: $9,470
- Date on market: 11/12/2026
- Listing agreement: Exclusive Right To Sell
- Electric utility on property: Yes
Estimated market value
Not available
Estimated sales range
Not available
Not available
Price history
| Date | Event | Price |
|---|---|---|
| 11/12/2026 | Listed for sale | $679,000+299.4%$298/sqft |
Source:  OneKey® MLS as distributed by MLS GRID #1073048 Report a problem | ||
| 8/1/2024 | Sold | $170,000-10.5%$75/sqft |
Source: OneKey® MLS as distributed by MLS GRID #H6265874 Report a problem | ||
| 6/27/2024 | Pending sale | $190,000$83/sqft |
Source: OneKey® MLS as distributed by MLS GRID #H6265874 Report a problem | ||
| 3/13/2024 | Price change | $190,000-2.6%$83/sqft |
Source: OneKey® MLS as distributed by MLS GRID #H6265874 Report a problem | ||
| 11/17/2023 | Price change | $195,000-17%$86/sqft |
Source: OneKey® MLS as distributed by MLS GRID #H6265874 Report a problem | ||
| 8/31/2023 | Listed for sale | $235,000$103/sqft |
Source: OneKey® MLS as distributed by MLS GRID #H6265874 Report a problem | ||
Public tax history
| Year | Property taxes | Tax assessment |
|---|---|---|
| 2025 | -- | $92,700 |
| 2024 | -- | $92,700 |
| 2023 | -- | $92,700 |
| 2022 | -- | $92,700 |
| 2021 | -- | $92,700 |
| 2020 | -- | $92,700 |
| 2019 | -- | $92,700 |
| 2018 | -- | $92,700 |
| 2017 | $1,829 | $92,700 |
| 2016 | -- | $92,700 |
| 2015 | -- | $92,700 |
| 2014 | -- | $92,700 |
| 2013 | -- | $92,700 |
| 2012 | -- | $92,700 |
| 2011 | -- | $92,700 |
| 2010 | -- | $92,700 |
| 2009 | -- | $92,700 |
| 2007 | -- | $92,700 |
| 2006 | -- | $92,700 |
| 2005 | -- | $92,700 |
| 2004 | -- | $92,700 |
| 2002 | -- | $92,700 |
| 2001 | -- | $92,700 |
| 2000 | -- | $92,700 |
Find assessor info on the county website
Monthly payment
Climate risks
Neighborhood: 12771
Nearby schools
Schools provided by the listing agent
- Elementary: Minisink Valley Elementary
- Middle: Minisink Valley Middle School
- High: Minisink Valley High School
Source: OneKey® MLS as distributed by MLS GRID. This data may not be complete. We recommend contacting the local school district to confirm school assignments for this home.


Similar homes
- $609,9004 bd2 ba1.7k sqft6 James Place, Port Jervis, NY 12771New Construction

 MLS ID #1071911, Christopher M Ogden, Listing by: Realty Promotions Inc. OneKey® MLS as distributed by MLS GRID
- $635,0004 bd3 ba2.5k sqft2810 County Route 1, Port Jervis, NY 12771For Sale
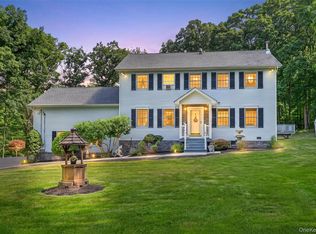 MLS ID #1028846, Johnette Berlingieri, Listing by: Houlihan Lawrence Inc.. OneKey® MLS as distributed by MLS GRID
- $649,9004 bd3 ba2k sqft1061 Mountain Road, Port Jervis, NY 12771For Sale
 MLS ID #1066903, Amanda Brehm, Listing by: KW Hudson Valley United. OneKey® MLS as distributed by MLS GRID
- $639,0004 bd3 ba2.7k sqft1323 Mountain Road, Port Jervis, NY 12771For Sale
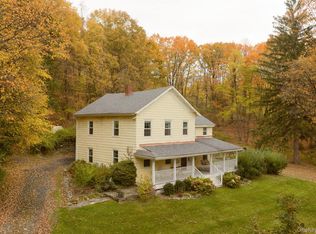 MLS ID #1065003, Edward Rabon, Listing by: Compass Greater NY, LLC. OneKey® MLS as distributed by MLS GRID
- $549,0004 bd3 ba2.9k sqft634 Eatontown Road, Port Jervis, NY 12771For SaleMLS ID #1072307, Andreas T. Demetriou, Listing by: Dalton Wade Inc. OneKey® MLS as distributed by MLS GRID
- $729,9004 bd3 ba2.3k sqft8 James Place, Port Jervis, NY 12771New ConstructionMLS ID #1055466, Christopher M Ogden, Listing by: Realty Promotions Inc. OneKey® MLS as distributed by MLS GRID
- $549,9994 bd4 ba2.7k sqft50 Hidden Valley Road, Port Jervis, NY 12771For SaleMLS ID #1064658, Vincent Reda, Listing by: Keller Williams Realty. OneKey® MLS as distributed by MLS GRID
- $459,0003 bd2 ba2k sqft245 Mountain Road, Port Jervis, NY 12771For SaleMLS ID #1061988, Dominick J Tufano, Listing by: RE/MAX Benchmark Realty Group. OneKey® MLS as distributed by MLS GRID
- $545,0003 bd2 ba2k sqft235 Mountain Road, Port Jervis, NY 12771For SaleMLS ID #1057832, Ann Hansen, Listing by: Howard Hanna Rand Realty. OneKey® MLS as distributed by MLS GRID
- $535,0003 bd3 ba2.1k sqft40 Carter Road, New Hampton, NY 10958For SaleMLS ID #1071777, Shawn Larry, Listing by: SHAHAR Management LLC. OneKey® MLS as distributed by MLS GRID
- $699,0004 bd3 ba2.4k sqft65 Bender Road, Westtown, NY 10998For SaleMLS ID #1061754, Olivia T. Torres, Listing by: eXp Realty. OneKey® MLS as distributed by MLS GRID
- $499,9004 bd2 ba3.3k sqft3 Cole Street, Port Jervis, NY 12771For SaleMLS ID #1072315, Paul Hamilton, Listing by: Orange West Realty. OneKey® MLS as distributed by MLS GRID
- $509,9004 bd2 ba2.1k sqft1984 Greenville Turnpike, Port Jervis, NY 12771For SaleMLS ID #1044244, Denise J Fey, Listing by: Century 21 Geba Realty. OneKey® MLS as distributed by MLS GRID
- $649,0004 bd3 ba2.7k sqft91 Schefflers Road, Westtown, NY 10998For SaleMLS ID #1056617, Dean Diltz, Listing by: Keller Williams Realty. OneKey® MLS as distributed by MLS GRID
- $609,9004 bd3 ba2k sqft5 James Place, Port Jervis, NY 12771New ConstructionMLS ID #1014582, Christopher M Ogden, Listing by: Realty Promotions Inc. OneKey® MLS as distributed by MLS GRID
- $890,0004 bd3 ba2.7k sqft25 Panorama Lane, Port Jervis, NY 12771For SaleMLS ID #1063289, Thomas S. Hennerty, Listing by: Thomas S. Hennerty. OneKey® MLS as distributed by MLS GRID
- $619,0004 bd3 ba2.6k sqft421 Mt Orange Road, Middletown, NY 10940For SaleMLS ID #1069267, Pedro Garcia, Listing by: Curasi Realty, Inc.. OneKey® MLS as distributed by MLS GRID
- $549,9003 bd2 ba2.2k sqft257 Fort Van Tyle Road, Port Jervis, NY 12771For SaleMLS ID #1032400, Elsie Nunez, Listing by: Keller Williams Realty. OneKey® MLS as distributed by MLS GRID
- $670,0003 bd3 ba2.3k sqft55 Fairway Drive, Johnson, NY 10933For SaleMLS ID #1024464, Regina Clark, Listing by: Real Estate Circuit Inc. OneKey® MLS as distributed by MLS GRID
- $365,0003 bd2 ba2.6k sqft2685 County Route 1, Port Jervis, NY 12771For SaleMLS ID #1051746, Regina Martinez, Listing by: eXp Realty. OneKey® MLS as distributed by MLS GRID
