Delaware River-Front Property with over 130 feet of Easy River Access. This river Front Parcel includes your own private Boat Dock with Royal Patio for entertaining along with beautiful easy access thru stately stairways from Fenced Gate all the way to the River Dock. Royal Patio includes its own separate Electric panel with outlets etc. Raft, Kayak or Canoe from Wild and Scenic Delaware River and dock at your own property. Would be a Great Elite Air B&B for Investors with HUGE Income! The beautiful colonial is nestled just across the street on another double corner lot in the upscale upper West-End Neighborhood of Historic and Renaissance City of Port Jervis which is home to Metro North NYC Train Station, upscale restaurants, eateries antiques and 40 miles of Biking Hiking Trails along with River Recreation. This immaculate Home boasts over 2250 living space square feet. The first floor features Kitchen, Formal Dining Room, Living Room with Brick Wood burning Fireplace and enclosed heated Sunroom and Hardwood Floors.
Upstairs find A Master bedroom Suite with access to a beautiful second floor balcony over-looking river. A total of three bedrooms and two additional Bathrooms and an office. (The Master Bathroom has been gutted and see docs regarding Estimate to Install brand new Bathroom are in additional Documents section of MLS Listing of $24,000 along with an estimate for $4891 to update the electric service for a total of $28,664 to complete those renovations from licensed Port Jervis Plumber and electrician) There is also a office upstairs. This rare and awesome Delaware River-front home is a Homeowners Dream or an Investors Cash Cow. ONLY FULL PRICE OFFERS OR HIGHER WILL BE CONSIDERED AS PER OWNER.
For sale
$500,000
271 W Main Street, Port Jervis, NY 12771
3beds
2,258sqft
Single Family Residence, Residential
Built in 1949
0.37 Acres Lot
$-- Zestimate®
$221/sqft
$-- HOA
What's special
- 19 days
- 1,188
- 65
Zillow last checked:
Listing updated:
Listed by:
Orange West Realty 845-856-4400,
Paul Hamilton 845-856-4400
Source: OneKey® MLS as distributed by MLS GRID,MLS#: 1056932
Facts & features
Interior
Bedrooms & bathrooms
- Bedrooms: 3
- Bathrooms: 3
- Full bathrooms: 2
- 1/2 bathrooms: 1
Bedroom 2
- Level: Second
Bedroom 3
- Level: Second
Bathroom 1
- Level: Second
Bathroom 2
- Description: Needs to be restored estimate enclosed
Bathroom 3
- Level: Second
Other
- Level: First
Other
- Level: Third
Other
- Description: sun Room
Basement
- Description: Unfinished Basement
- Level: Basement
Kitchen
- Level: First
Lavatory
- Level: First
Living room
- Level: First
Office
- Level: Second
Heating
- Baseboard, Natural Gas
Cooling
- Wall/Window Unit(s)
Appliances
- Included: Dishwasher, Oven, Range, Refrigerator
- Laundry: In Basement
Features
- First Floor Bedroom, Ceiling Fan(s), Eat-in Kitchen, Formal Dining, Pantry
- Flooring: Wood
- Basement: See Remarks,Unfinished
- Attic: Full
- Number of fireplaces: 1
- Fireplace features: Wood Burning
Interior area
- Total structure area: 2,258
- Total interior livable area: 2,258 sqft
Property
Parking
- Total spaces: 3
- Parking features: Carport, Driveway, Garage
- Garage spaces: 1
- Carport spaces: 1
- Has uncovered spaces: Yes
Features
- Patio & porch: Deck, Patio
- Exterior features: Balcony, Dock, Juliet Balcony
- Has view: Yes
- View description: River
- Has water view: Yes
- Water view: River
- Waterfront features: River Access, River Front, Water Access, Waterfront
- Frontage length: 130 Feet
Lot
- Size: 0.37 Acres
- Features: Landscaped, Level, Views
Details
- Parcel number: 3313000100000013005.0000000
- Special conditions: None
Construction
Type & style
- Home type: SingleFamily
- Architectural style: Colonial
- Property subtype: Single Family Residence, Residential
- Attached to another structure: Yes
Materials
- Frame
Condition
- Year built: 1949
Utilities & green energy
- Sewer: Public Sewer
- Water: Public
- Utilities for property: Electricity Connected, Natural Gas Connected, Sewer Connected, Trash Collection Public
Community & HOA
HOA
- Has HOA: No
Location
- Region: Pt Jervis
Financial & listing details
- Price per square foot: $221/sqft
- Tax assessed value: $72,800
- Annual tax amount: $8,400
- Date on market: 10/9/2026
- Cumulative days on market: 12 days
- Listing agreement: Exclusive Right To Sell
- Electric utility on property: Yes
Estimated market value
Not available
Estimated sales range
Not available
Not available
Price history
| Date | Event | Price |
|---|---|---|
| 10/9/2026 | Listed for sale | $500,000$221/sqft |
Source:  OneKey® MLS as distributed by MLS GRID #1056932 Report a problem | ||
Public tax history
| Year | Property taxes | Tax assessment |
|---|---|---|
| 2025 | -- | $72,800 |
| 2024 | -- | $72,800 |
| 2023 | -- | $72,800 |
| 2022 | -- | $72,800 |
| 2021 | -- | $72,800 |
| 2020 | -- | $72,800 |
| 2019 | -- | $72,800 |
| 2018 | -- | $72,800 |
| 2017 | $6,379 | $72,800 |
| 2016 | -- | $72,800 |
| 2015 | -- | $72,800 |
| 2014 | -- | $72,800 |
| 2013 | -- | $72,800 |
| 2012 | -- | $72,800 |
| 2011 | -- | $72,800 |
| 2010 | -- | $72,800 |
| 2009 | -- | $72,800 |
| 2007 | -- | $72,800 |
| 2006 | -- | $72,800 |
| 2005 | -- | $72,800 |
| 2004 | -- | $72,800 |
| 2002 | -- | $72,800 |
| 2001 | -- | $72,800 |
| 2000 | -- | $72,800 |
Find assessor info on the county website
Monthly payment
Climate risks
Neighborhood: 12771
Nearby schools
Schools provided by the listing agent
- Elementary: East Main Street Elementary School
- Middle: Port Jervis Middle School
- High: Port Jervis Senior High School
Source: OneKey® MLS as distributed by MLS GRID. This data may not be complete. We recommend contacting the local school district to confirm school assignments for this home.

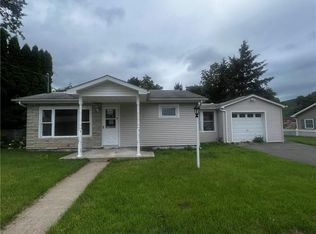
Similar homes
- $569,0004 bd2 ba2.1k sqft1984 Greenville Turnpike, Port Jervis, NY 12771For Sale
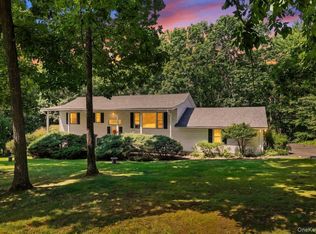
 MLS ID #1044244, Denise J Fey, Listing by: Century 21 Geba Realty. OneKey® MLS as distributed by MLS GRID
- $552,0003 bd2 ba1.5k sqft56 Sleepy Hollow Road, Port Jervis, NY 12771For Sale
 MLS ID #1029290, Joyce Klimkiewicz, Listing by: Skipping Stones Realty. OneKey® MLS as distributed by MLS GRID
- $499,0004 bd2 ba1.6k sqft983 Plank Road, Forestburgh, NY 12777For Sale
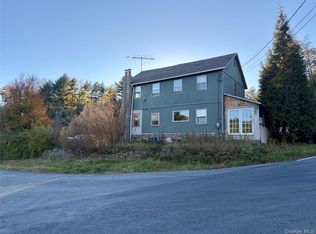 MLS ID #1065033, Kristen Payne, Listing by: Payne Team LLC. OneKey® MLS as distributed by MLS GRID
- $399,0004 bd3 ba3.2k sqft120 Jersey Avenue, Port Jervis, NY 12771For Sale
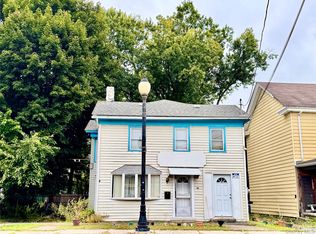 MLS ID #1056352, Zhiheng Tang, Listing by: KW Hudson Valley United. OneKey® MLS as distributed by MLS GRID
- $279,0003 bd1 ba1.4k sqft22 Farnum Street, Port Jervis, NY 12771For SaleMLS ID #1061042, Derek J. Greene, Listing by: Greene Realty Group. OneKey® MLS as distributed by MLS GRID
- $499,0003 bd3 ba2.2k sqft63 Geba Drive, Glen Spey, NY 12737For SaleMLS ID #1035069, Dawn M. Payne, Listing by: Payne Team LLC. OneKey® MLS as distributed by MLS GRID
- $350,0003 bd1 ba1.3k sqft105 Fowler Street, Port Jervis, NY 12771For SaleMLS ID #1051617, Kewin Garabito, Listing by: eXp Realty. OneKey® MLS as distributed by MLS GRID
- $349,0006 bd2 ba2.3k sqft92 Ball Street, Port Jervis, NY 12771For SaleMLS ID #1057807, Samantha Ortiz, Listing by: Howard Hanna Rand Realty. OneKey® MLS as distributed by MLS GRID
- $399,9003 bd1 ba2k sqft121 Shale Ridge Rd, Milford, PA 18337For Sale
 MLS ID #PW262935, Paul Hamilton, Orange-West Realty Inc.. PWAR as distributed by MLS GRID
- $530,0003 bd3 ba1.3k sqft2078 Route 6, Middletown, NY 10940For SaleMLS ID #1011153, Shiva A. Kalipersad, Listing by: Anthony Napolitano Homes. OneKey® MLS as distributed by MLS GRID
- $540,0003 bd2 ba1.8k sqft51 Overhill Road, Middletown, NY 10940For SaleMLS ID #1057947, Dever Bruno, Listing by: Four Points Realty Inc.. OneKey® MLS as distributed by MLS GRID
- $499,8003 bd3 ba2k sqft470 Ingrassia Road, Middletown, NY 10940For SaleMLS ID #1009972, John N Biasi, Listing by: Howard Hanna Rand Realty. OneKey® MLS as distributed by MLS GRID
- $499,0004 bd3 ba1.8k sqft12 Westminster Drive, Middletown, NY 10940For SaleMLS ID #1051888, Farzana Mian, Listing by: Century 21 Full Service Realty. OneKey® MLS as distributed by MLS GRID
- $499,0003 bd3 ba2.2k sqft308 Canoebrook Dr, Hawley, PA 18428For SaleMLS ID #PW262954, Ina Beth Filip, CENTURY 21 Country Lake Homes - Lords Valley. PWAR as distributed by MLS GRID
- $539,9993 bd3 ba2.1k sqft40 Carter Road, New Hampton, NY 10958For SaleMLS ID #981022, Debbie Walsh, Listing by: SHAHAR Management LLC. OneKey® MLS as distributed by MLS GRID
- $493,0003 bd3 ba1.4k sqft44 Airport Road, Eldred, NY 12732For SaleMLS ID #1045519, Caroline Akt, Listing by: Caroline Akt Realty LLC. OneKey® MLS as distributed by MLS GRID
- $535,0003 bd2 ba1.3k sqft16 Gold Point Road, Rock Hill, NY 12775For SaleMLS ID #1055949, Valerie Kilcoin, Listing by: RE/MAX Benchmark Realty Group. OneKey® MLS as distributed by MLS GRID
- $399,0004 bd2 ba1.9k sqft61 Maureen Drive, Middletown, NY 10940For SaleMLS ID #1063882, Yara Roussos, Listing by: Homes By Yara Realty Group LLC. OneKey® MLS as distributed by MLS GRID
