Welcome Home! This spacious 4-bedroom, 2.5-bath Colonial is set on 1.7 acres, featuring stunning front-facing mountain views. The main level offers an open layout connecting the kitchen and family room, complete with a fireplace and vaulted ceiling that fills the space with natural light. Sliders from the family room lead out to Trex decking, perfect for easy indoor-outdoor living. The kitchen features granite countertops, stainless steel appliances, and a convenient first-floor laundry/pantry combo, along with a half bath on the main level. Upstairs, you will find four bedrooms and two full baths. The home also includes a basement with a large open area and two additional finished rooms, offering plenty of potential to customize the space to your needs. Out back, enjoy an in-ground pool overlooking the mountains, along with a spacious yard that offers plenty of room for pets to roam and play. This home offers space, functionality, and endless potential!
Active
$549,000
1782 County Rd 565, Vernon Twp., NJ 07461
4beds
--sqft
:
Get pre-qualified$3,834/mo
Single Family Residence
Built in 1985
1.71 Acres Lot
$-- Zestimate®
$--/sqft
$-- HOA
What's special
- 94 days |
- 1,117 |
- 65 |
Zillow last checked:
Listing updated:
Listed by:
Kimberly Russo 973-729-8727,
Bhhs Gross And Jansen Realtors
Source: GSMLS,MLS#: 4025031
Facts & features
Interior
Bedrooms & bathrooms
- Bedrooms: 4
- Bathrooms: 3
- Full bathrooms: 2
- 1/2 bathrooms: 1
Primary bedroom
- Description: Full Bath, Walk-In Closet
Bedroom 1
- Level: Second
- Area: 221
- Dimensions: 17 x 13
Bedroom 2
- Level: Second
- Area: 140
- Dimensions: 14 x 10
Bedroom 3
- Level: Second
- Area: 160
- Dimensions: 16 x 10
Bedroom 4
- Level: Second
- Area: 132
- Dimensions: 11 x 12
Primary bathroom
- Features: Stall Shower
Dining room
- Features: Formal Dining Room
- Level: First
- Area: 196
- Dimensions: 14 x 14
Family room
- Level: First
- Area: 308
- Dimensions: 14 x 22
Kitchen
- Features: Breakfast Bar, Eat-in Kitchen, Separate Dining Area
- Level: First
- Area: 230
- Dimensions: 23 x 10
Living room
- Level: First
- Area: 286
- Dimensions: 22 x 13
Basement
- Features: Office, Rec Room, Utility Room, Workshop
Heating
- Baseboard - Hotwater, Oil Tank Above Ground - Inside
Cooling
- Ceiling Fan(s), Central Air
Appliances
- Included: Dishwasher, Range/Oven-Electric, Refrigerator, Water Softener Owned, Water Heater From Furnace
Features
- Cathedral Ceiling(s)
- Flooring: Carpet, Vinyl-Linoleum, Wood
- Basement: Yes,Unfinished
- Number of fireplaces: 1
- Fireplace features: Family Room
Property
Parking
- Total spaces: 2
- Parking features: Asphalt, Driveway-Exclusive, Attached Garage
- Attached garage spaces: 2
- Has uncovered spaces: Yes
Features
- Patio & porch: Deck
- Has private pool: Yes
- Pool features: Heated, In Ground
- Has view: Yes
- View description: Mountain(s)
Lot
- Size: 1.71 Acres
- Dimensions: 1.708 AC
- Features: Open Lot
Details
- Additional structures: Storage Shed
- Parcel number: 2822001690000000130000
- Zoning description: RES
Construction
Type & style
- Home type: SingleFamily
- Architectural style: Colonial
- Property subtype: Single Family Residence
Materials
- Vinyl Siding
- Roof: Asphalt Shingle
Condition
- Year built: 1985
- Major remodel year: 2011
Utilities & green energy
- Sewer: Septic Tank
- Water: Well
- Utilities for property: Electricity Connected
Community & HOA
Location
- Region: Sussex
Financial & listing details
- Tax assessed value: $462,800
- Annual tax amount: $10,852
- Date on market: 5/9/2026
- Ownership type: Fee Simple
- Electric utility on property: Yes
Estimated market value
Not available
Estimated sales range
Not available
Not available
Price history
| Date | Event | Price |
|---|---|---|
| 5/9/2026 | Listed for sale | $549,000+11.8% |
Source:  GSMLS #4025031 Report a problem GSMLS #4025031 Report a problem | ||
| 5/22/2023 | Sold | $491,000-0.8% |
Source: GSMLS #3826246 Report a problem | ||
| 5/2/2023 | Listed for sale | $494,900 |
Source: GSMLS #3826246 Report a problem | ||
| 4/18/2023 | Pending sale | $494,900 |
Source: GSMLS #3826246 Report a problem | ||
| 3/23/2023 | Price change | $494,900-0.7% |
Source: GSMLS #3826246 Report a problem | ||
| 3/7/2023 | Price change | $498,500-0.1% |
Source: GSMLS #3826246 Report a problem | ||
| 1/30/2023 | Price change | $499,000-11.7% |
Source: GSMLS #3826246 Report a problem | ||
| 1/27/2023 | Listed for sale | $565,000+83.7% |
Source: GSMLS #3826246 Report a problem | ||
| 10/3/2011 | Sold | $307,500-2.3% |
Source: GSMLS #2865197 Report a problem | ||
| 5/10/2011 | Listed for sale | $314,900 |
Source: Weichert Realtors #1114119 Report a problem | ||
Public tax history
| Year | Property taxes | Tax assessment |
|---|---|---|
| 2025 | $10,853 +12.9% | $462,800 +17.6% |
| 2024 | $9,610 -8.4% | $393,700 -2.6% |
| 2023 | $10,486 +0.7% | $404,400 +9.5% |
| 2022 | $10,413 -3.3% | $369,400 +7.8% |
| 2021 | $10,774 +12.6% | $342,800 +6% |
| 2020 | $9,573 +4.6% | $323,300 -4.8% |
| 2019 | $9,148 +2.7% | $339,700 |
| 2018 | $8,904 +0.2% | $339,700 |
| 2017 | $8,890 +0.3% | $339,700 |
| 2016 | $8,859 -0.9% | $339,700 |
| 2015 | $8,941 +0.1% | $339,700 |
| 2014 | $8,931 -0.7% | $339,700 |
| 2013 | $8,995 +1.3% | $339,700 |
| 2012 | $8,880 +4.4% | $339,700 |
| 2011 | $8,509 +4.1% | $339,700 |
| 2010 | $8,177 -9.8% | $339,700 |
| 2009 | $9,069 | $339,700 +58.4% |
| 2008 | -- | $214,500 |
| 2007 | -- | $214,500 |
| 2006 | -- | $214,500 |
| 2005 | -- | $214,500 |
| 2004 | -- | $214,500 |
| 2003 | -- | $214,500 |
| 2002 | -- | $214,500 |
| 2001 | -- | $214,500 |
Find assessor info on the county website
Monthly payment
Est. payment
Payment breakdown
Explore the cost of this home by adjusting the details. Changes won't be saved.Climate risks
Neighborhood: 07461
Getting around
10 / 100
Car-DependentNearby schools
GreatSchools rating
- 5/10Rolling Hills Elementary SchoolGrades: 2-3Distance: 1.5 mi
- 6/10Glen Meadow Middle SchoolGrades: 6-8Distance: 1.9 mi
- 7/10Vernon Twp High SchoolGrades: 9-12Distance: 0.8 mi
- $521,600-- bd-- ba2.2k sqft1 Ekes Ct, Sussex, NJ 07461Off Market
- $614,5004 bd3 ba2.4k sqft1784 Route 565, Vernon, NJ 07461Off Market
- $638,9004 bd4 ba2.4k sqft1784 Route 565, Sussex, NJ 07461Off Market
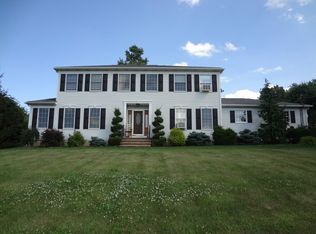
- $614,000-- bd-- ba2.6k sqft1785-1787 Route 565, Sussex, NJ 07461Off Market
- $570,0004 bd3 ba-- sqft4 Ekes Ct, Sussex, NJ 07461Sold
- $539,6004 bd2 ba2.3k sqft1786 Route 565, Sussex, NJ 07461Off Market
- $551,5004 bd2 ba-- sqft1786 Route 565, Wantage, NJ 07461Off Market
- $488,200-- bd-- ba2.3k sqft3 Ekes Ct, Sussex, NJ 07461Off Market
A local agent can set up tours, give advice and negotiate with sellers.
A local lender can help you make sure your offer is ready when you are.
Similar homes
- $699,9004 bd4 ba2.6k sqft115 Sherman Ridge Rd, Wantage, NJ 07461For Sale
 MLS ID #11660322, Deanna Silva Grant, CORNERSTONE REALTY PROPERTIES CORP. NY State MLS
 - $365,0005 bd3 ba-- sqft4 Smith Rd, Wantage Twp., NJ 07461For Sale
 MLS ID #4043008, Debra Sayer, Exit Realty Connections. GSMLS
 - $439,0004 bd2 ba1.5k sqft54 Skytop Rd, Wantage Twp., NJ 07461For Sale
 MLS ID #4039839, Christine Tremain, Weichert Realtors. GSMLS
 - $325,0003 bd2 ba-- sqft20 Hillsdale Dr, Vernon Twp., NJ 07461For Sale
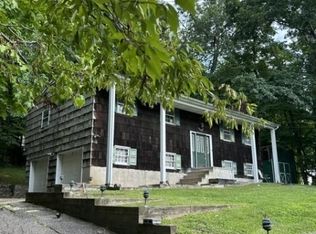 MLS ID #4043092, Susan R Greaves, Bhhs Gross And Jansen Realtors. GSMLS
 - $599,9004 bd2 ba2.5k sqft11 High Hill Avenue, Warwick, NY 10990For Sale
 MLS ID #1030080, Marie Altieri, Listing by: Howard Hanna Rand Realty. OneKey® MLS as distributed by MLS GRID
 - $530,0003 bd3 ba1.3k sqft2078 Route 6, Middletown, NY 10940For SaleMLS ID #1011153, Shiva A. Kalipersad, Listing by: Anthony Napolitano Homes. OneKey® MLS as distributed by MLS GRID
- $--5 bd3 ba2.3k sqft70 Krattiger Ct, West Milford, NJ 07480AuctionAuction.com 2
- $--2 bd2 ba1.2k sqft52 Hillcrest Dr, Hewitt, NJ 07421AuctionXome
- $499,0003 bd2 ba1.5k sqft5 Regelski Drive, Florida, NY 10921For SaleMLS ID #987340, Jacqueline A Siracuse, Listing by: Absolute Real Estate of NY Inc. OneKey® MLS as distributed by MLS GRID
- $675,0005 bd3 ba2.9k sqft1248 Lakes Road, Monroe, NY 10950For SaleMLS ID #1032873, Joseph F Galu, Listing by: Keller Williams Realty. OneKey® MLS as distributed by MLS GRID
- $519,9994 bd4 ba3.7k sqft825 Peenpack Trail, Sparrowbush, NY 12780For SaleMLS ID #1021845, Miguel E. Falcon, Listing by: Keller Williams Realty NYC Grp. OneKey® MLS as distributed by MLS GRID
- $699,0004 bd3 ba-- sqft39 Radcliffe Dr, Sparta Twp., NJ 07871For SaleMLS ID #4044605, Kevin M Orourke, Archway Realty. GSMLS
- $499,9003 bd3 ba1.4k sqft470 Ingrassia Road, Middletown, NY 10940For SaleMLS ID #1009972, John N Biasi, Listing by: Howard Hanna Rand Realty. OneKey® MLS as distributed by MLS GRID
- $529,0003 bd3 ba2k sqft94 Booth Road, Chester, NY 10918For SaleMLS ID #898870, Craig Watters, Listing by: Compass Greater NY, LLC. OneKey® MLS as distributed by MLS GRID
- $469,0003 bd3 ba1.3k sqft70 Main Street, Chester, NY 10918For SaleMLS ID #1034449, Pedro Garcia, Listing by: Curasi Realty, Inc.. OneKey® MLS as distributed by MLS GRID
- $549,9006 bd2 ba2.2k sqft155 Pierce Circle, New Hampton, NY 10958For SaleMLS ID #980551, Nicholas Cuomo, Listing by: Keller Williams Realty. OneKey® MLS as distributed by MLS GRID
- $425,0003 bd3 ba1.3k sqft296 Greeves Rd, New Hampton, NY 10958For SaleMLS ID #503418, Daniel Gamil, Listing by: RE/MAX Edge. BNYMLS
- $319,9003 bd1 ba-- sqft712 State Rt 23, Wantage Twp., NJ 07461For SaleMLS ID #4018566, Alexis Lynn Lillis, Weichert Realtors. GSMLS
- $550,0003 bd2 ba1.6k sqft56 Poplar Drive, Monroe, NY 10950For SaleMLS ID #1028087, Jeffrey Jacobsen, Listing by: Terrie OConnor. OneKey® MLS as distributed by MLS GRID
- $599,9994 bd2 ba1.9k sqft11 McGarrah Road, Monroe, NY 10950For SaleMLS ID #1030891, Avrahom Lewinson, Listing by: Keller Williams Realty. OneKey® MLS as distributed by MLS GRID
