Skip main navigation
Off market
Street View
  • $463,400

    34 Glenmere Ave, Florida, NY 10921

    3beds
    1,650sqft
    Two Story
    Built in 1890
    0.34 Acres Lot
    $463,400 Zestimate®
    $281/sqft
    $3,174 Estimated rent

    Home value

    $463,400

    $436,000 - $491,000

    $3,174/mo

    Zestimate® history
    Loading
    Loading...

    Owner options

    List your home for rent

    $3,174/mo

    Rent Zestimate®

    Find your next renter with Zillow Rental Manager. Plus, with online applications, you can quickly screen prospective tenants – for free.

    Learn more

    $3,174/mo

    Rent Zestimate®

    Refinance and save

    $3,199/mo

    Est. payment

    Refinancing to a lower rate could help reduce your monthly payments and save thousands over the life of the loan.

    See today's rates

    $3,199/mo

    Est. payment

    Explore your selling options

    Work with a Zillow partner agent

    Leverage their expertise and Zillow's premium Showcase listings to get your home seen by more buyers.

    Get started

    List with your own agent

    Get your home in front of millions of buyers by listing it on Zillow.

    Learn how to do it

    Sell it yourself

    Take full control of how buyers see your home on Zillow by listing For Sale by Owner (FSBO).

    List your home

    What's special

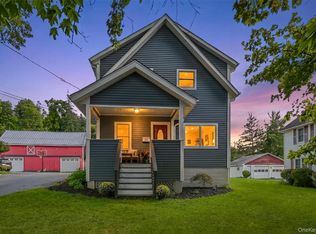
    Paver walkway & bluestone steps are a beautiful approach to this comfortable village residence. Framed by a wall of windows, the enclosed porch is the first warm welcome to share w/family & friends! Beautifully scaled well-lit living & dining rooms are the perfect place to entertain. Come into the 70's kitchen w/bold graphic flooring & simple custom cabinets. "Vintage kitchens" are making its way back to the spot light & you can have fun adding your personality. The second floor is where one can find 3 bedrooms & the freshly painted crisp white walls add to the appeal. Walk up attic & full bath complete the upper living space. Many upgrades include: central a/c, newer windows, newer roof, vinyl siding, fencing, patio, & recently painted w/neutral palette. Along w/the outdoor terrace, you will love the inherent character of the 18'x40' vintage barn...ideal for cars or storage. Convenient to restaurants, shopping, schools, park, Glenmere Lake & few miles to commuter bus & Rte 17.

    This property is off market, which means it's not currently listed for sale or rent on Zillow. This may be different from what's available on other websites or public sources.

    Facts & features

    Interior

    Bedrooms & bathrooms
    • Bedrooms: 3
    • Bathrooms: 2
    • Full bathrooms: 1
    • 1/2 bathrooms: 1
    Heating
    • Forced air, Gas
    Cooling
    • Central
    Appliances
    • Included: Dishwasher, Dryer, Freezer, Garbage disposal, Microwave, Range / Oven, Refrigerator, Trash compactor, Washer
    Features
    • Eat-in Kitchen, Shades/Blinds, Storage, Disposal, Triple Thermo Windows
    • Flooring: Laminate, Linoleum / Vinyl
    • Windows: Triple Thermo Window
    • Basement: Partially finished
    Interior area
    • Structure area source: Municipality
    • Total interior livable area: 1,650 sqft

    Property

    Parking
    • Total spaces: 6
    • Parking features: Garage - Detached, Off-street, On-street
    Features
    • Exterior features: Vinyl, Brick
    • Has view: Yes
    • View description: Mountain
    Lot
    • Size: 0.34 Acres
    • Features: Level, Easement
    • Land development status: Estimated
    Details
    • Parcel number: 33540110819

    Construction

    Type & style
    • Home type: SingleFamily
    • Architectural style: Two Story
    • Property subtype: Two Story
    Materials
    • Roof: Asphalt
    Condition
    • Estimated
    • Year built: 1890
    • Major remodel year: 2008

    Utilities & green energy

    • Sewer: Municipal
    • Water: Municipal

    Community & neighborhood

    Location
    • Region: Florida

    Other

    Other facts
    • ViewYN: true
    • GarageYN: true
    • ArchitecturalStyle: Two Story
    • YearBuiltEffective: 2008
    • BuildingAreaUnits: Square Feet
    • LivingAreaUnits: Square Feet
    • HeatingYN: true
    • CoolingYN: true
    • ExteriorFeatures: Storage, Workshop
    • RoomsTotal: 3
    • ConstructionMaterials: Frame, Vinyl
    • LeasableAreaUnits: Square Feet
    • LotFeatures: Level, Easement
    • LotSizeUnits: Acres
    • DevelopmentStatus: Estimated
    • DistanceToBusUnits: Feet
    • DistanceToElectricUnits: Feet
    • DistanceToFreewayUnits: Feet
    • DistanceToGasUnits: Feet
    • DistanceToPhoneServiceUnits: Feet
    • DistanceToPlaceofWorshipUnits: Feet
    • DistanceToSchoolBusUnits: Feet
    • DistanceToSchoolsUnits: Feet
    • DistanceToSewerUnits: Feet
    • DistanceToShoppingUnits: Feet
    • DistanceToStreetUnits: Feet
    • DistanceToWaterUnits: Feet
    • ElevationUnits: Feet
    • FarmLandAreaUnits: Square Feet
    • MobileDimUnits: Feet
    • SeniorCommunityYN: 0
    • BuildingAreaSource: Municipality
    • LivingAreaSource: Municipality
    • LotDimensionsSource: Municipality
    • LotSizeSource: Municipality
    • Skirt: Frame
    • StoriesTotal: 2.00
    • YearBuiltDetails: 1890
    • RoadSurfaceType: Public
    • BuildingFeatures: Storage
    • CommunityFeatures: Close to Park, Close to Shops
    • PropertyCondition: Estimated
    • PropertySubType: Two Story
    • WindowFeatures: Triple Thermo Window
    • View: View
    • Sewer: Municipal
    • WaterSource: Municipal
    • InteriorFeatures: Eat-in Kitchen, Shades/Blinds, Storage, Disposal, Triple Thermo Windows
    • Road surface type: Public

    Price history

    DateEventPrice
    11/17/2021Sold$324,450-5.7%$197/sqft
    Source: OneKey® MLS as distributed by MLS GRID #H6105146 Report a problem
    8/31/2021Pending sale$344,000$208/sqft
    Source: OneKey® MLS as distributed by MLS GRID #H6105146 Report a problem
    8/6/2021Price change$344,000-1.4%$208/sqft
    Source: OneKey® MLS as distributed by MLS GRID #H6105146 Report a problem
    7/30/2021Price change$349,000-2.8%$212/sqft
    Source: OneKey® MLS as distributed by MLS GRID #H6105146 Report a problem
    7/15/2021Listed for sale$359,000+2.9%$218/sqft
    Source: OneKey® MLS as distributed by MLS GRID #H6105146 Report a problem
    5/24/2021Listing removed--
    Source: OneKey® MLS as distributed by MLS GRID #H6105146 Report a problem
    5/21/2021Listed for sale$349,000$212/sqft
    Source: OneKey® MLS as distributed by MLS GRID #H6105146 Report a problem
    4/29/2021Listing removed--
    Source: OneKey® MLS as distributed by MLS GRID #H6105146 Report a problem
    4/23/2021Listed for sale$349,000+33.5%$212/sqft
    Source: OneKey® MLS as distributed by MLS GRID #H6105146 Report a problem
    6/27/2019Sold$261,500-2.4%$158/sqft
    Source: OneKey® MLS as distributed by MLS GRID #H4911436 Report a problem
    4/17/2019Pending sale$268,000$162/sqft
    Source: Better Homes and Gardens Rand Realty #4911436 Report a problem
    3/11/2019Listed for sale$268,000$162/sqft
    Source: BHG Rand Realty #4911436 Report a problem

    Public tax history

    YearProperty taxesTax assessment
    2025-- $29,500
    2024-- $29,500
    2023-- $29,500
    2022-- $29,500
    2021-- $29,500
    2020-- $29,500
    2019-- $29,500
    2018-- $29,500
    2017$15,000 $29,500
    2016-- $29,500
    2015-- $29,500
    2014-- $29,500
    2013-- $29,500
    2012-- $29,500
    2011-- $29,500
    2010-- $29,500
    2009-- $29,500
    2007-- $29,500
    2006-- $29,500
    2005-- $29,500
    2004-- $29,500
    2002-- $29,500
    2001-- $29,500
    2000-- $29,500

    Find assessor info on the county website

    Neighborhood: 10921

    Nearby schools

    GreatSchools rating
    Schools provided by the listing agent
    • Elementary: GOLDEN HILL
    • Middle: S S SEWARD INSTITUTE
    • High: S.S. SEWARD INSTITUTE
    • District: FLORIDA

    Source: The MLS. This data may not be complete. We recommend contacting the local school district to confirm school assignments for this home.