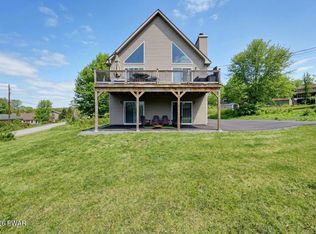
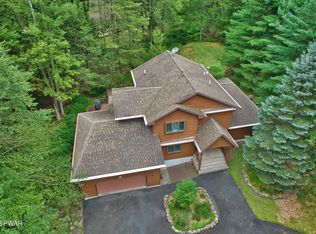
Exquisite new construction home just completed and ready for immediate occupancy! Be the original owner of this beautiful chalet style home located in one of Lake Wallenpaupack's finest amenity filled lake front communities. This 4 bedroom, 3 full and 1 half bath home features hardwood floors, granite counters, tile in all baths and showers, central air, upgraded appliance package, a full finished lower level, a 1 car garage and is being built by a highly regarded local builder! Wallenpaupack Lake Estates is a lakefront community on Lake Wallenpaupack and features a lakefront swim dock, large marina, 2 outdoor pools, 1 indoor pool, lake rights to 2 private lakes with swimming beaches AND lake rights to Lake Wallenpaupack! The community has a fitness center, tennis and pickleball courts, hiking trails, kids' activity centers and so much more! The community also features central sewer, water and garbage is included with the very reasonable annual dues. Now is the time to make and offer and make it your own lake house before someone else does... We are happy to answer any of your questions about the building process... Get ready to live the lake life in this BRAND NEW CHALET STYLE LAKE HOUSE!
New construction
Price cut: $19K (7/28)
$549,999
1006 Hidden Valley Ct, Lake Ariel, PA 18436
4beds
2,899sqft
Single Family Residence
Built in 2026
0.33 Acres Lot
$-- Zestimate®
$190/sqft
$200/mo HOA
What's special
- 129 days
- 456
- 29
Zillow last checked:
Listing updated:
Listed by:
Bernard F Bieski 570-510-1379,
CENTURY 21 Country Lake Homes - Greentown 570-676-4900
Source: PWAR as distributed by MLS GRID,MLS#: PW261110
Facts & features
Interior
Bedrooms & bathrooms
- Bedrooms: 4
- Bathrooms: 4
- Full bathrooms: 3
- 1/2 bathrooms: 1
Primary bedroom
- Area: 195
- Dimensions: 15 x 13
Bedroom 2
- Area: 132
- Dimensions: 12 x 11
Bedroom 3
- Area: 132
- Dimensions: 12 x 11
Bedroom 4
- Area: 132
- Dimensions: 11 x 12
Primary bathroom
- Area: 54
- Dimensions: 9 x 6
Bathroom 2
- Area: 35
- Dimensions: 7 x 5
Bathroom 3
- Area: 48
- Dimensions: 8 x 6
Bathroom 4
- Description: Powder Room
- Area: 35
- Dimensions: 7 x 5
Bonus room
- Area: 1
- Dimensions: 1 x 1
Dining room
- Area: 100
- Dimensions: 10 x 10
Family room
- Area: 280
- Dimensions: 20 x 14
Kitchen
- Area: 216
- Dimensions: 18 x 12
Laundry
- Area: 64
- Dimensions: 8 x 8
Living room
- Area: 252
- Dimensions: 18 x 14
Other
- Area: 1
- Dimensions: 1 x 1
Heating
- Electric, Propane
Cooling
- Ceiling Fan(s), Central Air
Appliances
- Included: Dishwasher, Washer, Refrigerator, Microwave, Electric Range, Dryer
- Laundry: Coin Laundry, Laundry Room
Features
- Flooring: Hardwood, Tile
- Basement: Finished,Walk-Out Access,Full
- Attic: None
- Has fireplace: Yes
- Fireplace features: Living Room, Propane
Interior area
- Total structure area: 2,899
- Total interior livable area: 2,899 sqft
- Finished area above ground: 2,899
- Finished area below ground: 0
Property
Parking
- Total spaces: 1
- Parking features: Garage Door Opener, Off Street
- Garage spaces: 1
Features
- Stories: 3
- Patio & porch: Deck
- Pool features: Indoor, Outdoor Pool, Association, Community
- Body of water: Lake Wallenpaupack
Lot
- Size: 0.33 Acres
- Features: Corner Lot, Level
Details
- Parcel number: 19000290007
- Zoning: Unknown
- Zoning description: Residential
Construction
Type & style
- Home type: SingleFamily
- Architectural style: Chalet
- Property subtype: Single Family Residence
Materials
- Vinyl Siding
- Roof: Asphalt,Fiberglass
Condition
- New construction: Yes
- Year built: 2026
Utilities & green energy
- Water: Comm Central
Community & HOA
Community
- Features: Clubhouse, Pool, Lake
- Security: Other
- Subdivision: Wallenpaupack Lake Estates
HOA
- Has HOA: Yes
- Amenities included: Beach Access, Recreation Facilities, Water, Trash, Teen Center, Shuffleboard Court, Senior Center, Recreation Room, Marina, Pool, Pond Year Round, Picnic Area, Party Room, Park, Outdoor Ice Skating, Meeting Room, Coin Laundry, Indoor Pool, Game Room, Fitness Center, Dog Park, Clubhouse, Beach Rights
- Services included: Trash, Water, Sewer
- HOA fee: $2,400 annually
- Second HOA fee: $2,100 one time
Location
- Region: Lake Ariel
Financial & listing details
- Price per square foot: $190/sqft
- Tax assessed value: $1,600
- Annual tax amount: $23
- Date on market: 4/26/2026
- Cumulative days on market: 186 days
- Road surface type: Paved
Estimated market value
Not available
Estimated sales range
Not available
$3,381/mo
Price history
| Date | Event | Price |
|---|---|---|
| 7/28/2026 | Price change | $549,999-3.3%$190/sqft |
Source:  PWAR as distributed by MLS GRID #PW261110 Report a problem PWAR as distributed by MLS GRID #PW261110 Report a problem | ||
| 4/26/2026 | Listed for sale | $569,000$196/sqft |
Source: PWAR as distributed by MLS GRID #PW261110 Report a problem | ||
| 4/26/2026 | Listing removed | $569,000$196/sqft |
Source: PWAR as distributed by MLS GRID #PW260090 Report a problem | ||
| 3/14/2026 | Pending sale | $569,000$196/sqft |
Source: PWAR as distributed by MLS GRID #PW260090 Report a problem | ||
| 1/16/2026 | Listed for sale | $569,000$196/sqft |
Source: PWAR as distributed by MLS GRID #PW260090 Report a problem | ||
Public tax history
Tax history is unavailable.
Monthly payment
Est. payment
Payment breakdown
Explore the cost of this home by adjusting the details. Changes won't be saved.Climate risks
Neighborhood: 18436

- $267,8003 bd-- ba1.1k sqft1024 Hidden Valley Ct, Lake Ariel, PA 18436Off Market
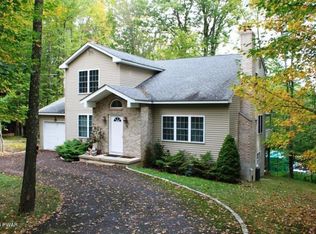
- $30,1003 bd2 ba1.1k sqft13 Hidden Valley Ct, Lake Ariel, PA 18436Off Market
- $342,6003 bd2 ba3.6k sqft8 Hidden Valley Ct, Lake Ariel, PA 18436Off Market
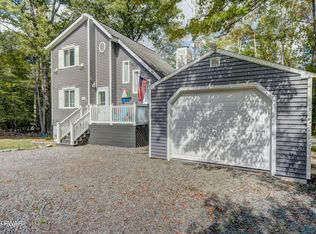
- $340,0004 bd3 ba1.7k sqft1027 Hidden Valley Ct, Lake Ariel, PA 18436Sold
Similar homes
- $499,9504 bd3 ba1.9k sqft1008 Canoochee Ct, Lake Ariel, PA 18436For Sale

 MLS ID #PAWN2000936, amy jaros, Mountain Realty ERA Powered. Bright MLS
 - $595,0004 bd3 ba2.9k sqft6 Raccoon Cir, Lake Ariel, PA 18436New Construction
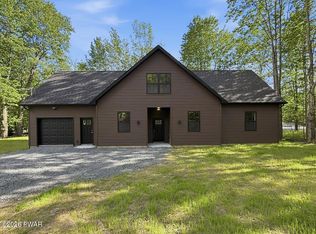
 MLS ID #PW261729, James V. Hoot, RE/MAX of Lake Wallenpaupack - Greentown. PWAR as distributed by MLS GRID
 - $570,0005 bd4 ba3.3k sqft78 Grandview Dr, Lake Ariel, PA 18436For Sale
 MLS ID #PW261627, Heather L Meagher, RE/MAX Best. PWAR as distributed by MLS GRID
 - $499,0004 bd3 ba2.1k sqft5 Scorpio Mew, Lake Ariel, PA 18436For Sale
 MLS ID #PW260697, Gina Cicio, CENTURY 21 Select Group - Lake Ariel. PWAR as distributed by MLS GRID
 - $495,0003 bd2 ba1.8k sqft2114 Lake Ariel Hwy, Lake Ariel, PA 18436For SaleMLS ID #PW262502, Heather L Meagher, RE/MAX Best. PWAR as distributed by MLS GRID
- $539,0003 bd2 ba2.3k sqft180 N Fairway Dr, Lake Ariel, PA 18436For SaleMLS ID #PW262565, Eleonora Rotshteyn, RE/MAX Best. PWAR as distributed by MLS GRID
- $455,0004 bd2 ba2.2k sqft1082 Sunrise Ter, Lake Ariel, PA 18436For SaleMLS ID #PW250962, Natasha Harmuth, Berkshire Hathaway Home Services Fox & Roach REALTORS. PWAR as distributed by MLS GRID
- $485,0005 bd3 ba2.8k sqft12 Underwood Ln, Lake Ariel, PA 18436For SaleMLS ID #PW261568, Heather L Meagher, RE/MAX Best. PWAR as distributed by MLS GRID
- $349,9005 bd3 ba1.8k sqft996 Goose Pond Rd, Lake Ariel, PA 18436For SaleMLS ID #PW262950, Noel Babyak, Keller Williams RE Hawley. PWAR as distributed by MLS GRID
- $355,0005 bd3 ba2.2k sqft1008 Goose Pond Rd, Lake Ariel, PA 18436For SaleMLS ID #PW262951, Noel Babyak, Keller Williams RE Hawley. PWAR as distributed by MLS GRID
- $395,0004 bd3 ba2.1k sqft1025 Lake Shore Dr, Lake Ariel, PA 18436For SaleMLS ID #PW261343, Jennifer Miller, Davis R. Chant - Lake Wallenpaupack. PWAR as distributed by MLS GRID
- $429,0003 bd4 ba3.1k sqft1160 Hamlin Hwy, Lake Ariel, PA 18436For SaleMLS ID #PW262467, Joseph Sledzinski, CENTURY 21 Select Group - Lake Ariel. PWAR as distributed by MLS GRID
- $429,0006 bd3 ba2.4k sqft93 Brookfield Rd, Lake Ariel, PA 18436For SaleMLS ID #PW262536, Eleonora Rotshteyn, RE/MAX Best. PWAR as distributed by MLS GRID
- $425,0004 bd3 ba2.6k sqft578 Lakeview Dr E, Lake Ariel, PA 18436New ConstructionMLS ID #PW262256, Heather L Meagher, RE/MAX Best. PWAR as distributed by MLS GRID
- $450,0004 bd4 ba2.7k sqft92 Thornwood Ter, Lake Ariel, PA 18436For SaleMLS ID #PW261151, Bridget Gelderman, Iron Valley R E Innovate. PWAR as distributed by MLS GRID
- $449,0003 bd2 ba1.5k sqft1050 Mockingbird Ln, Lake Ariel, PA 18436For SaleMLS ID #PW260760, David Sweeney, USRealty.com, LLP. PWAR as distributed by MLS GRID
- $499,0004 bd3 ba3k sqft1014 E View Dr, Lake Ariel, PA 18436For SaleMLS ID #PW262807, Sarah Elizabeth Tigue, Keller Williams RE Hawley. PWAR as distributed by MLS GRID
- $336,0003 bd2 ba1.8k sqft181 Eskra Rd, Lake Ariel, PA 18436For SaleMLS ID #PW261786, Sarah Elizabeth Tigue, Keller Williams RE Hawley. PWAR as distributed by MLS GRID
- $499,0004 bd3 ba3k sqft130 Ozark Rd, Tafton, PA 18464For SaleMLS ID #PW260900, Maxwell Stevens, Berkshire Hathaway HomeServices Pocono Real Estate Hawley. PWAR as distributed by MLS GRID
