Welcome to this luxury new construction home in the premier community of Wallenpaupack Lake Estates, perfectly situated on a flat, double lot and crafted with exceptional attention to detail. Offering over 4100 SQFT of living space including 4 bedrooms and a 3 car oversized garage, this residence blends modern elegance with thoughtful functionality.A charming front porch welcomes you inside, where solid hardwood teak floors flow throughout the home. The home features two main level primary bedrooms, each complete with its own private spa-like ensuite bathroom, ideal for multi generational living or elevated guest comfort.The heart of the home is the stunning living room, anchored by a beautiful fireplace that creates a warm and inviting atmosphere. The adjacent gourmet kitchen showcases quartz countertops, GE Monogram stainless steel appliances, induction professional range, and a dual temperature wine refrigerator, along with a sunroom, making it perfect for both everyday living and entertaining.Step outside to a spacious back deck, offering the ideal setting for outdoor dining, relaxation, or hosting gatherings surrounded by nature.The expansive lower level is a rare opportunity -- fully customizable to the buyer's design, whether you envision additional bedrooms, a home theater, gym, or recreation space.As part of the WLE community, you have privileges to access 2 private lakes, beaches, 2 outdoor pools, an indoor pool & gym, lodges & game room as well as access to the private community marina on the big lake, Lake Wallenpaupack! Sewer, water, and trash are part of the low community dues.
New construction
Price cut: $74K (9/18)
$625,000
1124 Red Hawk Dr, Lake Ariel, PA 18436
4beds
4,118sqft
Single Family Residence
Built in 2026
0.59 Acres Lot
$609,000 Zestimate®
$152/sqft
$264/mo HOA
What's special
Quartz countertopsSpacious back deckFlat double lotDual temperature wine refrigeratorInduction professional rangeBeautiful fireplaceSolid hardwood teak floors
- 134 days
- 333
- 17
Zillow last checked:
Listing updated:
Listed by:
Natasha Harmuth 610-241-6418,
Berkshire Hathaway Home Services Fox & Roach REALTORS 215-542-2200
Source: PWAR as distributed by MLS GRID,MLS#: PW261798
Facts & features
Interior
Bedrooms & bathrooms
- Bedrooms: 4
- Bathrooms: 4
- Full bathrooms: 3
- 1/2 bathrooms: 1
Bedroom 1
- Area: 359.16
- Dimensions: 16.4 x 21.9
Bedroom 2
- Area: 224.91
- Dimensions: 14.7 x 15.3
Bedroom 3
- Area: 181.44
- Dimensions: 16.2 x 11.2
Bedroom 4
- Area: 255.64
- Dimensions: 16.18 x 15.8
Bedroom 4
- Area: 56.7
- Dimensions: 8.1 x 7
Bathroom 1
- Area: 93.13
- Dimensions: 14.11 x 6.6
Bathroom 2
- Area: 42.33
- Dimensions: 8.3 x 5.1
Bathroom 3
- Area: 26.06
- Dimensions: 5.11 x 5.1
Basement
- Description: Ready for customization
- Area: 1619.2
- Dimensions: 44 x 36.8
Den
- Area: 151.14
- Dimensions: 22.9 x 6.6
Dining room
- Area: 140.25
- Dimensions: 18.7 x 7.5
Family room
- Area: 641.52
- Dimensions: 24.3 x 26.4
Kitchen
- Area: 177.65
- Dimensions: 18.7 x 9.5
Laundry
- Area: 28.38
- Dimensions: 6.6 x 4.3
Living room
- Area: 238.86
- Dimensions: 21.5 x 11.11
Cooling
- Central Air
Appliances
- Included: Dishwasher, Wine Refrigerator, Washer, Stainless Steel Appliance(s), Refrigerator, Range, Oven, Microwave, Dryer
- Laundry: Laundry Room
Features
- Flooring: Hardwood
- Basement: Full,Unfinished
- Number of fireplaces: 1
Interior area
- Total structure area: 4,118
- Total interior livable area: 4,118 sqft
- Finished area above ground: 2,506
- Finished area below ground: 1,612
Video & virtual tour
Property
Parking
- Total spaces: 13
- Parking features: Driveway, Garage, Garage Faces Side
- Garage spaces: 3
- Uncovered spaces: 10
Features
- Stories: 3
- Patio & porch: Deck, Front Porch
- Pool features: Community, Association
- Body of water: Lake Wallenpaupack
Lot
- Size: 0.59 Acres
Details
- Parcel number: 19000300093
- Zoning: Residential
Construction
Type & style
- Home type: SingleFamily
- Property subtype: Single Family Residence
Condition
- New construction: Yes
- Year built: 2026
Utilities & green energy
- Sewer: Public Sewer
- Water: Comm Central
Community & HOA
Community
- Subdivision: Wallenpaupack Lake Estates
HOA
- Has HOA: Yes
- Amenities included: Basketball Court, Tennis Court(s), Teen Center, Sport Court, Shuffleboard Court, Security, Sauna, Recreation Room, Pool, Playground, Picnic Area, Marina, Indoor Pool, Game Room, Fitness Center, Dog Park, Billiard Room, Beach Access
- Services included: Sewer, Water, Trash
- HOA fee: $792 quarterly
Location
- Region: Lake Ariel
Financial & listing details
- Price per square foot: $152/sqft
- Tax assessed value: $37,600
- Annual tax amount: $560
- Date on market: 6/7/2026
- Cumulative days on market: 141 days
- Inclusions: Monogram Stainless Steel Appliances, French Door Refrigerator, Induction Professional Oven/Range, GE Advantium(r) Dual Temperature Wine Refrigerator
Estimated market value
$609,000
$579,000 - $639,000
$4,066/mo
Price history
| Date | Event | Price |
|---|---|---|
| 9/18/2026 | Price change | $625,000-10.6%$152/sqft |
Source:  PWAR as distributed by MLS GRID #PW261798 Report a problem PWAR as distributed by MLS GRID #PW261798 Report a problem | ||
| 6/7/2026 | Listed for sale | $699,000$170/sqft |
Source: PWAR as distributed by MLS GRID #PW261798 Report a problem | ||
Public tax history
Tax history is unavailable.
Monthly payment
Est. payment
Payment breakdown
Explore the cost of this home by adjusting the details. Changes won't be saved.Climate risks
Neighborhood: 18436

Similar homes
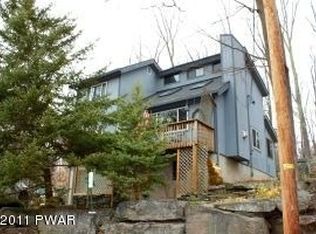
- $595,0004 bd3 ba2.9k sqft6 Raccoon Cir, Lake Ariel, PA 18436New Construction
 MLS ID #PW261729, James V. Hoot, RE/MAX of Lake Wallenpaupack - Greentown. PWAR as distributed by MLS GRID
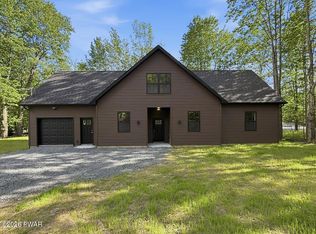
 - $570,0005 bd4 ba3.2k sqft78 Grandview Dr, Lake Ariel, PA 18436For Sale
 MLS ID #PW263502, Rose M Sawyer, CENTURY 21 Select Group - Lake Ariel. PWAR as distributed by MLS GRID
 - $555,0004 bd2 ba2.4k sqft241 Saint Marys Church Rd, Lake Ariel, PA 18436For Sale
 MLS ID #PW262710, Natasha Harmuth, Berkshire Hathaway Home Services Fox & Roach REALTORS. PWAR as distributed by MLS GRID
 - $434,5004 bd2 ba2.1k sqft1012 Fawnhill Ct, Lake Ariel, PA 18436For Sale
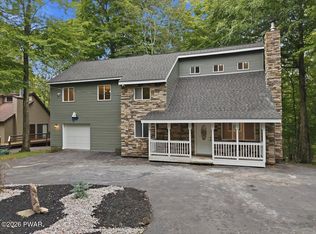 MLS ID #PW263106, Tina Haser, Iron Valley R E Innovate. PWAR as distributed by MLS GRID
 - $455,0004 bd2 ba2.2k sqft1082 Sunrise Ter, Lake Ariel, PA 18436For SaleMLS ID #PW250962, Natasha Harmuth, Berkshire Hathaway Home Services Fox & Roach REALTORS. PWAR as distributed by MLS GRID
- $550,0004 bd3 ba2.7k sqft20 Moore Rd, Lake Ariel, PA 18436For SaleMLS ID #PW262594, Claudia Kovaleski, RE/MAX Best. PWAR as distributed by MLS GRID
- $749,0004 bd3 ba4.1k sqft385 Osprey Cir, Lake Ariel, PA 18436New ConstructionMLS ID #PW262802, Tim Meagher, RE/MAX WAYNE. PWAR as distributed by MLS GRID
- $395,0005 bd3 ba2.2k sqft1033 Indian Dr, Lake Ariel, PA 18436For SaleMLS ID #PW260388, Natasha Harmuth, Berkshire Hathaway Home Services Fox & Roach REALTORS. PWAR as distributed by MLS GRID
- $385,5004 bd3 ba2.1k sqft1025 Lake Shore Dr, Lake Ariel, PA 18436For SaleMLS ID #PW261343, Jennifer Miller, Davis R. Chant - Lake Wallenpaupack. PWAR as distributed by MLS GRID
- $455,0004 bd3 ba3.6k sqft165 Rockway, Lake Ariel, PA 18436For SaleMLS ID #PW263228, Heather L Meagher, RE/MAX Best. PWAR as distributed by MLS GRID
- $659,9005 bd4 ba3.2k sqft106 Quarry Ln, Tafton, PA 18464For SaleMLS ID #PW261585, Jessica A Black, Davis R. Chant - Lake Wallenpaupack. PWAR as distributed by MLS GRID
- $650,0003 bd3 ba2.4k sqft147 Rockway Rd, Lake Ariel, PA 18436New ConstructionMLS ID #PW260103, Kim Fisch, Davis R. Chant - Honesdale. PWAR as distributed by MLS GRID
- $425,0004 bd3 ba2.5k sqft1750 Lake Ariel Hwy, Lake Ariel, PA 18436For SaleMLS ID #PW262511, Heather L Meagher, RE/MAX Best. PWAR as distributed by MLS GRID
- $699,0005 bd3 ba3.2k sqft109 Pheasant Ct, Lackawaxen, PA 18435For SaleMLS ID #PW263632, Jessica A Black, Davis R. Chant - Lake Wallenpaupack. PWAR as distributed by MLS GRID
- $519,0003 bd2 ba2.3k sqft180 N Fairway Dr, Lake Ariel, PA 18436For SaleMLS ID #PW262565, Eleonora Rotshteyn, RE/MAX Best. PWAR as distributed by MLS GRID
- $599,0003 bd2 ba2.1k sqft103 E Beaver Dam Rd, Tafton, PA 18464For SaleMLS ID #PW262685, William Clauss, Davis R. Chant - Lake Wallenpaupack. PWAR as distributed by MLS GRID
- $429,0006 bd3 ba2.4k sqft93 Brookfield Rd, Lake Ariel, PA 18436For SaleMLS ID #PW262536, Eleonora Rotshteyn, RE/MAX Best. PWAR as distributed by MLS GRID
