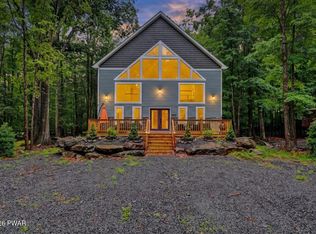
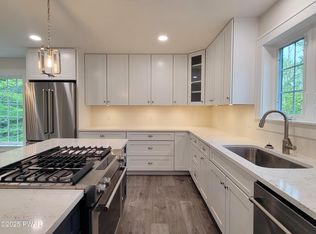
Brand new construction in the amenity filled community of The Hideout, set on an oversized lot for the community at the end of a quiet cul de sac, this home delivers the kind of high end design, scale, and finish level that immediately stands apart. One of the first things you will notice is how set back the home is from the road, offering exceptional privacy while still leaving plenty of usable space for a backyard, outdoor entertaining area, or future expansion. From the moment you arrive the curb appeal is undeniable with a sweeping driveway, detached two car garage, and a stunning wrap around Trex porch designed for outdoor living, including a partially covered section with beautiful tongue and groove ceilings that adds warmth and architectural character. Inside, the home showcases a bright open layout with hardwood flooring throughout, recessed lighting, oversized windows, and a beautifully designed kitchen with a large island, custom cabinetry, abundant storage, and an elevated finish palette that feels both refined and modern. The home offers three bedrooms and three full bathrooms, including a primary suite that is a true showstopper, featuring a stylish accent wall, spacious layout, and a luxury bathroom with custom imported tile with dramatic floor to wall continuity, matching designer finishes, dual vanities, and a spa style rain shower that feels straight out of a high end custom home. The additional bathrooms continue the same elevated feel with bold custom tile work and upscale details that make this property anything but builder grade. The fully finished walk out basement is an entertainer's dream, offering a massive open recreation and gathering space, extensive cabinetry and bar area, additional living space, and a full bathroom, making it ideal for hosting, game nights, movie nights, or accommodating guests with easy access to the outside. Another standout feature is the fully finished walk up attic, providing additional flexible space perfect for
Pending
Price cut: $15K (7/31)
$535,000
9 Avoy Pl, Lake Ariel, PA 18436
3beds
3,016sqft
Single Family Residence
Built in 2025
0.66 Acres Lot
$553,900 Zestimate®
$177/sqft
$194/mo HOA
What's special
Stylish accent wallAdditional living spaceDetached two car garageOversized windowsSpa style rain showerCustom cabinetryCurb appeal is undeniable
- 220 days
- 32
- 0
Zillow last checked:
Listing updated:
Listed by:
Meghan Gapp 203-921-9836,
RE/MAX Best 570-698-7299
Source: PWAR as distributed by MLS GRID,MLS#: PW260528
Facts & features
Interior
Bedrooms & bathrooms
- Bedrooms: 3
- Bathrooms: 3
- Full bathrooms: 3
Primary bedroom
- Area: 247
- Dimensions: 19 x 13
Bedroom 1
- Area: 143
- Dimensions: 13 x 11
Bedroom 2
- Area: 90
- Dimensions: 10 x 9
Primary bathroom
- Area: 156
- Dimensions: 13 x 12
Bathroom 1
- Area: 45
- Dimensions: 9 x 5
Bathroom 2
- Area: 80
- Dimensions: 10 x 8
Bonus room
- Description: wet bar
- Area: 420
- Dimensions: 35 x 12
Bonus room
- Description: rec room
- Area: 455
- Dimensions: 35 x 13
Dining room
- Area: 156
- Dimensions: 12 x 13
Kitchen
- Area: 120
- Dimensions: 12 x 10
Living room
- Area: 208
- Dimensions: 16 x 13
Other
- Description: finished attic
- Area: 816
- Dimensions: 51 x 16
Heating
- Baseboard, Electric
Cooling
- Ceiling Fan(s), Ductless, ENERGY STAR Qualified Equipment
Appliances
- Included: Bar Fridge, Washer/Dryer, Microwave, Stainless Steel Appliance(s), Refrigerator, Dishwasher, Electric Oven
Features
- Bar, Wet Bar, Recessed Lighting, Kitchen Island, Drywall, Crown Molding, Ceiling Fan(s)
- Flooring: Hardwood, Tile
- Doors: Sliding Doors
- Windows: Insulated Windows
- Basement: Finished,Walk-Out Access,Full
- Attic: Finished,Finished,Walk Up
- Has fireplace: No
Interior area
- Total structure area: 3,477
- Total interior livable area: 3,016 sqft
- Finished area above ground: 1,790
- Finished area below ground: 1,226
Video & virtual tour
Property
Parking
- Total spaces: 2
- Parking features: Detached, Paved, Garage Faces Front, Driveway
- Garage spaces: 2
- Has uncovered spaces: Yes
Features
- Levels: Three Or More
- Stories: 2
- Patio & porch: Covered, Wrap Around, Deck
- Exterior features: Storage
- Pool features: Association, Community
- Body of water: Roamingwood Lake
Lot
- Size: 0.66 Acres
- Features: Cleared, Gentle Sloping, Cul-De-Sac
Details
- Additional structures: Garage(s)
- Parcel number: 12000340023
- Zoning: Residential
Construction
Type & style
- Home type: SingleFamily
- Architectural style: Raised Ranch,Ranch
- Property subtype: Single Family Residence
Materials
- Vinyl Siding
- Foundation: Raised
- Roof: Shingle
Condition
- New construction: Yes
- Year built: 2025
Utilities & green energy
- Electric: 200+ Amp Service
- Sewer: Public Sewer
- Water: Comm Central
- Utilities for property: Electricity Connected, Water Connected, Sewer Connected
Community & HOA
Community
- Features: Clubhouse, Tennis Court(s), Restaurant, Pool, Playground, Park, Lake, Gated, Golf, Fitness Center, Fishing
- Security: 24 Hour Security, Gated Community
- Subdivision: The Hideout
HOA
- Has HOA: Yes
- Amenities included: Basketball Court, Trail(s), Trash, Teen Center, Tennis Court(s), Security, Recreation Facilities, Pool, Party Room, Playground, Picnic Area, Park, Golf Course, Game Court Interior, Gated, Fitness Center, Clubhouse, Beach Rights, Beach Access
- Services included: Trash
- HOA fee: $2,330 annually
- Second HOA fee: $2,160 one time
Location
- Region: Lake Ariel
Financial & listing details
- Price per square foot: $177/sqft
- Tax assessed value: $349,200
- Annual tax amount: $5,822
- Date on market: 3/14/2026
- Cumulative days on market: 222 days
- Listing terms: Cash,VA Loan,FHA,Conventional
- Electric utility on property: Yes
- Road surface type: Paved
Estimated market value
$553,900
$526,000 - $582,000
$3,293/mo
Price history
| Date | Event | Price |
|---|---|---|
| 8/13/2026 | Pending sale | $535,000$177/sqft |
Source:  PWAR as distributed by MLS GRID #PW260528 Report a problem PWAR as distributed by MLS GRID #PW260528 Report a problem | ||
| 7/31/2026 | Price change | $535,000-2.7%$177/sqft |
Source: PWAR as distributed by MLS GRID #PW260528 Report a problem | ||
| 6/19/2026 | Price change | $550,000-4.3%$182/sqft |
Source: PWAR as distributed by MLS GRID #PW260528 Report a problem | ||
| 6/12/2026 | Price change | $574,9990%$191/sqft |
Source: PWAR as distributed by MLS GRID #PW260528 Report a problem | ||
| 5/19/2026 | Price change | $575,000-4%$191/sqft |
Source: PWAR as distributed by MLS GRID #PW260528 Report a problem | ||
| 3/14/2026 | Listed for sale | $599,000$199/sqft |
Source: PWAR as distributed by MLS GRID #PW260528 Report a problem | ||
Public tax history
Tax history is unavailable.
Monthly payment
Est. payment
Payment breakdown
Explore the cost of this home by adjusting the details. Changes won't be saved.Climate risks
Neighborhood: 18436
Similar homes
- $519,0003 bd2 ba2.3k sqft180 N Fairway Dr, Lake Ariel, PA 18436For Sale
 MLS ID #PW262565, Eleonora Rotshteyn, RE/MAX Best. PWAR as distributed by MLS GRID
 - $570,0005 bd4 ba3.2k sqft78 Grandview Dr, Lake Ariel, PA 18436For Sale
 MLS ID #PW263502, Rose M Sawyer, CENTURY 21 Select Group - Lake Ariel. PWAR as distributed by MLS GRID
 - $455,0004 bd3 ba3.6k sqft165 Rockway, Lake Ariel, PA 18436For Sale
 MLS ID #PW263228, Heather L Meagher, RE/MAX Best. PWAR as distributed by MLS GRID
 - $650,0003 bd3 ba2.4k sqft147 Rockway Rd, Lake Ariel, PA 18436New Construction
 MLS ID #PW260103, Kim Fisch, Davis R. Chant - Honesdale. PWAR as distributed by MLS GRID
 - $550,0004 bd3 ba2.7k sqft20 Moore Rd, Lake Ariel, PA 18436For SaleMLS ID #PW262594, Claudia Kovaleski, RE/MAX Best. PWAR as distributed by MLS GRID
- $359,9004 bd3 ba2k sqft10 Garden Dr, Lake Ariel, PA 18436For SaleMLS ID #PW263653, David Kovaleski, RE/MAX Best. PWAR as distributed by MLS GRID
- $450,0004 bd4 ba2.7k sqft92 Thornwood Ter, Lake Ariel, PA 18436For SaleMLS ID #PW261151, Bridget Gelderman, Iron Valley R E Innovate. PWAR as distributed by MLS GRID
- $335,0004 bd3 ba2.2k sqft23 S Fairway Dr, Lake Ariel, PA 18436For SaleMLS ID #PW253493, Maureen Prigge, RE/MAX Best. PWAR as distributed by MLS GRID
- $425,0004 bd3 ba2.5k sqft1750 Lake Ariel Hwy, Lake Ariel, PA 18436For SaleMLS ID #PW262511, Heather L Meagher, RE/MAX Best. PWAR as distributed by MLS GRID
- $350,0004 bd3 ba1.9k sqft10 Northwood Ter Lot 3322, Lake Ariel, PA 18436For SaleMLS ID #PW262686, Donna Gardner, RE/MAX Best. PWAR as distributed by MLS GRID
- $399,9003 bd2 ba1.7k sqft89 Northwood Ter, Lake Ariel, PA 18436New ConstructionMLS ID #PW263034, Heather L Meagher, RE/MAX Best. PWAR as distributed by MLS GRID
- $429,0006 bd3 ba2.4k sqft93 Brookfield Rd, Lake Ariel, PA 18436For SaleMLS ID #PW262536, Eleonora Rotshteyn, RE/MAX Best. PWAR as distributed by MLS GRID
- $595,0004 bd3 ba2.9k sqft6 Raccoon Cir, Lake Ariel, PA 18436New ConstructionMLS ID #PW261729, James V. Hoot, RE/MAX of Lake Wallenpaupack - Greentown. PWAR as distributed by MLS GRID
- $349,0004 bd3 ba1.9k sqft34 Splitrail Ln, Lake Ariel, PA 18436For SaleMLS ID #PW261483, Beth Derrick, Keller Williams RE Hawley. PWAR as distributed by MLS GRID
- $330,0005 bd2 ba2.2k sqft350 Stock Farm Rd, Lake Ariel, PA 18436For SaleMLS ID #PW263104, Kathryn Baron, Davis R. Chant - Honesdale. PWAR as distributed by MLS GRID
- $539,0005 bd4 ba3.2k sqft103 Birchwood Ln, Lake Ariel, PA 18436For SaleMLS ID #PW263152, William Clauss, Davis R. Chant - Lake Wallenpaupack. PWAR as distributed by MLS GRID
- $489,9504 bd3 ba1.9k sqft1008 Canoochee Ct, Lake Ariel, PA 18436For Sale
 MLS ID #PAWN2000936, amy jaros, Mountain Realty ERA Powered. Bright MLS
 - $369,0004 bd3 ba2.1k sqft2616 Boulder Ct, Lake Ariel, PA 18436For SaleMLS ID #PW262432, Yvonne Perkins, RE/MAX Best. PWAR as distributed by MLS GRID
- $429,0004 bd3 ba2.2k sqft1874 Windemere Ln, Lake Ariel, PA 18436For SaleMLS ID #PW253472, Mark Watson, Davis R. Chant - Lake Wallenpaupack. PWAR as distributed by MLS GRID
- $399,9004 bd3 ba2.6k sqft578 Lakeview Dr E, Lake Ariel, PA 18436New ConstructionMLS ID #PW262256, Heather L Meagher, RE/MAX Best. PWAR as distributed by MLS GRID
