Timeless Design. Modern Living. A Better-Than-New Opportunity. This exceptional 2023-built residence offers over 4,000 square feet of thoughtfully designed living space, blending clean architectural lines with elevated finishes and integrated smart home technology throughout. Located in the Highlands community with access to golf, fitness, dining, and additional amenities, the property delivers both lifestyle and everyday convenience. Positioned on a flat, professionally landscaped corner lot, the exterior showcases a striking black-and-white design and covered front and rear outdoor spaces ideal for relaxation and entertaining. Integrated outdoor audio enhances the seamless indoor-outdoor experience. At the heart of the home, the kitchen features full-height cabinetry, quartz countertops, and an oversized island. Premium appliances include a professional-grade refrigerator, induction cooktop, and built-in under-counter microwave, complemented by a walk-in pantry. The open-concept layout flows into the main living area with modern fireplaces. Designed for comfort and entertaining, the home includes a true tiered theater room and a heated 19-foot swim spa for year-round exercise and enjoyment. Technology includes whole-home audio, hardwired Cat6, mesh WiFi readiness, smart controls, and an integrated camera system. The primary suite offers a private retreat with a spacious tile shower, custom closet systems, and a sitting area. Additional highlights include a thoughtfully designed mudroom with custom cabinetry and concealed storage, a 3-car garage with EV charger and pass-through bay with dual doors, tankless water heater, whole-house water filtration, and a full basement offering future living space potential.
For sale
$949,900
110 Osprey Ln, Archbald, PA 18403
5beds
4,012sqft
Residential, Single Family Residence
Built in 2023
0.34 Acres Lot
$916,300 Zestimate®
$237/sqft
$-- HOA
What's special
Quartz countertopsFull basementSmart controlsInduction cooktopWhole-home audioIntegrated outdoor audioClean architectural lines
- 180 days
- 343
- 23
Zillow last checked:
Listing updated:
Listed by:
Maria Muchal Berta,
REALTY NETWORK GROUP 570-585-6880
Source: GSBR as distributed by MLS GRID,MLS#: SC261671
Facts & features
Interior
Bedrooms & bathrooms
- Bedrooms: 5
- Bathrooms: 3
- Full bathrooms: 3
Rooms
- Room types: Bathroom 1, Kitchen, Master Bedroom, Master Bathroom, Other Room, Office, Media Room, Living Room, Dining Room, Den, Bedroom 5, Bedroom 4, Bedroom 3, Bedroom 2, Bathroom 3
Primary bedroom
- Area: 460 Square Feet
- Dimensions: 20 x 23
Bedroom 2
- Area: 180 Square Feet
- Dimensions: 12 x 15
Bedroom 3
- Area: 168 Square Feet
- Dimensions: 12 x 14
Bedroom 4
- Area: 182 Square Feet
- Dimensions: 14 x 13
Bedroom 5
- Area: 168 Square Feet
- Dimensions: 12 x 14
Primary bathroom
- Area: 150 Square Feet
- Dimensions: 10 x 15
Bathroom 1
- Area: 60 Square Feet
- Dimensions: 6 x 10
Bathroom 3
- Area: 80 Square Feet
- Dimensions: 8 x 10
Den
- Area: 168 Square Feet
- Dimensions: 12 x 14
Dining room
- Area: 252 Square Feet
- Dimensions: 21 x 12
Kitchen
- Area: 280 Square Feet
- Dimensions: 14 x 20
Living room
- Area: 288 Square Feet
- Dimensions: 16 x 18
Media room
- Area: 288 Square Feet
- Dimensions: 16 x 18
Office
- Area: 168 Square Feet
- Dimensions: 12 x 14
Other
- Description: Sitting Area
- Area: 135 Square Feet
- Dimensions: 15 x 9
Heating
- Forced Air
Cooling
- Central Air, ENERGY STAR Qualified Equipment
Appliances
- Included: Built-In Electric Oven, Dishwasher, Stainless Steel Appliance(s), Smart Appliance(s), Microwave, Exhaust Fan, ENERGY STAR Qualified Appliances, Built-In Electric Range
- Laundry: Upper Level
Features
- Ceiling Fan(s), Smart Home, Pantry, Kitchen Island, Eat-in Kitchen, Drywall, Double Vanity
- Flooring: Luxury Vinyl
- Doors: ENERGY STAR Qualified Doors
- Basement: Full,Unfinished,Sump Pump
- Attic: Crawl Opening,Storage
- Number of fireplaces: 2
- Fireplace features: Electric, Ventless
Interior area
- Total structure area: 4,012
- Total interior livable area: 4,012 sqft
- Finished area above ground: 4,012
- Finished area below ground: 0
Video & virtual tour
Property
Parking
- Total spaces: 3
- Parking features: Attached, Driveway, Off Street, Garage
- Attached garage spaces: 3
- Has uncovered spaces: Yes
Features
- Levels: Two
- Stories: 2
- Patio & porch: Front Porch, Patio, Rear Porch
- Exterior features: Rain Gutters
- Pool features: Other
- Frontage length: 101.00
Lot
- Size: 0.34 Acres
- Dimensions: 91 x 35 x 126 x 105 x 140
- Features: Corner Lot
Details
- Parcel number: 09402050035
- Zoning: R1
Construction
Type & style
- Home type: SingleFamily
- Architectural style: Traditional
- Property subtype: Residential, Single Family Residence
Materials
- Lap Siding, Vinyl Siding
- Foundation: See Remarks
- Roof: Composition
Condition
- Updated/Remodeled
- New construction: No
- Year built: 2023
Utilities & green energy
- Electric: 200+ Amp Service, Circuit Breakers
- Sewer: Public Sewer
- Water: Public
- Utilities for property: Cable Available, Natural Gas Available, Electricity Connected
Community & HOA
Community
- Features: Clubhouse, Curbs, Street Lights, Sidewalks, Restaurant, Pool, Golf, Fitness Center, Fishing
Location
- Region: Archbald
Financial & listing details
- Price per square foot: $237/sqft
- Tax assessed value: $610,465
- Annual tax amount: $10,677
- Date on market: 4/21/2026
- Cumulative days on market: 149 days
- Listing terms: Cash,VA Loan,FHA,Conventional
- Electric utility on property: Yes
- Road surface type: Paved
Estimated market value
$916,300
$870,000 - $962,000
$3,907/mo
Price history
| Date | Event | Price |
|---|---|---|
| 4/21/2026 | Listed for sale | $949,900$237/sqft |
Source:  GSBR as distributed by MLS GRID #SC261671 Report a problem GSBR as distributed by MLS GRID #SC261671 Report a problem | ||
Public tax history
| Year | Property taxes | Tax assessment |
|---|---|---|
| 2025 | $10,677 +13.4% | $41,500 |
| 2024 | $9,419 | $41,500 |
Find assessor info on the county website
Monthly payment
Est. payment
Payment breakdown
Explore the cost of this home by adjusting the details. Changes won't be saved.Climate risks
Neighborhood: 18403


Similar homes
- $999,9955 bd4 ba5.9k sqft272 Windsor Way, Roaring Brook Township, PA 18444For Sale
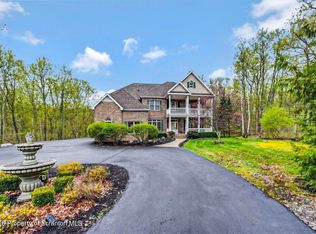
 MLS ID #SC262421, Pat Rogan, The Hub Real Estate Group Scranton. GSBR as distributed by MLS GRID
 - $849,0005 bd4 ba4k sqft115 Greenbrier Dr, Clarks Green, PA 18411For Sale
 MLS ID #SC262294, Nell Donnelly-O'Boyle, Dwell Real Estate. GSBR as distributed by MLS GRID
 - $665,0005 bd4 ba4.3k sqft203 Azalea Dr, Jermyn, PA 18433For Sale
 MLS ID #SC264049, Ann E Cappellini, REALTY NETWORK GROUP. GSBR as distributed by MLS GRID
 - $750,0005 bd4 ba5k sqft4372 Elmhurst Blvd, Dunmore, PA 18505For Sale
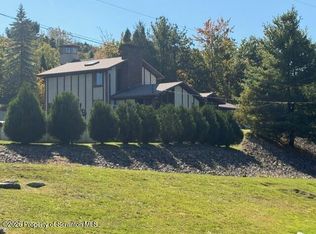 MLS ID #SC265013, Jim Nasser, NASSER REAL ESTATE, INC.. GSBR as distributed by MLS GRID
 - $819,0005 bd4 ba4.3k sqft99 Woodland Dr, Jefferson Township, PA 18436New ConstructionMLS ID #SC263181, Lorraine Collins, PIKE/WAYNE ASSOCIATION. GSBR as distributed by MLS GRID
- $849,9005 bd3 ba3.5k sqft3109 State Highway 247, Carbondale, PA 18407For SaleMLS ID #SC263107, Timothy Meagher, Re/Max Wayne. GSBR as distributed by MLS GRID
- $735,0005 bd4 ba3.9k sqft151 Wagner Blvd, Carbondale, PA 18407For SaleMLS ID #SC264960, Danielle2Sell Realty Team, ERA One Source Realty, Peckville. GSBR as distributed by MLS GRID
- $645,0004 bd4 ba3.4k sqft109 Mount Laurel Ln, Olyphant, PA 18447For SaleMLS ID #SC265028, Adam Davis, CLASSIC PROPERTIES. GSBR as distributed by MLS GRID
- $725,0004 bd3 ba3.9k sqft1002 Circle Green Dr, South Abington Township, PA 18411For SaleMLS ID #SC263824, Hema Priya Challa, CLASSIC PROPERTIES. GSBR as distributed by MLS GRID
- $899,0004 bd4 ba3.8k sqft4 Elmhurst Blvd, Scranton, PA 18505For SaleMLS ID #SC262037, Kelly Hrobuchak, ERA One Source Realty. GSBR as distributed by MLS GRID
- $572,0004 bd3 ba2.3k sqft1139 Jamie Dr, Archbald, PA 18403New ConstructionMLS ID #SC261209, Edward V. Scoz, ERA One Source Realty. GSBR as distributed by MLS GRID
- $819,9955 bd4 ba4.1k sqft153 Wimmers Rd, Jefferson Township, PA 18436For SaleMLS ID #SC263742, Thomas Exeter, Christian Saunders Real Estate. GSBR as distributed by MLS GRID
- $824,9005 bd4 ba4.8k sqft602 Clover Ln, Moscow, PA 18444For SaleMLS ID #SC263338, Heather Kishel Team, Coldwell Banker Town & Country Properties Moscow. GSBR as distributed by MLS GRID
- $695,0003 bd4 ba3.7k sqft109 Eddy Creek Ln, Olyphant, PA 18447For SaleMLS ID #SC265010, Mike Rogan, ERA One Source Realty, Peckville. GSBR as distributed by MLS GRID
- $799,0004 bd3 ba2.4k sqft102 Healey Hill Rd, Carbondale, PA 18407For SaleMLS ID #SC264571, Mary Ruddy, Ruddy Realty. GSBR as distributed by MLS GRID
- $595,0004 bd2 ba3.2k sqft212 Marcaby Ln, Clarks Summit, PA 18411For SaleMLS ID #SC264629, Sara Levy, Levy Realty Group. GSBR as distributed by MLS GRID
- $629,9004 bd5 ba4.5k sqft39 Fig Ave, Clarks Summit, PA 18411For SaleMLS ID #SC261483, Marcy A Curra, CLASSIC PROPERTIES. GSBR as distributed by MLS GRID
- $789,0004 bd4 ba3.6k sqft94 Orchard Rd, Dalton, PA 18414For SaleMLS ID #SC262142, Leah Gianacopoulos, ERA One Source Realty. GSBR as distributed by MLS GRID
