Welcome to a home that offers the perfect balance of beauty, comfort, and privacy--a rare find in the heart of South Abington Township. Located in the highly desirable Laurel Highlands neighborhood, this home offers beautiful scenic views and a peaceful setting. This stunning 4-bedroom, 4-full-bath contemporary property with an attached 3-car garage features a main level with a circular foyer, high ceilings, and a beautiful custom staircase; a living room with a gas fireplace; a kitchen with Corian countertops, remodeled cabinets, and upgraded high-end stainless steel appliances; a family room with a wood-burning fireplace; plus a full bath, an office, and a laundry room. The upper level offers 4 spacious bedrooms and 2 full baths, including a luxurious primary suite with a Jacuzzi and a two-sided gas fireplace. The finished walk-out basement features a gym/dance studio with hardwood flooring, a full bathroom, and access to a beautiful backyard and a concrete porch under the upstairs patio. This move-in-ready home offers luxury living, stunning scenery, and joy of ownership throughout. This home also features multiple updates, including a replaced roof, an HVAC system, a well water pump, and a beautiful concrete driveway, walkway, and back porch!All measurements are approximate and should be verified by the buyer. Please request your showing via ShowingTime. All showings require 24-hour notice. For questions, please call the listing agent Manju Verma @ 570-877-2778
For sale
$799,900
302 Skyline Dr N, Clarks Summit, PA 18411
4beds
4,250sqft
Residential, Single Family Residence
Built in 1993
0.54 Acres Lot
$777,500 Zestimate®
$188/sqft
$-- HOA
What's special
Two-sided gas fireplaceFinished walk-out basementBeautiful custom staircaseReplaced roofKitchen with corian countertopsLaundry roomRemodeled cabinets
- 36 days
- 787
- 61
Zillow last checked:
Listing updated:
Listed by:
Manju Verma,
ERA One Source Realty 570-587-9999
Source: GSBR as distributed by MLS GRID,MLS#: SC265155
Facts & features
Interior
Bedrooms & bathrooms
- Bedrooms: 4
- Bathrooms: 4
- Full bathrooms: 4
Rooms
- Room types: Bathroom 2, Office, Master Bedroom, Master Bathroom, Gym, Living Room, Kitchen, Family Room, Dining Room, Bedroom 4, Bedroom 3, Bedroom 2, Bathroom 4, Bathroom 3
Primary bedroom
- Description: Double Sided Gas Fireplace & Vaulted Ceiling
- Area: 320 Square Feet
- Dimensions: 20 x 16
Bedroom 2
- Area: 185.6 Square Feet
- Dimensions: 16 x 11.6
Bedroom 3
- Area: 259.2 Square Feet
- Dimensions: 18 x 14.4
Bedroom 4
- Area: 155.44 Square Feet
- Dimensions: 13.4 x 11.6
Primary bathroom
- Description: Fireplace, Jacuzzi,Steam Shower
- Area: 228 Square Feet
- Dimensions: 19 x 12
Bathroom 2
- Area: 96.72 Square Feet
- Dimensions: 10.4 x 9.3
Bathroom 3
- Description: Dual Vanity
- Area: 80.4 Square Feet
- Dimensions: 13.4 x 6
Bathroom 4
- Area: 48 Square Feet
- Dimensions: 8 x 6
Dining room
- Description: High Ceiling
- Area: 163.8 Square Feet
- Dimensions: 13 x 12.6
Family room
- Description: Buit-In Stone Fireplace
- Area: 315 Square Feet
- Dimensions: 21 x 15
Gym
- Description: Hardwood Floors
- Area: 175.15 Square Feet
- Dimensions: 15.5 x 11.3
Kitchen
- Description: Corian Countertops/Stainless Steel Appliances
- Area: 290.68 Square Feet
- Dimensions: 17.2 x 16.9
Living room
- Description: Gas Fireplace
- Area: 221 Square Feet
- Dimensions: 17 x 13
Office
- Description: Could Be 5th Bedroom
- Area: 127.44 Square Feet
- Dimensions: 11.8 x 10.8
Heating
- Geothermal, Zoned
Cooling
- Ceiling Fan(s), Geothermal, Central Air
Appliances
- Included: Built-In Electric Oven, Range Hood, Water Softener Owned, Washer, Stainless Steel Appliance(s), Self Cleaning Oven, Dishwasher, Microwave, Exhaust Fan, Electric Water Heater, Electric Cooktop, Dryer, Disposal, Convection Oven, Built-In Refrigerator
- Laundry: Laundry Room, Main Level
Features
- Bar, Radon Mitigation System, Wet Bar, Walk-In Closet(s), Sound System, Soaking Tub, Smart Light(s), Pantry, Double Vanity, Kitchen Island, High Ceilings, Entrance Foyer, Eat-in Kitchen, Cathedral Ceiling(s), Chandelier, Central Vacuum, Ceiling Fan(s)
- Flooring: Carpet, Hardwood, Ceramic Tile
- Doors: French Doors, Mirrored Closet Door(s)
- Windows: Blinds
- Basement: Block,Storage Space,Walk-Up Access,Walk-Out Access,Heated,Full,Finished,Exterior Entry
- Attic: Crawl Opening,Other
- Number of fireplaces: 3
- Fireplace features: Bath, Living Room, Family Room, Bedroom
Interior area
- Total structure area: 4,250
- Total interior livable area: 4,250 sqft
- Finished area above ground: 3,150
- Finished area below ground: 1,100
Property
Parking
- Total spaces: 3
- Parking features: Attached, Garage Faces Front, Garage, Driveway, Concrete
- Attached garage spaces: 3
- Has uncovered spaces: Yes
Features
- Stories: 2
- Patio & porch: Deck, Patio
- Exterior features: Garden, Rain Gutters, Smart Light(s), Lighting, Private Yard
- Spa features: Bath
- Frontage type: Other
- Frontage length: 169.00
Lot
- Size: 0.54 Acres
- Dimensions: 179 x 169 x 13 x 94 x 84
- Features: Corner Lot, Level, Landscaped
Details
- Parcel number: 10004020022
- Zoning: R1
Construction
Type & style
- Home type: SingleFamily
- Architectural style: Contemporary
- Property subtype: Residential, Single Family Residence
Materials
- Attic/Crawl Hatchway(s) Insulated, Vinyl Siding, Brick
- Foundation: Block
- Roof: Shingle
Condition
- Updated/Remodeled
- New construction: No
- Year built: 1993
Utilities & green energy
- Electric: Circuit Breakers
- Sewer: Public Sewer
- Water: Well
- Utilities for property: Cable Available
Community & HOA
Community
- Features: Fitness Center, Restaurant, Park, Playground, Golf
- Security: Smoke Detector(s)
Location
- Region: Clarks Summit
Financial & listing details
- Price per square foot: $188/sqft
- Tax assessed value: $423,350
- Annual tax amount: $7,122
- Date on market: 10/13/2026
- Cumulative days on market: 37 days
- Listing terms: Cash,Conventional
- Road surface type: Paved
Estimated market value
$777,500
$739,000 - $816,000
$3,386/mo
Price history
| Date | Event | Price |
|---|---|---|
| 10/13/2026 | Listed for sale | $799,900+80.2%$188/sqft |
Source:  GSBR as distributed by MLS GRID #SC265155 Report a problem | ||
| 6/19/2009 | Sold | $444,000-19.1%$104/sqft |
Source: GSBR as distributed by MLS GRID #091210 Report a problem | ||
| 6/12/2008 | Listing removed | $549,000$129/sqft |
Source: ERA #07-6255 Report a problem | ||
| 11/12/2007 | Listed for sale | $549,000$129/sqft |
Source: ERA #07-6255 Report a problem | ||
Public tax history
| Year | Property taxes | Tax assessment |
|---|---|---|
| 2026 | $7,122 -13.3% | $423,350 +1182.9% |
| 2025 | $8,215 +14% | $33,000 |
| 2024 | $7,206 +4.7% | $33,000 |
| 2023 | $6,881 +2% | $33,000 |
| 2022 | $6,743 | $33,000 |
| 2021 | $6,743 +3.8% | $33,000 |
| 2020 | $6,495 +0.9% | $33,000 |
| 2018 | $6,438 +67.6% | $33,000 |
| 2017 | $3,841 | $33,000 |
| 2016 | -- | $33,000 |
| 2015 | -- | $33,000 |
| 2014 | -- | $33,000 |
| 2013 | -- | $33,000 |
| 2012 | -- | $33,000 |
| 2011 | -- | $33,000 |
| 2010 | -- | $33,000 |
| 2009 | -- | $33,000 |
| 2008 | -- | $33,000 |
| 2007 | -- | $33,000 |
| 2006 | -- | $33,000 |
| 2005 | -- | $33,000 |
| 2004 | -- | $33,000 |
| 2003 | -- | $33,000 |
| 2002 | -- | $33,000 |
| 2000 | -- | $33,000 |
Find assessor info on the county website
Monthly payment
Est. payment
Payment breakdown
Explore the cost of this home by adjusting the details. Changes won't be saved.Climate risks
Neighborhood: 18411
- $604,3004 bd3 ba3.4k sqft306 Skyline Dr N, Clarks Summit, PA 18411Off Market

- $76,030-- bd-- ba-- sqftSkyline Dr South L 29, Clarks summit, PA 18411Off Market
- $507,600-- bd-- ba-- sqft301 Skyline Dr N, South Abington Township, PA 18411Off Market
- $459,600-- bd-- ba-- sqft502 Decker Dr, Clarks Summit, PA 18411Off Market
Similar homes
- $699,9004 bd4 ba3.2k sqft505 Ridgeview Cir, Clarks Summit, PA 18411For Sale
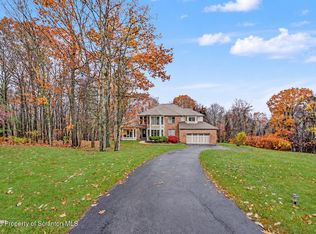
 MLS ID #SC265657, Nell Donnelly-O'Boyle, Dwell Real Estate. GSBR as distributed by MLS GRID
- $785,0004 bd3 ba3k sqft136 Stevenson Rd, Waverly Township, PA 18411For Sale
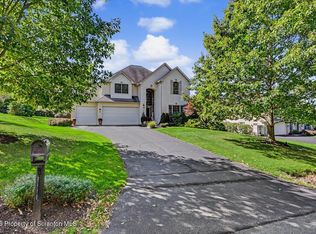 MLS ID #SC264809, Cheryl M Gerrity, REALTY NETWORK GROUP. GSBR as distributed by MLS GRID
- $725,0004 bd3 ba3.9k sqft1014 Circle Green Dr, Clarks Summit, PA 18411For Sale
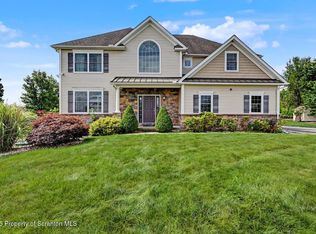 MLS ID #SC263824, Hema Priya Challa, CLASSIC PROPERTIES. GSBR as distributed by MLS GRID
- $629,0004 bd3 ba3.5k sqft418 Northern Spy Rd, Clarks Summit, PA 18411For Sale
 MLS ID #SC265552, Leah Gianacopoulos, ERA One Source Realty. GSBR as distributed by MLS GRID
- $949,0004 bd4 ba5.4k sqft151 Carol Dr, Clarks Summit, PA 18411For SaleMLS ID #SC263435, Leah Gianacopoulos, ERA One Source Realty. GSBR as distributed by MLS GRID
- $835,0004 bd4 ba3.8k sqft1312 N Abington Rd, Waverly Township, PA 18414For Sale
 MLS ID #PW263575, Kimberly Stevens, Berkshire Hathaway HomeServices Pocono Real Estate Hawley. PWAR as distributed by MLS GRID
- $849,0005 bd4 ba4k sqft115 Greenbrier Dr, Clarks Green, PA 18411For SaleMLS ID #SC262294, Nell Donnelly-O'Boyle, Dwell Real Estate. GSBR as distributed by MLS GRID
- $669,0005 bd5 ba4.5k sqft104 Nikelle Ln, Clarks Summit, PA 18411For SaleMLS ID #SC265360, Hollie Hunter Suraci, ERA One Source Realty. GSBR as distributed by MLS GRID
- $835,0004 bd4 ba3.6k sqft1312 N Abington Rd, Waverly, PA 18471For Sale
 MLS ID #PALW2000944, Kimberly Stevens, Berkshire Hathaway Home Services Pocono Real Estate. Bright MLS
- $599,0004 bd3 ba3.1k sqft3 Orchard Ln, South Abington Township, PA 18411For SaleMLS ID #SC264072, Jim Nasser, NASSER REAL ESTATE, INC.. GSBR as distributed by MLS GRID
- $639,9003 bd4 ba3.7k sqft123 Miller Rd, Waverly Township, PA 18411For SaleMLS ID #SC263184, Christopher O'Boyle, O BOYLE REAL ESTATE LLC. GSBR as distributed by MLS GRID
- $580,0005 bd4 ba4.2k sqft1 Orchard Ln, Clarks Summit, PA 18411For SaleMLS ID #SC265149, George Sheypuk, Keller Williams Real Estate-Clarks Summit. GSBR as distributed by MLS GRID
- $529,9996 bd4 ba4k sqft108 Woodside Dr, Clarks Summit, PA 18411For SaleMLS ID #SC265699, Rita Tischler, Christian Saunders Real Estate C.S. Branch. GSBR as distributed by MLS GRID
- $447,9004 bd3 ba2.2k sqft501 Tulip Cir, Clarks Summit, PA 18411For SaleMLS ID #SC265414, Christopher Carr, HomeZu. GSBR as distributed by MLS GRID
- $469,9004 bd3 ba3k sqft971 Scott Rd, South Abington Township, PA 18411For SaleMLS ID #SC265202, George A Semian, Coldwell Banker Town & Country Properties. GSBR as distributed by MLS GRID
- $575,0004 bd2 ba3.2k sqft212 Marcaby Ln, Clarks Summit, PA 18411For SaleMLS ID #SC264629, Sara Levy, Levy Realty Group. GSBR as distributed by MLS GRID
- $549,0005 bd5 ba3.1k sqft436 Gravel Pond Rd, Clarks Summit, PA 18411For SaleMLS ID #SC264830, Rachel Winebrake, Coldwell Banker Town & Country Properties. GSBR as distributed by MLS GRID
- $485,0004 bd4 ba2.6k sqft1000 Layton Rd, Clarks Summit, PA 18411For SaleMLS ID #SC262380, Adam Davis, CLASSIC PROPERTIES. GSBR as distributed by MLS GRID
- $515,0004 bd3 ba3.9k sqft229 Cornell Ave, Clarks Green, PA 18411For SaleMLS ID #SC264281, Leah Gianacopoulos, ERA One Source Realty. GSBR as distributed by MLS GRID
