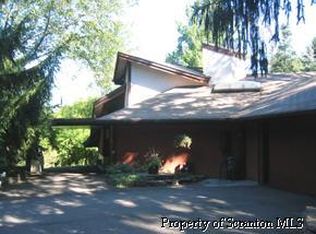
Step into a world of refinement and luxury in this one-of-a-kind architectural gem. Tucked on a secluded 1.8 acre lot in Waverly, this unique custom home offers privacy from the outside world yet proximity to everything Waverly and Clarks Summit have to offer. As you make your way up the driveway the property slowly starts to reveal its beauty. The grounds are landscaped and impeccably maintained, featuring lush vegetation along with mature trees and a rich blend of hardy shrubs and flowers. Once inside you'll love how the design and orientation invite the outdoors in. Walls of windows bring abundant natural light into the living space, giving a glimpse of the changing seasons that NEPA is known for. The floor plan is clever yet subtle, with open space that can be at once cozy and intimate, or large and inviting. Winters by the fireplace with a good book will be as natural as hosting numerous friends and family for the holidays or special occasions.The main floor features en suite master bedroom with large closets, built-ins and a spa like bathroom, as well as a formal living room. From there you go down a small flight of steps to the living, dining, kitchen and wet bar area ideally suited for entertaining, with open space and access to the natural stone patio.On the upper level you'll find three additional bedrooms, one of which includes a windowed balcony offering sight lines to the living room below. This could also make an ideal office, gym, art studio or play room. Appointed with tasteful material and color choices inside and out, 1312 N. Abington Road will exceed the expectations of even the most discriminating buyers, and updates like a top of the line Kohler whole home generator and a UV water filtration system make this home safe from even the harshest of elements. Don't miss your chance to own one of Waverly's most iconic homes, make your appointment today!**Seller is relative of the listing agent**
Sold for $659,200
Zillow last checked:
Listing updated:
Bought with:
Leah Gianacopoulos, RS325414
ERA One Source Realty
Source: GSBR as distributed by MLS GRID,MLS#: SC4590
Price history
| Date | Event | Price |
|---|---|---|
| 11/8/2024 | Sold | $659,200-13.3%$157/sqft |
Source:  GSBR as distributed by MLS GRID #SC4590 Report a problem GSBR as distributed by MLS GRID #SC4590 Report a problem | ||
| 9/20/2024 | Pending sale | $759,900$181/sqft |
Source: GSBR as distributed by MLS GRID #SC4590 Report a problem | ||
| 9/10/2024 | Price change | $759,900-5%$181/sqft |
Source: GSBR as distributed by MLS GRID #SC4590 Report a problem | ||
| 9/2/2024 | Listed for sale | $799,900+8.3%$190/sqft |
Source: GSBR as distributed by MLS GRID #SC4590 Report a problem | ||
| 10/15/2021 | Sold | $738,500$176/sqft |
Source: GSBR as distributed by MLS GRID #212823 Report a problem | ||
| 7/2/2021 | Listed for sale | $738,500$176/sqft |
Source: GSBR as distributed by MLS GRID #21-2823 Report a problem | ||
Nearby homes
- $659,2004 bd4 ba5k sqft1312 N Abington Rd, Waverly Township, PA 18414Sold
- $469,400-- bd-- ba-- sqft1318 N Abington Rd, Waverly Township, PA 18414Off Market
- $430,400-- bd-- ba-- sqft1308 N Abington Rd, Waverly Township, PA 18414Off Market
- $417,4003 bd2 ba2.7k sqft1308 N Abington Rd, Waverly, PA 18471Off Market


Get pre-qualified for a loan
At Zillow Home Loans, we can pre-qualify you in as little as 5 minutes with no impact to your credit score.An equal housing lender. NMLS #10287.
