Welcome to this beautifully renovated 3-bedroom, 1-bath home that perfectly blends modern updates with timeless charm. Recently remodeled from top to bottom, this move-in-ready property features updated flooring, fresh finishes, and bright, inviting living spaces throughout. One of the bedrooms is ideally suited as a nursery, home office, or cozy guest room, offering flexibility to fit your needs. Outside, you'll find a small, easy-to-maintain yard, perfect for those seeking low-maintenance living. Don't miss the opportunity to make this beautifully updated home your own!
For sale
$155,000
1006 Pine St, Berwick, PA 18603
3beds
1,352sqft
Single Family Residence
Built in ----
2,613 Square Feet Lot
$-- Zestimate®
$115/sqft
$-- HOA
What's special
Fresh finishesBright inviting living spacesSmall easy-to-maintain yardUpdated flooring
- 127 days
- 400
- 39
Zillow last checked:
Listing updated:
Listed by:
Maria Whiteduck 570-954-0144,
Avanti Real Estate Group 570-718-2025
Source: Luzerne County AOR,MLS#: 26-2569
Facts & features
Interior
Bedrooms & bathrooms
- Bedrooms: 3
- Bathrooms: 1
- Full bathrooms: 1
Bedroom 1
- Description: Carpet
- Level: Second
- Area: 12862 Square Feet
- Dimensions: 109 x 118
Bedroom 2
- Description: Carpet
- Level: Second
- Area: 13224 Square Feet
- Dimensions: 114 x 116
Bedroom 3
- Description: Carpet
- Level: Second
- Area: 5963 Square Feet
- Dimensions: 67 x 89
Full bathroom
- Level: Second
- Area: 5963 Square Feet
- Dimensions: 67 x 89
Dining room
- Description: Wood
- Level: First
- Area: 17110 Square Feet
- Dimensions: 118 x 145
Kitchen
- Description: Wood
- Level: First
- Area: 1250 Square Feet
- Dimensions: 125 x 10
Living room
- Description: Wood
- Level: First
- Area: 23393 Square Feet
- Dimensions: 149 x 157
Other
- Description: Wood
- Level: First
- Area: 105 Square Feet
- Dimensions: 7 x 15
Heating
- Natural Gas, Electric, Forced Air, Baseboard
Cooling
- None
Features
- Eat-in Kitchen
Interior area
- Total structure area: 1,352
- Total interior livable area: 1,352 sqft
- Finished area above ground: 1,320
- Finished area below ground: 0
Property
Parking
- Parking features: None
Features
- Levels: Two
- Patio & porch: Porch
- Exterior features: Balcony
Lot
- Size: 2,613 Square Feet
- Dimensions: 45.75x53.50x45.75x45'
Details
- Additional structures: Shed(s)
- Parcel number: 04A,0302500,000
- Zoning: Residential
- Zoning description: Residential
Construction
Type & style
- Home type: SingleFamily
- Property subtype: Single Family Residence
Materials
- Vinyl Siding
- Roof: Composition
Condition
- Very Good
- New construction: No
Utilities & green energy
- Sewer: Public Sewer
- Water: Public
Community & HOA
Location
- Region: Berwick
Financial & listing details
- Price per square foot: $115/sqft
- Tax assessed value: $26,527
- Annual tax amount: $1,209
- Date on market: 9/28/2026
Estimated market value
Not available
Estimated sales range
Not available
$1,270/mo
Price history
| Date | Event | Price |
|---|---|---|
| 9/28/2026 | Listed for sale | $155,000$115/sqft |
Source: Luzerne County AOR #26-2569 Report a problem | ||
| 8/24/2026 | Pending sale | $155,000$115/sqft |
Source: Luzerne County AOR #26-2569 Report a problem | ||
| 6/3/2026 | Listed for sale | $155,000-2.5%$115/sqft |
Source: Luzerne County AOR #26-2569 Report a problem | ||
| 6/1/2026 | Listing removed | $158,960$118/sqft |
Source: Luzerne County AOR #25-5970 Report a problem | ||
| 4/8/2026 | Listed for sale | $158,960$118/sqft |
Source: Luzerne County AOR #25-5970 Report a problem | ||
| 3/31/2026 | Listing removed | $158,960$118/sqft |
Source: Luzerne County AOR #25-5970 Report a problem | ||
| 3/23/2026 | Price change | $158,960-5.9%$118/sqft |
Source: Luzerne County AOR #25-5970 Report a problem | ||
| 11/24/2025 | Listed for sale | $168,960+185.4%$125/sqft |
Source: Luzerne County AOR #25-5970 Report a problem | ||
| 10/11/2024 | Sold | $59,210-7.5%$44/sqft |
Source: Public Record Report a problem | ||
| 11/20/2007 | Sold | $64,000$47/sqft |
Source: Public Record Report a problem | ||
Public tax history
| Year | Property taxes | Tax assessment |
|---|---|---|
| 2025 | $1,209 +1.7% | $13,264 |
| 2024 | $1,189 +8.5% | $13,264 |
| 2023 | $1,096 +3.4% | $13,264 |
| 2022 | $1,060 | $13,264 |
| 2021 | $1,060 +4% | $13,264 |
| 2020 | $1,019 +2.2% | $13,264 |
| 2019 | $997 +4.1% | $13,264 |
| 2018 | $958 | $13,264 |
| 2017 | -- | $13,264 |
| 2016 | -- | $13,264 |
| 2015 | -- | $13,264 |
| 2014 | -- | $13,264 |
| 2013 | -- | $13,264 +7.9% |
| 2012 | -- | $12,289 |
| 2011 | -- | $12,289 |
| 2010 | -- | $12,289 |
| 2009 | -- | $12,289 |
| 2008 | -- | $12,289 |
| 2007 | -- | $12,289 |
| 2006 | -- | $12,289 |
| 2005 | -- | $12,289 |
| 2004 | -- | $12,289 |
| 2003 | -- | $12,289 +0% |
| 2002 | -- | $12,288 |
| 2000 | -- | $12,288 |
Find assessor info on the county website
Monthly payment
Est. payment
Payment breakdown
Explore the cost of this home by adjusting the details. Changes won't be saved.Climate risks
Neighborhood: 18603
Similar homes
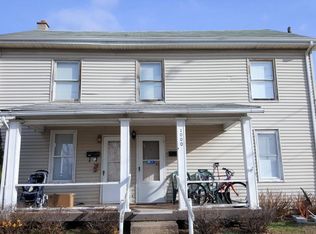
- $153,0002 bd1 ba980 sqft615 E 8th St, Berwick, PA 18603For Sale
 MLS ID #C-1417, MARK S POST, REALTY WORLD MASICH & DELL. CSVBOR
 - $199,9003 bd2 ba1.6k sqft229 E 5th St, Berwick, PA 18603For Sale
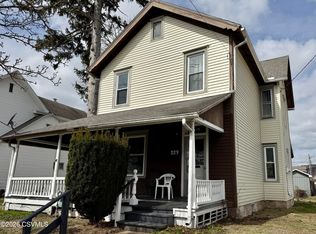 MLS ID #C-734, Philip Wayne Smith, ADVANCED REALTY SOLUTIONS LLC. CSVBOR
 - $190,0003 bd2 ba1.4k sqft333 Lasalle St, Berwick, PA 18603For Sale
 MLS ID #C-2297, JESSE J WILLIAMS, EXP Realty, LLC. CSVBOR
 - $140,0003 bd1 ba1k sqft1013 E 4 1/2 St, Berwick, PA 18603For Sale
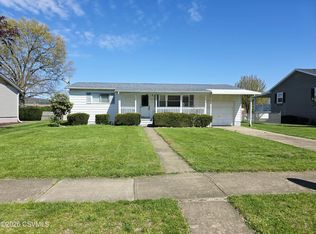 MLS ID #C-1007, Michelle DeFranco, ADVANCED REALTY SOLUTIONS LLC. CSVBOR
 - $189,9992 bd2 ba1.2k sqft154 Hard Pan Rd, Shickshinny, PA 18655For Sale
 MLS ID #PALU2003362, Mr. Derek Greene, The Greene Realty Group. Bright MLS
 - $160,0003 bd2 ba1.3k sqft12 Draper St, Gilberton, PA 17934New ConstructionMLS ID #PASK2029210, Dasha Wind, Real of Pennsylvania. Bright MLS
