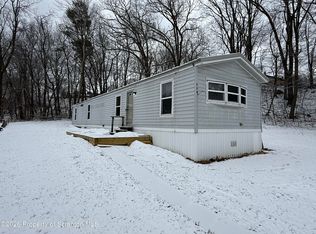
Pride of ownership shines in this impeccably maintained 1970 3 bedroom double-wide home. If you've been searching for the perfect blend of affordability, space, and ''extra-mile'' maintenance, look no further. Situated in a peaceful setting, this property offers the breathing room you want without the massive price tag. Home features a large living room and a kitchen area perfect for morning coffee and family dinners. The kitchen exits to a large covered porch. Enjoy the luxury of a sprawling, oversized lot. Whether you're a gardener, a pet owner, or just love your privacy, this yard delivers. The garage provides ample space for a vehicle, workshop, or all your seasonal outdoor gear. Also, features a partially finished basement. Call Michelle DeFranco at 570-441-7856 to take a look.
For sale
$140,000
1013 E 4 1/2 St, Berwick, PA 18603
3beds
1,020sqft
Mobile Home
Built in 1970
9,583 Square Feet Lot
$-- Zestimate®
$137/sqft
$-- HOA
What's special
Partially finished basementSprawling oversized lotLarge covered porch
- 134 days
- 904
- 46
Zillow last checked:
Listing updated:
Listed by:
Michelle DeFranco,
ADVANCED REALTY SOLUTIONS LLC 570-752-1202,
BRADLEY W DeFRANCO 570-752-1202,
ADVANCED REALTY SOLUTIONS LLC
Source: CSVBOR,MLS#: C-1007
Facts & features
Interior
Bedrooms & bathrooms
- Bedrooms: 3
- Bathrooms: 1
- Full bathrooms: 1
- Main level bedrooms: 3
Bedroom 1
- Description: ww Carpet
- Level: First
- Area: 132 Square Feet
- Dimensions: 11.00 x 12.00
Bedroom 2
- Description: ww Carpet
- Level: First
- Area: 143 Square Feet
- Dimensions: 11.00 x 13.00
Bedroom 3
- Description: ww Carpet
- Level: First
- Area: 132 Square Feet
- Dimensions: 11.00 x 12.00
Bathroom
- Description: Vinyl, Skylight
- Level: First
Kitchen
- Description: Vinyl
- Level: First
- Area: 100 Square Feet
- Dimensions: 10.00 x 10.00
Laundry
- Description: 1st fl
- Level: First
Living room
- Description: ww Carpet
- Level: First
- Area: 187 Square Feet
- Dimensions: 11.00 x 17.00
Heating
- Baseboard
Cooling
- Wall Unit(s)
Appliances
- Included: Refrigerator, Stove/Range
- Laundry: Laundry Hookup
Features
- Ceiling Fan(s)
- Doors: Storm Door(s)
- Windows: Window Treatments
- Basement: Block,Concrete,Unheated
Interior area
- Total structure area: 1,020
- Total interior livable area: 1,020 sqft
- Finished area above ground: 1,020
- Finished area below ground: 0
Property
Parking
- Total spaces: 1
- Parking features: 1 Car
- Has attached garage: Yes
- Details: Driveway/Garage
Features
- Patio & porch: Porch
Lot
- Size: 9,583 Square Feet
- Dimensions: 69.98 x 124.31 x 68.87 x 124.89
- Topography: No
Details
- Parcel number: 55P3NW4 03A016000
- Zoning: R-1
Construction
Type & style
- Home type: MobileManufactured
- Property subtype: Mobile Home
Materials
- Aluminum
- Foundation: None
- Roof: Shingle
Condition
- Year built: 1970
Utilities & green energy
- Electric: 200+ Amp Service
- Sewer: Public Sewer
- Water: Public
Community & HOA
Community
- Features: Paved Streets, Sidewalks, Street Lights
- Subdivision: Green Acres
Location
- Region: Berwick
Financial & listing details
- Price per square foot: $137/sqft
- Tax assessed value: $104,700
- Annual tax amount: $2,390
- Date on market: 4/21/2026
- Exclusions: Washer/Dryer
- Body type: Double Wide
Estimated market value
Not available
Estimated sales range
Not available
$1,412/mo
Price history
| Date | Event | Price |
|---|---|---|
| 4/21/2026 | Listed for sale | $140,000+55.6%$137/sqft |
Source: CSVBOR #C-1007 Report a problem | ||
| 7/17/2024 | Listing removed | $90,000-6.3%$88/sqft |
Source: CSVBOR #20-88144 Report a problem | ||
| 8/24/2021 | Sold | $96,000+6.7%$94/sqft |
Source: Public Record Report a problem | ||
| 7/18/2021 | Pending sale | $90,000$88/sqft |
Source: CSVBOR #20-88144 Report a problem | ||
| 7/16/2021 | Listed for sale | $90,000+25.9%$88/sqft |
Source: CSVBOR #20-88144 Report a problem | ||
| 8/8/2013 | Sold | $71,500$70/sqft |
Source: CSVBOR #20-51266 Report a problem | ||
Public tax history
| Year | Property taxes | Tax assessment |
|---|---|---|
| 2023 | $2,287 +5.1% | $104,700 |
| 2022 | $2,177 | $104,700 |
| 2021 | $2,177 +16.6% | $104,700 |
| 2020 | $1,866 | $104,700 |
| 2019 | $1,866 +0.2% | $104,700 |
| 2018 | $1,862 | $104,700 |
| 2017 | -- | $104,700 |
| 2016 | -- | $104,700 |
| 2015 | -- | $104,700 |
| 2014 | -- | $104,700 |
| 2013 | -- | $104,700 |
| 2012 | -- | $104,700 |
| 2011 | -- | $104,700 |
| 2010 | -- | $104,700 |
| 2009 | -- | $104,700 +1769.6% |
| 2008 | -- | $5,600 |
| 2007 | -- | $5,600 |
| 2006 | -- | $5,600 |
| 2005 | -- | $5,600 |
| 2004 | -- | $5,600 |
| 2003 | -- | $5,600 |
| 2002 | -- | $5,600 |
| 2000 | -- | $5,600 |
Find assessor info on the county website
Monthly payment
Climate risks
Neighborhood: East Berwick
Nearby schools
Schools provided by the listing agent
- District: Berwick
Source: CSVBOR. This data may not be complete. We recommend contacting the local school district to confirm school assignments for this home.
Similar homes
- $209,9003 bd1 ba1.2k sqft715 E 10th St, Berwick, PA 18603For SaleMLS ID #26-4454, Lynn Zimmerman, Kingsway Realty. Luzerne County AOR
- $144,0003 bd1 ba910 sqft329 Vine St, Nescopeck, PA 18635For Sale
 MLS ID #SC260701, Matthew Batyko, Iron Valley Real Estate Greater Scranton. GSBR as distributed by MLS GRID
 - $153,0002 bd1 ba980 sqft615 E 8th St, Berwick, PA 18603For Sale
 MLS ID #C-1417, MARK S POST, REALTY WORLD MASICH & DELL. CSVBOR
 - $168,0003 bd2 ba1.2k sqft1709 Chestnut St, Berwick, PA 18603For Sale
 MLS ID #C-2175, GERALDINE WOZNIAK, REALTY WORLD MASICH & DELL. CSVBOR
