Charming 4-bedroom, 1.5-bath home built in the early 1900s featuring spacious rooms and plenty of original character. Original hardwood floors lie beneath the first-floor carpeting, and classic pocket doors add to the home's timeless appeal. The family room features a cozy gas fireplace. Enjoy the enclosed back porch, a detached 2-car garage with a wood-burning stove, and a small garden with established asparagus and blueberry bushes. A unique bonus is the adjacent building, included with the sale and currently used as a workshop. It offers endless possibilities for storage, hobbies, a home business, or additional workspace. Conveniently located and full of potential, this property is ready for its next owner to make it their own.
For sale
Price cut: $25K (9/21)
$215,000
77-79 W Union St, Shickshinny, PA 18655
4beds
2,016sqft
Single Family Residence
Built in ----
6,969 Square Feet Lot
$210,000 Zestimate®
$107/sqft
$-- HOA
What's special
Enclosed back porchClassic pocket doorsCozy gas fireplaceOriginal hardwood floorsSpacious rooms
- 46 days
- 194
- 16
Zillow last checked:
Listing updated:
Listed by:
Mark Post 570-441-4206,
Realty World - Masich & Dell 570-283-9691,
FSBO Non-Member,
Non-Member Wilkes-Barre
Source: Luzerne County AOR,MLS#: 26-4018
Facts & features
Interior
Bedrooms & bathrooms
- Bedrooms: 4
- Bathrooms: 2
- Full bathrooms: 1
- 1/2 bathrooms: 1
Bedroom 1
- Level: Second
- Area: 143 Square Feet
- Dimensions: 11 x 13
Bedroom 2
- Level: Second
- Area: 120 Square Feet
- Dimensions: 8 x 15
Bedroom 3
- Level: Second
- Area: 143 Square Feet
- Dimensions: 11 x 13
Bedroom 4
- Level: Second
- Area: 165 Square Feet
- Dimensions: 11 x 15
Half bathroom
- Level: First
Full bathroom
- Level: Second
- Area: 63 Square Feet
- Dimensions: 7 x 9
Dining room
- Level: First
- Area: 150 Square Feet
- Dimensions: 10 x 15
Family room
- Level: First
- Area: 224 Square Feet
- Dimensions: 14 x 16
Kitchen
- Level: First
- Area: 144 Square Feet
- Dimensions: 12 x 12
Laundry
- Level: Second
- Area: 25 Square Feet
- Dimensions: 5 x 5
Living room
- Level: First
- Area: 266 Square Feet
- Dimensions: 14 x 19
Heating
- Natural Gas, Steam
Cooling
- Window Unit(s)
Interior area
- Total structure area: 2,016
- Total interior livable area: 2,016 sqft
- Finished area above ground: 1,008
- Finished area below ground: 1,008
Property
Parking
- Total spaces: 2
- Parking features: Garage
- Garage spaces: 2
Features
- Levels: Two
Lot
- Size: 6,969 Square Feet
- Dimensions: .16
Details
- Parcel number: 56L4SE1 015006000
- Zoning: Residential
- Zoning description: Residential
Construction
Type & style
- Home type: SingleFamily
- Property subtype: Single Family Residence
Materials
- Aluminum Siding, Vinyl Siding
- Roof: Asbestos Shingle
Condition
- Very Good
- New construction: No
Utilities & green energy
- Sewer: Public Sewer
- Water: Public
Community & HOA
Location
- Region: Shickshinny
Financial & listing details
- Price per square foot: $107/sqft
- Date on market: 8/11/2026
- Inclusions: Dishwasher; Refrigerator; Stove/Range, Dryer;, Washer
Estimated market value
$210,000
$200,000 - $221,000
$1,811/mo
Price history
| Date | Event | Price |
|---|---|---|
| 9/21/2026 | Price change | $215,000-10.4%$107/sqft |
Source: CSVBOR #C-2078 Report a problem | ||
| 8/3/2026 | Listed for sale | $240,000$119/sqft |
Source: CSVBOR #C-2078 Report a problem | ||
Public tax history
Tax history is unavailable.
Monthly payment
Est. payment
Payment breakdown
Explore the cost of this home by adjusting the details. Changes won't be saved.Climate risks
Neighborhood: 18655
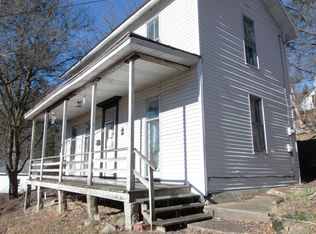
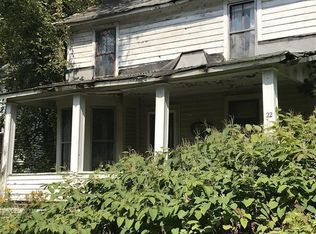
Similar homes
- $128,0003 bd1 ba1.2k sqft74 Grant St, Shickshinny, PA 18655For Sale
 MLS ID #26-3682, Ashleigh Talanca, Keller Williams Real Estate, Kingston. Luzerne County AOR
 - $169,0004 bd3 ba2.6k sqft40 Italy St, Mocanaqua, PA 18655For Sale
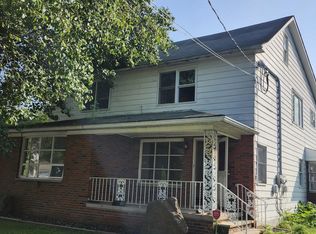 MLS ID #26-840, Michael Kon, Tom Hart Realty. Luzerne County AOR
 - $185,0005 bd2 ba1.7k sqft217 Main St, Beach Haven, PA 18601For Sale
 MLS ID #C-2406, DARLYNN M WOLFE, REALTY WORLD MASICH & DELL. CSVBOR
 - $219,9003 bd2 ba1.5k sqft38 Wyndgate Blvd, Drums, PA 18222For Sale
 MLS ID #26-4716, Christine Seely, Button Real Estate. Luzerne County AOR
 - $129,0003 bd2 ba1.8k sqft597 Lily Lake Rd, Wapwallopen, PA 18660For Sale
 MLS ID #SC264564, Eliezer Arce, Christian Saunders Real Estate. GSBR as distributed by MLS GRID
