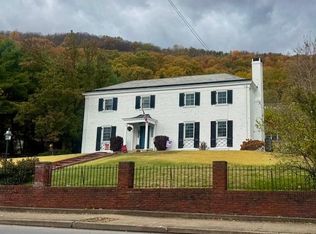
Old World Charm blended with Modern Design, makes this Victorian Home one of the most stunning in the Area. First floor opens to a large Vestibule+Foyer, Eat in Kitchen with center island, Elegant Formal Dining Room+Hardwood floors with Beveled Glass Ceiling. large Library, formal living room with Fireplace, large sunroom, Plus Girls Lounge with Make-up Area, Salon Chair with Styling Station, Garden tub Jacuzzi, and double Walk in Tiled Shower. Upper level has open stairway with foyer, 4 large bedrooms, Full Bath, separate Shower and Jacuzzi Tub. Third level Loft is Spacious and Finished. Large yard, off street parking + 2 car integral garage makes this Ideal! Rear Porch with View! Finished bath + Laundry Room in Lower Level. Economical GAS Heat! Prime Location! 24 HR. NOTICE!
For sale
Price cut: $40K (6/24)
$349,000
401 W Ave, Mount Carmel, PA 17851
4beds
3,863sqft
Single Family Residence
Built in 1890
0.29 Acres Lot
$336,200 Zestimate®
$90/sqft
$-- HOA
What's special
- 124 days
- 740
- 53
Zillow last checked:
Listing updated:
Listed by:
FREDERICKA R WILLIAMS 570-259-2428,
COLDWELL BANKER WANDELL SOFIANEK REALTY 570-644-9095
Source: CSVBOR,MLS#: C-1128
Facts & features
Interior
Bedrooms & bathrooms
- Bedrooms: 4
- Bathrooms: 3
- Full bathrooms: 2
- 3/4 bathrooms: 1
Bedroom 1
- Description: wall to wall carpeting
- Level: Second
- Area: 300 Square Feet
- Dimensions: 15.00 x 20.00
Bedroom 2
- Description: w/w ceiling fan
- Level: Second
- Area: 168 Square Feet
- Dimensions: 12.00 x 14.00
Bedroom 3
- Level: Second
- Area: 195 Square Feet
- Dimensions: 15.00 x 13.00
Bedroom 4
- Level: Second
- Area: 210 Square Feet
- Dimensions: 15.00 x 14.00
Bathroom
- Description: tile floors
- Level: Second
- Area: 112 Square Feet
- Dimensions: 8.00 x 14.00
Bonus room
- Description: Girls room
- Level: First
- Area: 225 Square Feet
- Dimensions: 15.00 x 15.00
Dining room
- Description: beveled glass ceiling, hardwood floors
- Level: First
- Area: 225 Square Feet
- Dimensions: 15.00 x 15.00
Foyer
- Level: First
- Area: 160 Square Feet
- Dimensions: 10.00 x 16.00
Foyer
- Description: lots of molding open stairway
- Level: Second
- Area: 120 Square Feet
- Dimensions: 10.00 x 12.00
Kitchen
- Description: ceramic tile floor/eat in
- Level: First
- Area: 322.5 Square Feet
- Dimensions: 15.00 x 21.50
Living room
- Description: fireplace/wall to wall carpeting
- Level: First
- Area: 420 Square Feet
- Dimensions: 14.00 x 30.00
Loft
- Description: wall to wall bright and cheery
- Level: Third
- Area: 600 Square Feet
- Dimensions: 20.00 x 30.00
Other
- Description: vestibule/ tiled floors/Coat Closet
- Level: First
- Area: 35 Square Feet
- Dimensions: 5.00 x 7.00
Other
- Description: Dressing and Makeup Area Closets/Drawers
- Level: Second
- Area: 81 Square Feet
- Dimensions: 9.00 x 9.00
Study
- Description: wall to wall carpeting built ins
- Level: First
- Area: 299 Square Feet
- Dimensions: 13.00 x 23.00
Sunroom
- Description: bright and cheery skylights
- Level: First
- Area: 200 Square Feet
- Dimensions: 12.50 x 16.00
Heating
- Hot Water
Appliances
- Included: Dishwasher, Microwave, Refrigerator, Stove/Range, Dryer, Washer
- Laundry: Laundry Hookup
Features
- Ceiling Fan(s)
- Windows: Window Treatments, Insulated Windows
- Basement: Concrete,Interior Entry,Exterior Entry,Walk Out/Daylight
- Has fireplace: Yes
Interior area
- Total structure area: 3,863
- Total interior livable area: 3,863 sqft
- Finished area above ground: 3,863
- Finished area below ground: 216
Property
Parking
- Total spaces: 2
- Parking features: 2 Car
- Has garage: Yes
- Details: Off Street
Features
- Levels: Multi/Split
- Patio & porch: Porch
Lot
- Size: 0.29 Acres
- Dimensions: 72 x 175
- Topography: No
Details
- Parcel number: 00401001017
- Zoning: residential
- Zoning description: X
Construction
Type & style
- Home type: SingleFamily
- Property subtype: Single Family Residence
Materials
- Vinyl
- Foundation: None
- Roof: Shingle
Condition
- Year built: 1890
Utilities & green energy
- Electric: Circuit Breakers
- Sewer: Public Sewer
- Water: Public
Community & HOA
Community
- Features: Sidewalks, Street Lights, View
- Subdivision: 0-None
Location
- Region: Mount Carmel
Financial & listing details
- Price per square foot: $90/sqft
- Tax assessed value: $18,200
- Annual tax amount: $2,415
- Date on market: 9/1/2026
- Exclusions: door and chandelier
Estimated market value
$336,200
$319,000 - $353,000
$1,758/mo
Price history
| Date | Event | Price |
|---|---|---|
| 6/24/2026 | Price change | $349,000-10.3%$90/sqft |
Source: CSVBOR #C-1128 Report a problem | ||
| 5/5/2026 | Listed for sale | $389,000$101/sqft |
Source: CSVBOR #C-1128 Report a problem | ||
Public tax history
| Year | Property taxes | Tax assessment |
|---|---|---|
| 2025 | $2,379 +4% | $18,200 |
| 2024 | $2,288 +3.3% | $18,200 |
| 2023 | $2,215 +2.5% | $18,200 |
| 2022 | $2,162 +2.1% | $18,200 |
| 2021 | $2,117 | $18,200 |
| 2020 | $2,117 +2.2% | $18,200 |
| 2018 | $2,072 | $18,200 |
| 2017 | -- | $18,200 |
| 2016 | -- | $18,200 |
| 2015 | -- | $18,200 |
| 2014 | -- | $18,200 |
| 2013 | -- | $18,200 |
| 2012 | -- | $18,200 |
| 2011 | -- | $18,200 |
| 2010 | -- | $18,200 |
| 2009 | -- | $18,200 |
| 2007 | -- | $18,200 |
| 2006 | $820 | $18,200 |
| 2005 | -- | $18,200 +100% |
| 2004 | -- | $9,100 |
| 2003 | -- | $9,100 |
| 2002 | -- | $9,100 |
| 2000 | -- | $9,100 |
Find assessor info on the county website
Monthly payment
Est. payment
Payment breakdown
Explore the cost of this home by adjusting the details. Changes won't be saved.Climate risks
Neighborhood: 17851
Nearby schools
Schools provided by the listing agent
- District: Mount Carmel
Source: CSVBOR. This data may not be complete. We recommend contacting the local school district to confirm school assignments for this home.


Similar homes
- $179,9005 bd3 ba2.2k sqft42 S Hickory St, Mount Carmel, PA 17851For Sale
 MLS ID #C-1990, DENNIS M MOLESEVICH JR, REALTY WORLD MOLESEVICH & ASSOCIATES. CSVBOR
 - $385,0003 bd4 ba3.2k sqft127 E Sunbury St, Shamokin, PA 17872For Sale
 MLS ID #PANU2002768, Helen Miernicki, Realty World-We Get Results. Bright MLS
 - $339,0004 bd3 ba2.9k sqft360 Ohio Ave, Shenandoah, PA 17976For Sale
 MLS ID #PASK2027774, David Pedron, RE/MAX Five Star Realty. Bright MLS
 - $399,0004 bd2 ba2.8k sqft2221 Irish Valley Rd, Paxinos, PA 17860For Sale
 MLS ID #C-1921, MIKE KISNER, BERKSHIRE HATHAWAY HOMESERVICES HODRICK REALTY-DANV. CSVBOR
 - $330,0006 bd3 ba2.6k sqft2406 Railroad St, Mahanoy Plane, PA 17949For SaleMLS ID #PASK2024844, Evan Breisch, Ramus Realty Group. Bright MLS
- $319,0005 bd2 ba3k sqft28 Dock St, Schuylkill Haven, PA 17972For SaleMLS ID #PASK2029300, Denny Hardock, BHHS Homesale Realty - Schuylkill Haven. Bright MLS
- $290,0004 bd2 ba2k sqft728 W John St, Frackville, PA 17931For SaleMLS ID #PASK2028340, Lois Muscara, BHHS Homesale Realty - Schuylkill Haven. Bright MLS
- $430,0005 bd5 ba4k sqft630 S Hoffman Blvd, Ashland, PA 17921For SaleMLS ID #PASK2023854, Chris Carr, HomeZu. Bright MLS
- $319,0003 bd1 ba3k sqft530 W Nicholas St, Frackville, PA 17931For SaleMLS ID #PASK2028202, Helen Miernicki, Realty World-We Get Results. Bright MLS
- $389,9003 bd2 ba4.5k sqft320 S 3rd St, Frackville, PA 17931For SaleMLS ID #PASK2027984, Theresa Onuskanich, M Fran Zack Real Estate. Bright MLS
- $289,0004 bd2 ba2.4k sqft5 Ramsey Ct, Ashland, PA 17921For SaleMLS ID #PASK2028480, David Pedron, RE/MAX Five Star Realty. Bright MLS
- $369,0004 bd4 ba3.1k sqft256 W Main St, Ringtown, PA 17967For SaleMLS ID #PASK2026896, Dena Guenther, BHHS Homesale Realty - Schuylkill Haven. Bright MLS
- $415,0004 bd4 ba3.2k sqft202 Norwegian Woods Dr, Pottsville, PA 17901For SaleMLS ID #PASK2018850, Debbie Jones, Realty One Group Exclusive. Bright MLS
- $295,0005 bd3 ba1.9k sqft101 N 5th St, Frackville, PA 17931For SaleMLS ID #PASK2028560, Amy Johnson, RE/MAX Five Star Realty. Bright MLS
- $395,9004 bd3 ba2.8k sqft87 Oak Ledge Ave, Schuylkill Haven, PA 17972For SaleMLS ID #PASK2025842, Jen Blankenbiller, BHHS Homesale Realty- Reading Berks. Bright MLS
