Welcome home to this INCREDIBLE 2,400 sq. ft. Colonial bi-level offering space, comfort, and beautiful surroundings! Situated on just under an acre, this home sits far back from the road, giving you plenty of privacy along with gorgeous mountain views. Inside, you'll find extremely spacious bedrooms, two separate living rooms, and an in-law suite offering endless possibilities for extended family or guests. The enormous, dazzling kitchen is sure to impress, featuring plenty of room to cook, gather, and entertain. Huge windows bring in an abundance of natural light, making the home feel bright and welcoming. Enjoy new flooring, a combination of natural gas and electric heat, and a convenient one-car garage. Outside, relax and enjoy your very own above-ground pool and the beautiful open surroundings. With tons of living space, a fantastic layout, and so much to offer, this home is ready for its next owners. **MOVE RIGHT IN AND ENJOY!**
For sale
$249,999
225 W Biddle St, Ashland, PA 17921
4beds
2,430sqft
Single Family Residence
Built in 1975
0.96 Acres Lot
$-- Zestimate®
$103/sqft
$-- HOA
What's special
In-law suiteAbove-ground poolGorgeous mountain viewsTons of living spaceEnormous dazzling kitchenConvenient one-car garageBeautiful open surroundings
- 1 day
- 448
- 92
Zillow last checked:
Listing updated:
Listed by:
Jill Saunders 570-516-1177,
Saunders Real Estate (570) 516-1177
Source: Bright MLS,MLS#: PASK2030394
Facts & features
Interior
Bedrooms & bathrooms
- Bedrooms: 4
- Bathrooms: 2
- Full bathrooms: 2
- Main level bathrooms: 2
- Main level bedrooms: 4
Heating
- Baseboard, Electric, Natural Gas
Cooling
- Window Unit(s), Electric
Appliances
- Included: Electric Water Heater
- Laundry: In Basement
Features
- Flooring: Tile/Brick, Stone, Laminate
- Basement: Finished
- Number of fireplaces: 1
- Fireplace features: Gas/Propane
Interior area
- Total structure area: 2,430
- Total interior livable area: 2,430 sqft
- Finished area above ground: 2,430
Video & virtual tour
Property
Parking
- Total spaces: 7
- Parking features: Inside Entrance, Garage Faces Side, Asphalt, Attached, Driveway
- Attached garage spaces: 1
- Uncovered spaces: 6
Accessibility
- Accessibility features: None
Features
- Levels: Bi-Level,Two
- Stories: 2
- Has private pool: Yes
- Pool features: Above Ground, Private
Lot
- Size: 0.96 Acres
Details
- Additional structures: Above Grade
- Parcel number: 46040170
- Zoning: RES
- Special conditions: Standard
Construction
Type & style
- Home type: SingleFamily
- Architectural style: Colonial
- Property subtype: Single Family Residence
Materials
- Aluminum Siding
- Foundation: Slab
- Roof: Architectural Shingle
Condition
- New construction: No
- Year built: 1975
- Major remodel year: 2026
Utilities & green energy
- Electric: 200+ Amp Service
- Sewer: Public Sewer
- Water: Well
Community & HOA
Community
- Subdivision: None Available
HOA
- Has HOA: No
Location
- Region: Ashland
- Municipality: GORDON BORO
Financial & listing details
- Price per square foot: $103/sqft
- Tax assessed value: $283,500
- Annual tax amount: $2,455
- Date on market: 11/4/2026
- Listing agreement: Exclusive Right To Sell
- Listing terms: Cash,Conventional
- Ownership: Fee Simple
Estimated market value
Not available
Estimated sales range
Not available
Not available
Price history
| Date | Event | Price |
|---|---|---|
| 11/4/2026 | Listed for sale | $249,999$103/sqft |
Source:  Bright MLS #PASK2030394 Report a problem | ||
Public tax history
Tax history is unavailable.
Monthly payment
Est. payment
Payment breakdown
Explore the cost of this home by adjusting the details. Changes won't be saved.Climate risks
Neighborhood: 17921
Nearby schools
Schools provided by the listing agent
- Middle: North Schuylkill
- High: North Schuylkill
- District: North Schuylkill
Source: Bright MLS. This data may not be complete. We recommend contacting the local school district to confirm school assignments for this home.

Similar homes
- $269,0004 bd3 ba2.1k sqft344 Jones St, Minersville, PA 17954For Sale
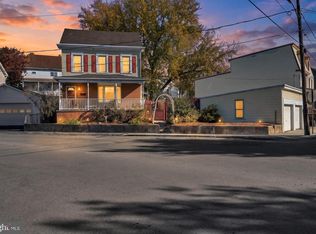
 MLS ID #PASK2030390, Jill Saunders, Saunders Real Estate. Bright MLS
- $284,9003 bd2 ba1.8k sqft299 Little Mountain Rd, Ringtown, PA 17967For Sale
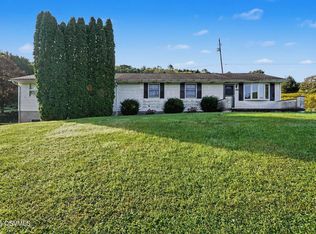 MLS ID #C-2941, Dena Renee Guenther, BERKSHIRE HATHAWAY HOMESERVICES HOMESALE REALTY. CSVBOR
- $304,7223 bd2 ba1.9k sqft76 Papoose Dr, Auburn, PA 17922For Sale
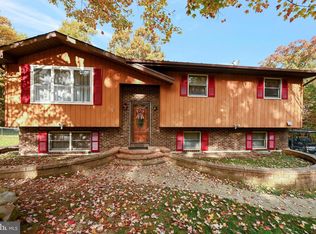 MLS ID #PASK2030336, Jill Saunders, Saunders Real Estate. Bright MLS
- $164,9994 bd2 ba1.7k sqft3085 Main St, Ashland, PA 17921For Sale
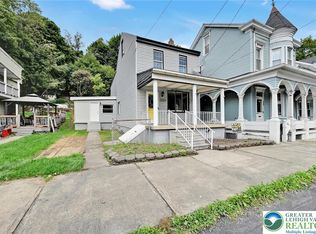 MLS ID #786878, Jill Saunders, Saunders Real Estate. GLVR
- $259,9003 bd2 ba1.8k sqft2097 Running Deer Dr, Auburn, PA 17922For SaleMLS ID #PASK2029436, Dave Hinkel, Coldwell Banker Realty. Bright MLS
- $245,9003 bd2 ba1.9k sqft19 S 3rd St, Frackville, PA 17931For SaleMLS ID #PASK2029968, Ann McGowan, Century 21 Ryon Real Estate. Bright MLS
- $269,9004 bd2 ba1.9k sqft627 Hope Ave, Orwigsburg, PA 17961For SaleMLS ID #PASK2030182, Brad Mullen, Mullen Realty Associates. Bright MLS
- $329,9003 bd2 ba1.3k sqft543 Oak Grove Rd, Pine Grove, PA 17963For SaleMLS ID #PASK2030362, Tracey Kreiser, Saunders Real Estate. Bright MLS
- $265,0004 bd2 ba2k sqft728 W John St, Frackville, PA 17931For SaleMLS ID #PASK2028340, Lois Muscara, BHHS Homesale Realty - Schuylkill Haven. Bright MLS
- $299,5003 bd2 ba2k sqft211 Birchwyn Dr, Elysburg, PA 17824For SaleMLS ID #PANU2003840, Dan Zecher, Keller Williams Elite. Bright MLS
- $259,9003 bd1 ba1.5k sqft1899 Long Run Rd, Schuylkill Haven, PA 17972For SaleMLS ID #PASK2029834, Tracey Kreiser, Saunders Real Estate. Bright MLS
- $240,0003 bd2 ba1.8k sqft1500 W Walnut St, Coal Township, PA 17866For SaleMLS ID #PANU2003834, Molly Westfall, BHHS Homesale Realty - Schuylkill Haven. Bright MLS
- $269,9003 bd1 ba1.8k sqft331 E 2nd Mountain Rd, Pottsville, PA 17901For SaleMLS ID #PASK2029784, Amanda Marx, Mullen Realty Associates. Bright MLS
