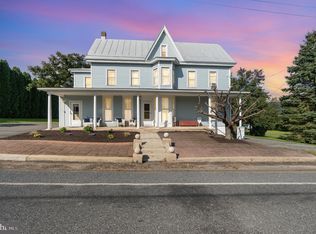
Nestled in the charming town of Hegins, this unique traditional home, built around 1900, seamlessly blends classic style with modern comforts. With five spacious bedrooms and two full bathrooms, this residence offers an inviting atmosphere perfect for both relaxation and entertaining. Step inside to discover a warm and welcoming interior adorned with thoughtful details. The country-style kitchen, complete with a pantry closet, invites culinary creativity, while the cozy living spaces are enhanced by recessed lighting and ceiling fans, ensuring comfort year-round. Indulge in the luxurious jetted tub in the main bathroom, a perfect retreat after a long day. The home features soft carpeting throughout the upstairs bedrooms and plank flooring on the main level. Natural light pours in through double-pane windows, enhancing the home's warmth and charm. The full basement, with garage access, provides ample storage. Enjoy the convenience of main-floor laundry room, making daily chores a breeze.. Set on a generous 0.19-acre lot, this property provides a serene outdoor space to unwind and enjoy the beauty of nature. Experience the perfect blend of historic charm and modern comforts in this delightful residence!.
Coming soon 10/07
$275,000
107 N Good Spring Rd, Hegins, PA 17938
5beds
2,952sqft
Single Family Residence
Built in 1900
8,276 Square Feet Lot
$177,000 Zestimate®
$93/sqft
$-- HOA
What's special
- 8 days
- 149
- 4
Zillow last checked:
Listing updated:
Listed by:
BETH YODER 717-636-1508,
Cavalry Realty LLC (717) 932-2599
Source: Bright MLS,MLS#: PASK2029556
Facts & features
Interior
Bedrooms & bathrooms
- Bedrooms: 5
- Bathrooms: 2
- Full bathrooms: 2
- Main level bathrooms: 1
- Main level bedrooms: 1
Rooms
- Room types: Living Room, Bedroom 2, Bedroom 3, Bedroom 4, Bedroom 5, Kitchen, Family Room, Den, Foyer, Bedroom 1, Laundry, Bathroom 1, Bathroom 2
Bedroom 1
- Features: Ceiling Fan(s)
- Level: Main
- Area: 224 Square Feet
- Dimensions: 14 X 16
Bedroom 2
- Features: Flooring - Carpet
- Level: Upper
- Area: 182 Square Feet
- Dimensions: 13 X 14
Bedroom 3
- Features: Flooring - Carpet
- Level: Upper
- Area: 130 Square Feet
- Dimensions: 13 X 10
Bedroom 4
- Features: Flooring - Carpet
- Level: Upper
- Area: 110 Square Feet
- Dimensions: 11 X 10
Bedroom 5
- Features: Flooring - Carpet
- Level: Upper
- Area: 165 Square Feet
- Dimensions: 11 X 15
Bathroom 1
- Features: Flooring - Vinyl
- Level: Main
- Area: 60 Square Feet
- Dimensions: 6 X 10
Bathroom 2
- Features: Bathroom - Jetted Tub, Flooring - Ceramic Tile
- Level: Upper
- Area: 60 Square Feet
- Dimensions: 6 X 10
Den
- Level: Main
- Area: 96 Square Feet
- Dimensions: 8 X 12
Family room
- Level: Main
- Area: 372 Square Feet
- Dimensions: 12 X 31
Foyer
- Level: Main
- Area: 96 Square Feet
- Dimensions: 8 X 12
Kitchen
- Features: Pantry
- Level: Main
- Area: 210 Square Feet
- Dimensions: 14 X 15
Laundry
- Level: Main
Living room
- Level: Main
- Area: 210 Square Feet
- Dimensions: 14 X 15
Heating
- Baseboard, Radiator, Oil, Electric
Cooling
- None
Appliances
- Included: Electric Water Heater
- Laundry: Hookup, Main Level, Laundry Room
Features
- Ceiling Fan(s), Bathroom - Tub Shower, Kitchen - Country, Pantry, Recessed Lighting
- Flooring: Carpet
- Windows: Double Pane Windows
- Basement: Full,Garage Access,Exterior Entry
- Has fireplace: No
Interior area
- Total structure area: 2,952
- Total interior livable area: 2,952 sqft
- Finished area above ground: 2,952
- Finished area below ground: 0
Property
Parking
- Total spaces: 1
- Parking features: Basement, Inside Entrance, Crushed Stone, Attached
- Attached garage spaces: 1
Accessibility
- Accessibility features: Accessible Approach with Ramp
Features
- Levels: Two
- Stories: 2
- Pool features: None
- Has spa: Yes
- Spa features: Bath
Lot
- Size: 8,276 Square Feet
Details
- Additional structures: Above Grade, Below Grade
- Parcel number: 13200017
- Zoning: RESIDENTIAL
- Special conditions: Standard
Construction
Type & style
- Home type: SingleFamily
- Architectural style: Traditional
- Property subtype: Single Family Residence
Materials
- Frame, Mixed
- Foundation: Block, Other
- Roof: Metal
Condition
- Good
- New construction: No
- Year built: 1900
Utilities & green energy
- Sewer: Private Septic Tank
- Water: Public
- Utilities for property: Electricity Available
Community & HOA
Community
- Subdivision: Hegins
HOA
- Has HOA: No
Location
- Region: Hegins
- Municipality: HEGINS TWP
Financial & listing details
- Price per square foot: $93/sqft
- Tax assessed value: $155,000
- Annual tax amount: $1,789
- Date on market: 10/7/2026
- Listing agreement: Exclusive Agency
- Listing terms: Cash,Conventional,FHA
- Ownership: Fee Simple
Estimated market value
$177,000
$136,000 - $214,000
$2,203/mo
Price history
Price history is unavailable.
Public tax history
| Year | Property taxes | Tax assessment |
|---|---|---|
| 2025 | $1,056 -5.7% | $18,075 |
| 2023 | $1,119 +5.5% | $18,075 |
| 2022 | $1,061 +1% | $18,075 |
| 2021 | $1,050 +1.5% | $18,075 |
| 2020 | $1,034 +162.8% | $18,075 |
| 2019 | $394 -58.5% | $18,075 |
| 2018 | $949 | $18,075 |
| 2017 | -- | $18,075 |
| 2015 | -- | $18,075 |
| 2011 | -- | $18,075 |
| 2010 | -- | $18,075 |
| 2009 | -- | $18,075 |
| 2007 | -- | $18,075 +8.5% |
| 2004 | -- | $16,655 |
Find assessor info on the county website
Monthly payment
Est. payment
Payment breakdown
Explore the cost of this home by adjusting the details. Changes won't be saved.Climate risks
Neighborhood: 17938
Nearby schools
Schools provided by the listing agent
- Middle: Hegins-hubley
- High: Tri-valley
- District: Tri-valley
Source: Bright MLS. This data may not be complete. We recommend contacting the local school district to confirm school assignments for this home.
Similar homes
- $250,0003 bd3 ba2.4k sqft625 E Main St, Hegins, PA 17938For Sale
 MLS ID #PASK2029042, Brittany Heller, BHHS Homesale Realty - Schuylkill Haven. Bright MLS
 - $269,9002 bd2 ba2k sqft1408 W Maple St, Valley View, PA 17983For Sale
 MLS ID #PASK2029548, Brittany Heller, BHHS Homesale Realty - Schuylkill Haven. Bright MLS
 - $225,0006 bd3 ba3.4k sqft2633 W Main St, Spring Glen, PA 17978For Sale
 MLS ID #PASK2029628, Trudy Keefer, United Country Magnolia Realty Services. Bright MLS
 - $235,0004 bd2 ba2.3k sqft1022 W Main St, Valley View, PA 17983For Sale
 MLS ID #PASK2029552, Guy Julian, Iron Valley Real Estate Keystone. Bright MLS
 - $275,0003 bd2 ba1.6k sqft1376 Long Run Rd, Schuylkill Haven, PA 17972For SaleMLS ID #PASK2029584, Brook Koch-Guers, RE/MAX Five Star Realty. Bright MLS
- $280,0003 bd2 ba3.1k sqft218 Tremont Rd, Pine Grove, PA 17963For SaleMLS ID #PASK2029130, Brittany Heller, BHHS Homesale Realty - Schuylkill Haven. Bright MLS
- $274,9005 bd4 ba3.8k sqft447 E Market St, Williamstown, PA 17098For SaleMLS ID #PADA2063176, Kelly Unger, Keller Williams of Central PA. Bright MLS
- $174,9005 bd-- ba2.2k sqft154 E Main St #156, Hegins, PA 17938For SaleMLS ID #PASK2028470, Valerie Specht, United Country Magnolia Realty Services. Bright MLS
- $289,9003 bd2 ba1.6k sqft14 Oak Grove Rd, Pine Grove, PA 17963For SaleMLS ID #PASK2029550, Dena Guenther, BHHS Homesale Realty - Schuylkill Haven. Bright MLS
- $309,0004 bd2 ba2.7k sqft1015 E Grand Ave, Tower City, PA 17980For SaleMLS ID #PASK2028874, Kelly Unger, Keller Williams of Central PA. Bright MLS
- $280,0004 bd2 ba1.8k sqft8746 Route 209, Williamstown, PA 17098For SaleMLS ID #PADA2062374, Kelly Unger, Keller Williams of Central PA. Bright MLS
- $289,9003 bd2 ba1.8k sqft653 E Market St, Williamstown, PA 17098For SaleMLS ID #PADA2062734, Kamryn Brennan, Keller Williams Platinum Realty - Schuylkill. Bright MLS
- $250,0003 bd2 ba1.5k sqft2305 W Market St, Pottsville, PA 17901For SaleMLS ID #PASK2029670, Kamryn Brennan, Keller Williams Platinum Realty - Schuylkill. Bright MLS
- $234,9006 bd3 ba1.6k sqft225 Shultz Rd #227, Pine Grove, PA 17963For SaleMLS ID #PASK2028992, Will Primeau, Ramus Realty Group. Bright MLS
- $250,0003 bd2 ba2k sqft200 Ridge Rd, Jonestown, PA 17038AuctionMLS ID #PALN2028624, Bill Bering, Bering Real Estate Co.. Bright MLS
- $245,0003 bd1 ba1.6k sqft512 E Market St, Williamstown, PA 17098For SaleMLS ID #PADA2063762, Mandy D Carl, United Country Magnolia Realty Services. Bright MLS
- $235,0004 bd3 ba2.2k sqft17 E Grand Ave, Tower City, PA 17980For SaleMLS ID #PASK2028958, Francesca Imboden, Iron Valley Real Estate of Central PA. Bright MLS
