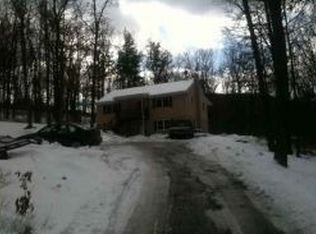
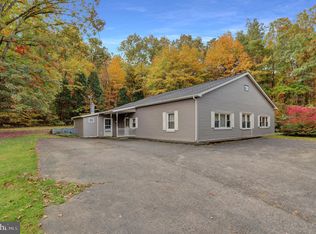
Welcome home to this spacious 4-bedroom, 2 full-bath property tucked away on a private lot, offering the perfect blend of comfort, functionality, and privacy. Inside, you'll love the open-concept living and dining area, creating an inviting space for everyday living and entertaining. Newer windows. The home features abundant storage throughout, giving you plenty of room to stay organized, while the wood-burning fireplace adds warmth and charm on cozy evenings. Step outside onto the deck to relax, entertain guests, or simply enjoy the peaceful surroundings. A standout feature is the attached beauty shop with its own private entrance, making it ideal for a home-based business, studio, office, or easily adaptable flex space. With a newer roof and plenty of room to spread out both inside and out, this property offers exceptional versatility to fit a variety of lifestyles. Don't miss the opportunity to make this unique, private retreat your next home! Properties behind this property do have easement to use the driveway to access their properties.
For sale
Price increase: $10K (9/4)
$280,000
8746 Route 209, Williamstown, PA 17098
4beds
1,834sqft
Single Family Residence
Built in 1970
0.68 Acres Lot
$275,400 Zestimate®
$153/sqft
$-- HOA
What's special
- 44 days
- 144
- 3
Zillow last checked:
Listing updated:
Listed by:
Kelly Unger 717-433-0352,
Keller Williams of Central PA 7177614300
Source: Bright MLS,MLS#: PADA2062374
Facts & features
Interior
Bedrooms & bathrooms
- Bedrooms: 4
- Bathrooms: 2
- Full bathrooms: 2
- Main level bathrooms: 1
- Main level bedrooms: 2
Basement
- Area: 500
Heating
- Baseboard
Cooling
- Wall Unit(s), Electric
Appliances
- Included: Electric Water Heater
Features
- Has basement: No
- Number of fireplaces: 1
Interior area
- Total structure area: 1,834
- Total interior livable area: 1,834 sqft
- Finished area above ground: 1,334
- Finished area below ground: 500
Property
Parking
- Total spaces: 4
- Parking features: Driveway
- Uncovered spaces: 4
Accessibility
- Accessibility features: None
Features
- Levels: Multi/Split,Two
- Stories: 2
- Pool features: None
- Has view: Yes
- View description: Mountain(s), Panoramic, Valley
Lot
- Size: 0.68 Acres
Details
- Additional structures: Above Grade, Below Grade
- Parcel number: 720020730000000
- Zoning: R
- Special conditions: Standard
Construction
Type & style
- Home type: SingleFamily
- Property subtype: Single Family Residence
Materials
- Frame
- Foundation: Block
Condition
- New construction: No
- Year built: 1970
Utilities & green energy
- Sewer: Private Septic Tank
- Water: Private
Community & HOA
Community
- Subdivision: Williams Township
HOA
- Has HOA: No
Location
- Region: Williamstown
- Municipality: WILLIAMS TWP
Financial & listing details
- Price per square foot: $153/sqft
- Tax assessed value: $16,500
- Date on market: 7/23/2026
- Listing agreement: Exclusive Agency
- Listing terms: Cash,Conventional
- Ownership: Fee Simple
Estimated market value
$275,400
$262,000 - $289,000
$1,804/mo
Price history
| Date | Event | Price |
|---|---|---|
| 9/4/2026 | Price change | $280,000+3.7%$153/sqft |
Source:  Bright MLS #PADA2062374 Report a problem Bright MLS #PADA2062374 Report a problem | ||
| 8/12/2026 | Pending sale | $270,000$147/sqft |
Source: Bright MLS #PADA2062374 Report a problem | ||
| 7/24/2026 | Listed for sale | $270,000$147/sqft |
Source: Bright MLS #PADA2062374 Report a problem | ||
Public tax history
| Year | Property taxes | Tax assessment |
|---|---|---|
| 2026 | -- | -- |
| 2025 | -- | -- |
| 2023 | -- | -- |
| 2022 | -- | -- |
| 2021 | -- | -- |
| 2020 | -- | -- |
| 2019 | -- | -- |
| 2018 | -- | $66,600 |
| 2017 | -- | $66,600 |
| 2016 | -- | $66,600 |
| 2015 | -- | $66,600 |
| 2014 | -- | $66,600 |
| 2013 | -- | $66,600 |
| 2012 | -- | $66,600 |
| 2011 | -- | $66,600 |
| 2010 | -- | $66,600 |
| 2008 | -- | $66,600 |
| 2007 | -- | $66,600 |
| 2006 | -- | $66,600 |
Find assessor info on the county website
Monthly payment
Est. payment
Payment breakdown
Explore the cost of this home by adjusting the details. Changes won't be saved.Climate risks
Neighborhood: 17098
Nearby schools
Schools provided by the listing agent
- High: Williams Valley Junior-senior
- District: Williams Valley
Source: Bright MLS. This data may not be complete. We recommend contacting the local school district to confirm school assignments for this home.
Similar homes
- $289,9003 bd2 ba1.8k sqft653 E Market St, Williamstown, PA 17098For Sale

 MLS ID #PADA2062734, Kamryn Brennan, Keller Williams Platinum Realty - Schuylkill. Bright MLS
 - $175,0003 bd2 ba1.4k sqft1213 W Market St, Williamstown, PA 17098For Sale
 MLS ID #PADA2061606, Elena Mishula, American Dreams Realty, LLC. Bright MLS
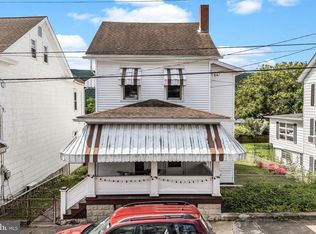
 - $227,9004 bd3 ba2.6k sqft404 Julian St, Williamstown, PA 17098For Sale
 MLS ID #PADA2061516, Francesca Imboden, Iron Valley Real Estate of Central PA. Bright MLS
 - $275,0003 bd1 ba1.9k sqft419 Chestnut St, Lykens, PA 17048For Sale
 MLS ID #PADA2063600, John Garber, United Country Magnolia Realty Services. Bright MLS
 - $269,9004 bd3 ba2.2k sqft114 E Market St, Gratz, PA 17030For SaleMLS ID #PADA2062922, Valerie Specht, United Country Magnolia Realty Services. Bright MLS
- $284,9003 bd2 ba1.1k sqft4 Elm Dr, Lebanon, PA 17046For SaleMLS ID #PALN2028532, John Zunner, RE/MAX Evolved. Bright MLS
- $232,4004 bd2 ba1.4k sqft6036 State Route 209, Lykens, PA 17048For SaleMLS ID #PADA2063100, Gerlinde Bond, Iron Valley Real Estate of Central PA. Bright MLS
- $249,9002 bd2 ba1.6k sqft384 S Chestnut St, Pillow, PA 17080For SaleMLS ID #PADA2063496, Brittany Heller, BHHS Homesale Realty - Schuylkill Haven. Bright MLS
- $249,9006 bd3 ba1.6k sqft225 Shultz Rd #227, Pine Grove, PA 17963For SaleMLS ID #PASK2028992, Will Primeau, Ramus Realty Group. Bright MLS
- $249,9004 bd3 ba2.5k sqft126 Bible Ln, Halifax, PA 17032For SaleMLS ID #PADA2061030, Mr. Derek Greene, The Greene Realty Group. Bright MLS
- $254,9004 bd2 ba1.5k sqft240 Harman Rd, Halifax, PA 17032For SaleMLS ID #PADA2060860, TYESHA JONES, Keller Williams of Central PA. Bright MLS
- $205,0004 bd2 ba1.8k sqft211 Oak St, Lykens, PA 17048For SaleMLS ID #PADA2062740, Francesca Imboden, Iron Valley Real Estate of Central PA. Bright MLS
- $275,0005 bd2 ba2.3k sqft1496 State Route 25, Millersburg, PA 17061For SaleMLS ID #PADA2051086, Lori Schoffstall, JCT Realty, Inc.. Bright MLS
- $150,0002 bd1 ba1.4k sqft411 Elizabeth St, Williamstown, PA 17098For SaleMLS ID #PADA2062744, Francesca Imboden, Iron Valley Real Estate of Central PA. Bright MLS
- $184,9002 bd2 ba1.4k sqft357 W Broad St, Williamstown, PA 17098For SaleMLS ID #PADA2061662, Chris Martin, Iron Valley Real Estate. Bright MLS
- $250,0002 bd1 ba1.6k sqft18 Church Ln, Pine Grove, PA 17963AuctionMLS ID #PASK2029196, Keith Snyder, Kingsway Realty - Ephrata. Bright MLS
- $265,0004 bd2 ba2.3k sqft440 N Railroad St, Palmyra, PA 17078For SaleMLS ID #PALN2027544, Rynell Root, RE/MAX Cornerstone. Bright MLS
- $300,0003 bd1 ba1.8k sqft205 S Long St, Annville, PA 17003For SaleMLS ID #PALN2028360, Jean Taylor, Berkshire Hathaway HomeServices Homesale Realty. Bright MLS
- $249,9003 bd1 ba1.2k sqft115 Walnut St, Pine Grove, PA 17963For SaleMLS ID #PASK2029188, Jenny Fessler, Mullen Realty Associates. Bright MLS
- $250,0004 bd2 ba2.3k sqft112 Strawberry St, Fredericksburg, PA 17026For SaleMLS ID #PALN2028262, Jessica Bell, Howard Hanna Krall Real Estate. Bright MLS
