Move-in ready doesn’t even begin to describe this one! This beautifully renovated 3-bedroom, 2-bath rancher in Northern Lebanon School District has been completely transformed from top to bottom, offering the feel of a brand-new home with the charm and convenience of an established property. No detail was overlooked in bringing this home back to life. The fully renovated kitchen features beautiful granite countertops and a fresh, modern look, while brand-new flooring and fresh paint throughout create a bright, clean, and inviting feel from the moment you walk through the door. One of the biggest highlights is the newly added primary bedroom suite, complete with its own spacious private bathroom, creating a comfortable retreat that feels separate from the rest of the home. The improvements extend well beyond the interior, with brand-new siding and an updated HVAC system adding to the home's curb appeal, comfort, and peace of mind. Outside, you'll find an attached garage and a large lot that offers far more space than you might expect—perfect for entertaining, pets, gardening, a firepit, or simply enjoying your own yard. With extensive renovations already completed and thoughtful upgrades throughout, all that's left to do is move in and enjoy. If you've been searching for a beautifully finished, single-story home with a true primary suite, a great yard, and the major updates already taken care of, this is one you'll want to see in person!
For sale
$284,900
4 Elm Dr, Lebanon, PA 17046
3beds
1,100sqft
Single Family Residence
Built in 1932
0.3 Acres Lot
$-- Zestimate®
$259/sqft
$-- HOA
What's special
Attached garageFully renovated kitchenBrand-new sidingBeautiful granite countertopsFresh paint throughoutBrand-new flooringSpacious private bathroom
- 15 hours
- 136
- 6
Zillow last checked:
Listing updated:
Listed by:
John Zunner 717-330-0308,
RE/MAX Evolved (717) 509-2880,
Listing Team: The Zunner Team, Co-Listing Team: The Zunner Team,Co-Listing Agent: Samuel Rudegeair 717-341-8301,
RE/MAX Evolved
Source: Bright MLS,MLS#: PALN2028532
Facts & features
Interior
Bedrooms & bathrooms
- Bedrooms: 3
- Bathrooms: 2
- Full bathrooms: 2
- Main level bathrooms: 2
- Main level bedrooms: 3
Basement
- Area: 0
Heating
- Wall Unit, Electric
Cooling
- Central Air, Ductless, Electric
Appliances
- Included: Electric Water Heater
- Laundry: In Basement
Features
- Dry Wall
- Flooring: Carpet, Laminate
- Basement: Garage Access,Interior Entry,Partial,Concrete,Unfinished,Workshop
- Has fireplace: No
Interior area
- Total structure area: 1,100
- Total interior livable area: 1,100 sqft
- Finished area above ground: 1,100
- Finished area below ground: 0
Property
Parking
- Parking features: Asphalt, Driveway
- Has uncovered spaces: Yes
Accessibility
- Accessibility features: 2+ Access Exits
Features
- Levels: One
- Stories: 1
- Pool features: None
Lot
- Size: 0.3 Acres
- Features: Front Yard, No Thru Street, Rear Yard, SideYard(s), Rural
Details
- Additional structures: Above Grade, Below Grade
- Parcel number: 3223235993928480000
- Zoning: R-2
- Zoning description: Medium Density Residential
- Special conditions: Standard
Construction
Type & style
- Home type: SingleFamily
- Architectural style: Ranch/Rambler
- Property subtype: Single Family Residence
Materials
- Block
- Foundation: Block
- Roof: Asphalt,Pitched
Condition
- Excellent
- New construction: No
- Year built: 1932
Utilities & green energy
- Electric: 100 Amp Service, Circuit Breakers
- Sewer: Public Sewer
- Water: Public
- Utilities for property: Cable Available
Community & HOA
Community
- Subdivision: None Available
HOA
- Has HOA: No
Location
- Region: Lebanon
- Municipality: SWATARA TWP
Financial & listing details
- Price per square foot: $259/sqft
- Tax assessed value: $79,400
- Annual tax amount: $1,887
- Date on market: 9/4/2026
- Listing agreement: Exclusive Right To Sell
- Listing terms: Cash,Conventional,FHA,VA Loan
- Ownership: Fee Simple
Estimated market value
Not available
Estimated sales range
Not available
Not available
Price history
| Date | Event | Price |
|---|---|---|
| 9/4/2026 | Listed for sale | $284,900+127.9%$259/sqft |
Source:  Bright MLS #PALN2028532 Report a problem Bright MLS #PALN2028532 Report a problem | ||
| 5/15/2026 | Sold | $125,000-3.8%$114/sqft |
Source: Bright MLS #PALN2026010 Report a problem | ||
| 5/5/2026 | Pending sale | $129,900$118/sqft |
Source: Bright MLS #PALN2026010 Report a problem | ||
| 5/5/2026 | Listing removed | $129,900$118/sqft |
Source: Bright MLS #PALN2026010 Report a problem | ||
| 5/3/2026 | Listed for sale | $129,900$118/sqft |
Source: Bright MLS #PALN2026010 Report a problem | ||
Public tax history
| Year | Property taxes | Tax assessment |
|---|---|---|
| 2025 | $1,833 +5.4% | $79,400 |
| 2024 | $1,740 +3.1% | $79,400 |
| 2023 | $1,687 +4.9% | $79,400 |
| 2022 | $1,608 +9.6% | $79,400 |
| 2021 | $1,468 +1.9% | $79,400 |
| 2020 | $1,440 +279% | $79,400 |
| 2019 | $380 -64.6% | $79,400 |
| 2018 | $1,073 | $79,400 |
| 2017 | -- | $79,400 |
| 2016 | -- | $79,400 |
| 2015 | -- | $79,400 |
| 2014 | -- | $79,400 +987.7% |
| 2012 | -- | $7,300 |
| 2011 | -- | $7,300 |
| 2010 | -- | $7,300 |
| 2009 | -- | $7,300 |
| 2007 | -- | $7,300 |
| 2006 | -- | $7,300 |
Find assessor info on the county website
Monthly payment
Est. payment
Payment breakdown
Explore the cost of this home by adjusting the details. Changes won't be saved.Climate risks
Neighborhood: 17046
Nearby schools
Similar homes
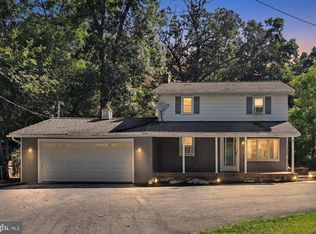
- $295,0003 bd1 ba1.2k sqft850 Prescott Dr, Lebanon, PA 17046For Sale
 MLS ID #PALN2028352, Amanda Krall, Iron Valley Real Estate. Bright MLS
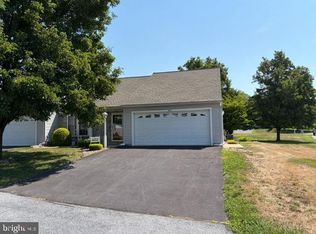
 - $284,9002 bd2 ba1.2k sqft602 Mulberry Ln, Lebanon, PA 17046For Sale
 MLS ID #PALN2027454, Tony Lowe, Berkshire Hathaway HomeServices Homesale Realty. Bright MLS
 - $219,9003 bd2 ba1.1k sqft410 N 2nd St, Lebanon, PA 17046For Sale
 MLS ID #PALN2028542, MELODY KIENE, Iron Valley Real Estate. Bright MLS
 - $219,0003 bd2 ba1.3k sqft2124 Church St, Lebanon, PA 17046For Sale
 MLS ID #PALN2028106, Michael Fingerman, HomeSmart Realty Advisors. Bright MLS
 - $335,0003 bd1 ba1.1k sqft128 Deer Dr, Jonestown, PA 17038For SaleMLS ID #PALN2027862, Judy Mehaffey, Berkshire Hathaway HomeServices Homesale Realty. Bright MLS
- $149,9002 bd1 ba1.2k sqft2421 Mifflin St, Lebanon, PA 17046For SaleMLS ID #PALN2028364, Tammy Sites, Berkshire Hathaway HomeServices Homesale Realty. Bright MLS
- $289,5003 bd1 ba1.1k sqft353 Rexmont Rd, Lebanon, PA 17042For SaleMLS ID #PALN2028280, Christina Zerbe, Coldwell Banker Realty. Bright MLS
- $340,0003 bd1 ba1.3k sqft910 Mount Zion Rd, Lebanon, PA 17046For SaleMLS ID #PALN2024410, Kristie Windle, Howard Hanna Krall Real Estate. Bright MLS
- $200,0002 bd1 ba1.3k sqft2600 S Pine Grove St, Lebanon, PA 17046AuctionMLS ID #PALN2028000, Keith Snyder, Kingsway Realty - Ephrata. Bright MLS
- $230,0003 bd1 ba957 sqft521 N 9th Ave, Lebanon, PA 17046For SaleMLS ID #PALN2027652, Lizbeth Suarez, Iron Valley Real Estate. Bright MLS
- $269,0003 bd2 ba1.3k sqft428 S 7th St, Lebanon, PA 17042For SaleMLS ID #PALN2027192, Michelle Kleinfelter, Iron Valley Real Estate. Bright MLS
- $295,0003 bd1 ba1.1k sqft66 Saylor St, Annville, PA 17003For SaleMLS ID #PALN2027224, Carrie Gingrich, Kingsway Realty - Ephrata. Bright MLS
- $329,9003 bd2 ba1.3k sqft11 E Herman Ave, Lebanon, PA 17042For SaleMLS ID #PALN2027866, Ben Pennycoff, Howard Hanna Krall Real Estate. Bright MLS
- $259,9004 bd2 ba1.4k sqft619 Noble St, Lebanon, PA 17042For SaleMLS ID #PALN2027684, Thomas Bechtold, NextHome Capital Realty. Bright MLS
- $249,9003 bd3 ba1.3k sqft202 S 4th St, Womelsdorf, PA 19567For SaleMLS ID #PABK2077308, Wanda Moore, Keller Williams Realty. Bright MLS
- $278,0004 bd2 ba1.5k sqft130 N Railroad St, Annville, PA 17003For SaleMLS ID #PALN2026922, Margie Groy, Iron Valley Real Estate. Bright MLS
- $150,0003 bd2 ba1.1k sqft217 Federal St, Lebanon, PA 17042For SaleMLS ID #PALN2028534, Joshua Johnson, Iron Valley Real Estate. Bright MLS
- $222,5003 bd2 ba1.1k sqft1605 Center St, Lebanon, PA 17042For SaleMLS ID #PALN2027234, Sue Kleinfelter, Iron Valley Real Estate. Bright MLS
- $275,0003 bd3 ba1.5k sqft2116 Autumn Ct, Lebanon, PA 17042For SaleMLS ID #PALN2027836, Tommy Long, Howard Hanna Krall Real Estate. Bright MLS
- $182,5003 bd1 ba1k sqft431 N 11th St, Lebanon, PA 17046For SaleMLS ID #PALN2027754, Jerry Gostomski, RE/MAX Pinnacle. Bright MLS
