A sudden unexpected out of state move forces the sale of this home owned for just 8 months and perfectly maintained. Owners are ready to hand over the keys! Being sold strictly as-is for a streamlined transaction - don't miss this rare opportunity! Charming and private 4-bedroom, 2-bathroom Cape Cod offering 1,462 square feet of finished livable space on a generous 0.57-acre quiet rural lot with modern energy efficiency in the desirable Upper Dauphin School District. Newer(2020) roof providing peace of mind and long-term durability. Replacement windows installed throughout in 2013. Owned propane tank and fully owned solar panels for significantly lower monthly energy bills. Rural lot providing plenty of space for gardening, play, and privacy. Refreshing above-ground pool, ready for summer relaxation and outdoor entertainment. Pre-installed invisible underground pet fencing protects your pets while keeping your rural views completely unobstructed. With major capital improvements like newer roof, replacement windows, and fully owned solar panels already taken care of, there is absolutely nothing left for you to do. This home is completely move-in ready—just unpack, settle in, and immediately start enjoying your peaceful rural lifestyle!
Pending
Price cut: $2.5K (8/24)
$232,400
6036 State Route 209, Lykens, PA 17048
4beds
1,462sqft
Single Family Residence
Built in 1950
0.57 Acres Lot
$-- Zestimate®
$159/sqft
$-- HOA
What's special
- 64 days
- 343
- 25
Likely to sell faster than
Zillow last checked:
Listing updated:
Listed by:
Gerlinde Bond 717-480-3243,
Iron Valley Real Estate of Central PA (717) 996-4060
Source: Bright MLS,MLS#: PADA2063100
Facts & features
Interior
Bedrooms & bathrooms
- Bedrooms: 4
- Bathrooms: 2
- Full bathrooms: 2
- Main level bathrooms: 1
- Main level bedrooms: 2
Rooms
- Room types: Living Room, Kitchen, Bonus Room
Bonus room
- Level: Main
Kitchen
- Level: Main
Living room
- Level: Main
Heating
- Hot Water, Electric, Propane
Cooling
- None
Appliances
- Included: Dishwasher, Cooktop, Refrigerator, Water Heater
- Laundry: In Basement
Features
- Flooring: Carpet, Hardwood, Vinyl
- Basement: Full,Interior Entry,Exterior Entry,Concrete,Rear Entrance,Walk-Out Access,Water Proofing System,Partially Finished
- Has fireplace: No
Interior area
- Total structure area: 2,470
- Total interior livable area: 1,462 sqft
- Finished area above ground: 1,462
Property
Parking
- Total spaces: 5
- Parking features: Garage Faces Front, Other, Detached, Driveway
- Garage spaces: 2
- Uncovered spaces: 3
Accessibility
- Accessibility features: None
Features
- Levels: Two
- Stories: 2
- Has private pool: Yes
- Pool features: Above Ground, Filtered, Private
- Fencing: Invisible
- Has view: Yes
- View description: Mountain(s), Panoramic, Trees/Woods
- Frontage type: Road Frontage
Lot
- Size: 0.57 Acres
- Features: Backs to Trees, Front Yard, Rear Yard, Rural
Details
- Additional structures: Above Grade
- Parcel number: 660170220000000
- Zoning: RESIDENTIAL
- Special conditions: Standard
Construction
Type & style
- Home type: SingleFamily
- Architectural style: Cape Cod
- Property subtype: Single Family Residence
Materials
- Vinyl Siding
- Foundation: Block
- Roof: Asphalt
Condition
- New construction: No
- Year built: 1950
Utilities & green energy
- Electric: 200+ Amp Service, 60 Amp Service
- Sewer: Mound System, On Site Septic
- Water: Well
Green energy
- Energy generation: Pre-wired for PV Solar
Community & HOA
Community
- Subdivision: None Available
HOA
- Has HOA: No
Location
- Region: Lykens
- Municipality: WASHINGTON TWP
Financial & listing details
- Price per square foot: $159/sqft
- Tax assessed value: $96,700
- Annual tax amount: $3,360
- Date on market: 8/13/2026
- Listing agreement: Exclusive Right To Sell
- Listing terms: Cash,Conventional
- Inclusions: Stove, Refrigerator, Dishwasher, Upright Freezer, Solar Panels, Above Ground Pool And Pool Equipment, Propane Tank Owned, Invisible Pet Fencing
- Exclusions: Basement Refrigerator, Chest Freezer In Garage, Window Unit A / C's, Temporary Fencing, Kitchen Island
- Ownership: Fee Simple
Estimated market value
Not available
Estimated sales range
Not available
Not available
Price history
| Date | Event | Price |
|---|---|---|
| 9/22/2026 | Pending sale | $232,400$159/sqft |
Source:  Bright MLS #PADA2063100 Report a problem Bright MLS #PADA2063100 Report a problem | ||
| 8/24/2026 | Price change | $232,400-1.1%$159/sqft |
Source: Bright MLS #PADA2063100 Report a problem | ||
| 8/13/2026 | Listed for sale | $234,900+3.9%$161/sqft |
Source: Bright MLS #PADA2063100 Report a problem | ||
| 2/6/2026 | Sold | $226,000-7.7%$155/sqft |
Source: Bright MLS #PADA2052196 Report a problem | ||
| 1/12/2026 | Pending sale | $244,900$168/sqft |
Source: Bright MLS #PADA2052196 Report a problem | ||
| 12/16/2025 | Listed for sale | $244,900$168/sqft |
Source: Bright MLS #PADA2052196 Report a problem | ||
Public tax history
Tax history is unavailable.
Monthly payment
Est. payment
Payment breakdown
Explore the cost of this home by adjusting the details. Changes won't be saved.Climate risks
Neighborhood: 17048
Nearby schools
Schools provided by the listing agent
- High: Upper Dauphin Area
- District: Upper Dauphin Area
Source: Bright MLS. This data may not be complete. We recommend contacting the local school district to confirm school assignments for this home.

Similar homes
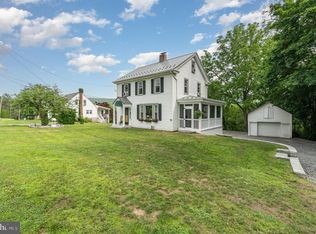
- $225,0003 bd2 ba2.1k sqft141 Hill St, Lykens, PA 17048For Sale

 MLS ID #PADA2063442, Trudy Keefer, United Country Magnolia Realty Services. Bright MLS
 - $250,0003 bd2 ba1.8k sqft4219 State Route 209, Elizabethville, PA 17023For Sale
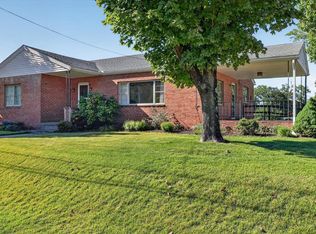 MLS ID #PADA2064652, Lori A. Deitrich, Iron Valley Real Estate of Central PA. Bright MLS
 - $195,0004 bd2 ba1.8k sqft211 Oak St, Lykens, PA 17048For Sale
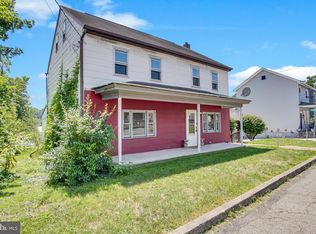 MLS ID #PADA2062740, Francesca Imboden, Iron Valley Real Estate of Central PA. Bright MLS
 - $245,0003 bd1 ba1.6k sqft512 E Market St, Williamstown, PA 17098For Sale
 MLS ID #PADA2063762, Mandy D Carl, United Country Magnolia Realty Services. Bright MLS
 - $275,0003 bd1 ba1.9k sqft419 Chestnut St, Lykens, PA 17048For SaleMLS ID #PADA2063600, John Garber, United Country Magnolia Realty Services. Bright MLS
- $235,9004 bd2 ba1.8k sqft217 Dietrich Ave, Tower City, PA 17980For SaleMLS ID #PASK2029914, Jenny Fessler, Mullen Realty Associates. Bright MLS
- $215,0002 bd2 ba1.2k sqft5164 State Route 147, Dalmatia, PA 17017For SaleMLS ID #PADA2064258, KRYSTLE BOBB, Iron Valley Real Estate of Central PA. Bright MLS
- $262,9002 bd2 ba1.5k sqft59 S Franklin St, Elizabethville, PA 17023For SaleMLS ID #PADA2064972, Bradley Bruner, Iron Valley Real Estate of Central PA. Bright MLS
- $280,0004 bd2 ba1.8k sqft8746 Route 209, Williamstown, PA 17098For SaleMLS ID #PADA2062374, Kelly Unger, Keller Williams of Central PA. Bright MLS
- $250,0003 bd2 ba2k sqft200 Ridge Rd, Jonestown, PA 17038AuctionMLS ID #PALN2028624, Bill Bering, Bering Real Estate Co.. Bright MLS
- $250,0003 bd1 ba1k sqft7256 Sandy Hollow Rd, Harrisburg, PA 17112For SaleMLS ID #PADA2064852, Emily Cummings, Coldwell Banker Realty. Bright MLS
- $215,9003 bd2 ba2.1k sqft300 W Main St, Elizabethville, PA 17023For SaleMLS ID #PADA2063792, Landon Bruner, Iron Valley Real Estate of Central PA. Bright MLS
- $295,0003 bd2 ba1.7k sqft135 Florence Dr, Harrisburg, PA 17112For SaleMLS ID #PADA2064876, Matt Heilig, Keller Williams Realty. Bright MLS
- $200,0004 bd3 ba2.1k sqft1700 E Grand Ave, Tower City, PA 17980For SaleMLS ID #PASK2029838, Jake Scott, Turn Key Realty Group. Bright MLS
- $189,9003 bd1 ba1.2k sqft1647 Ridge Rd, Klingerstown, PA 17941For SaleMLS ID #PASK2029546, Valerie Specht, United Country Magnolia Realty Services. Bright MLS
- $220,0003 bd2 ba1.1k sqft1803 E Wiconisco St, Tower City, PA 17980For SaleMLS ID #PASK2029886, Kelly Unger, Keller Williams of Central PA. Bright MLS
- $215,0003 bd1 ba1.3k sqft146 Lakeside Dr, Fredericksburg, PA 17026For SaleMLS ID #PALN2028966, Shawn Koppenhaver, Howard Hanna Krall Real Estate. Bright MLS
- $219,9003 bd2 ba1.1k sqft3416 Susquehanna Trl, Duncannon, PA 17020For SaleMLS ID #PAPY2009560, JOHN MARSHALL, Howard Hanna Company-Harrisburg. Bright MLS
- $219,9993 bd2 ba1.7k sqft10 E Grand Ave, Tower City, PA 17980For SaleMLS ID #PASK2028952, Nestor Romero, Coldwell Banker Realty. Bright MLS
- $219,9003 bd2 ba1.3k sqft6545 Heatherfield Way, Harrisburg, PA 17112For SaleMLS ID #PADA2064960, Allison Hess, Iron Valley Real Estate of Central PA. Bright MLS
